For sale 50
$434,900
1 bed1 bath700–1,100 sq ft
78 Golden Mile Road
Ops, Kawartha Lakes
3 months agoMLS® X13557814
Revel Realty Inc.
2 Monck Street
Laxton/Digby/Longford, Kawartha Lakes, Ontario K0M2L0
For sale· Added
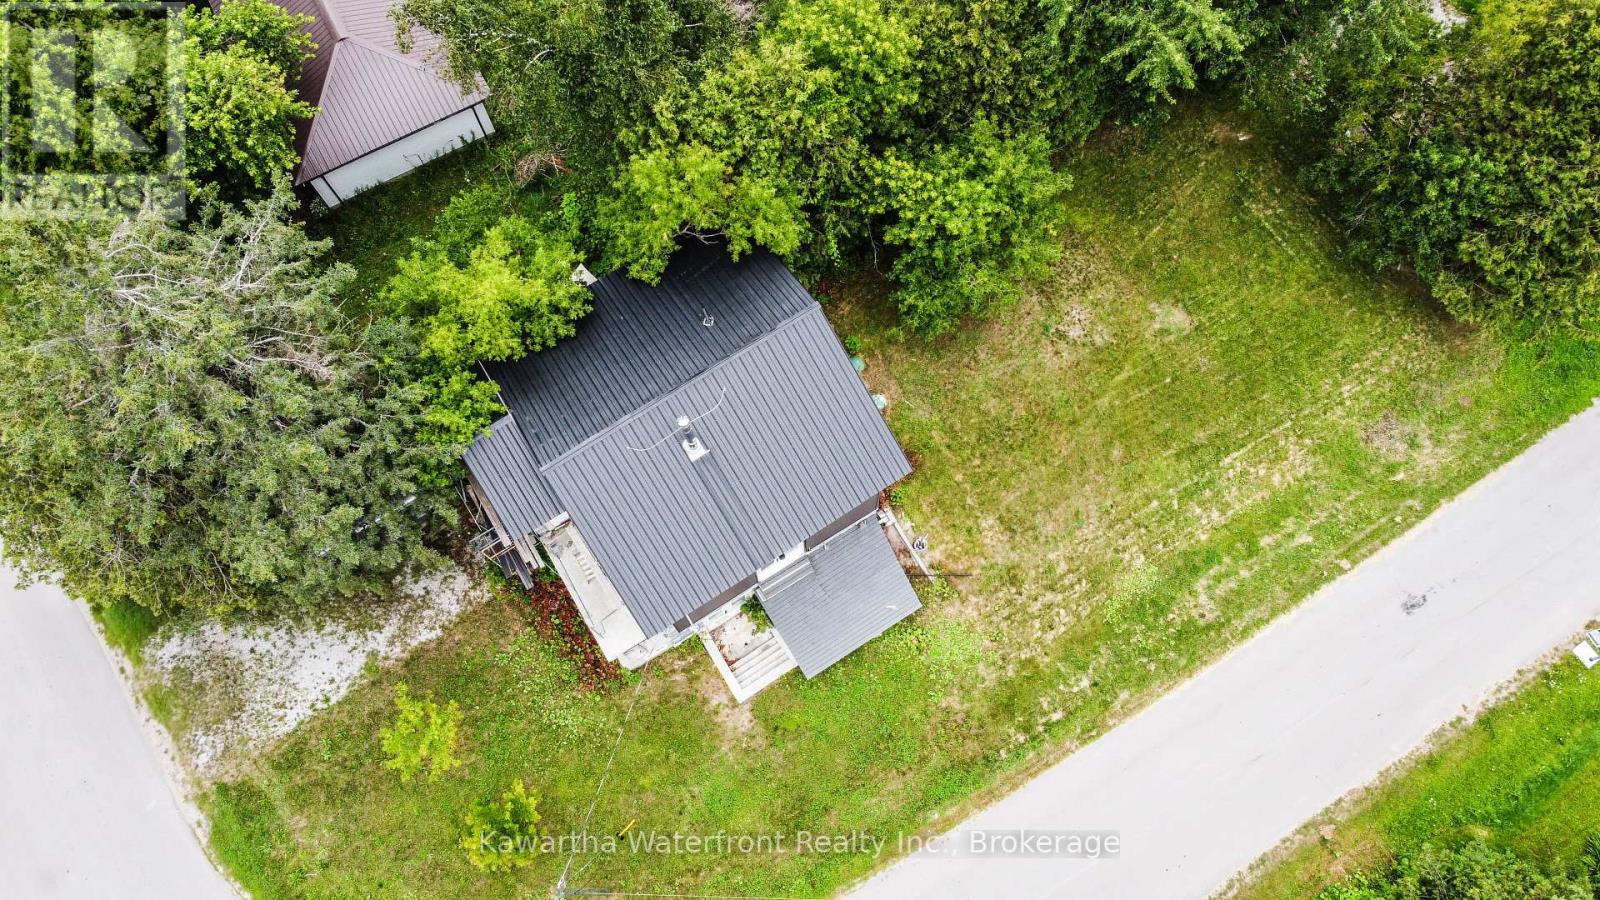
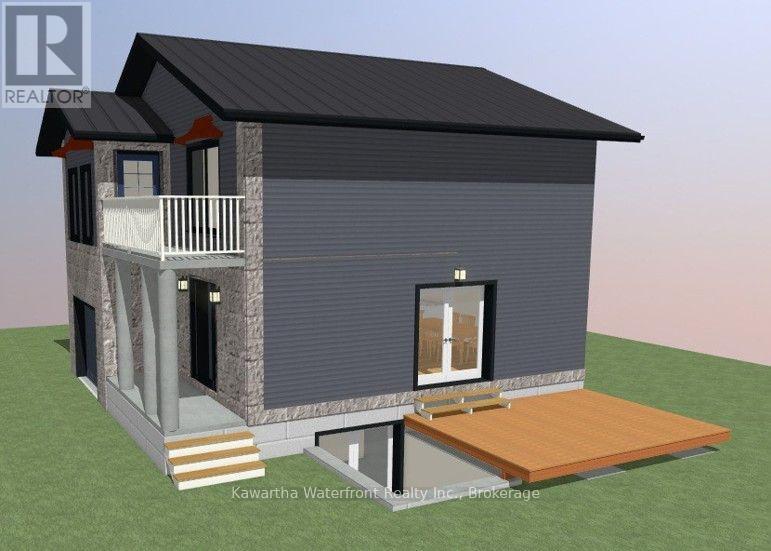
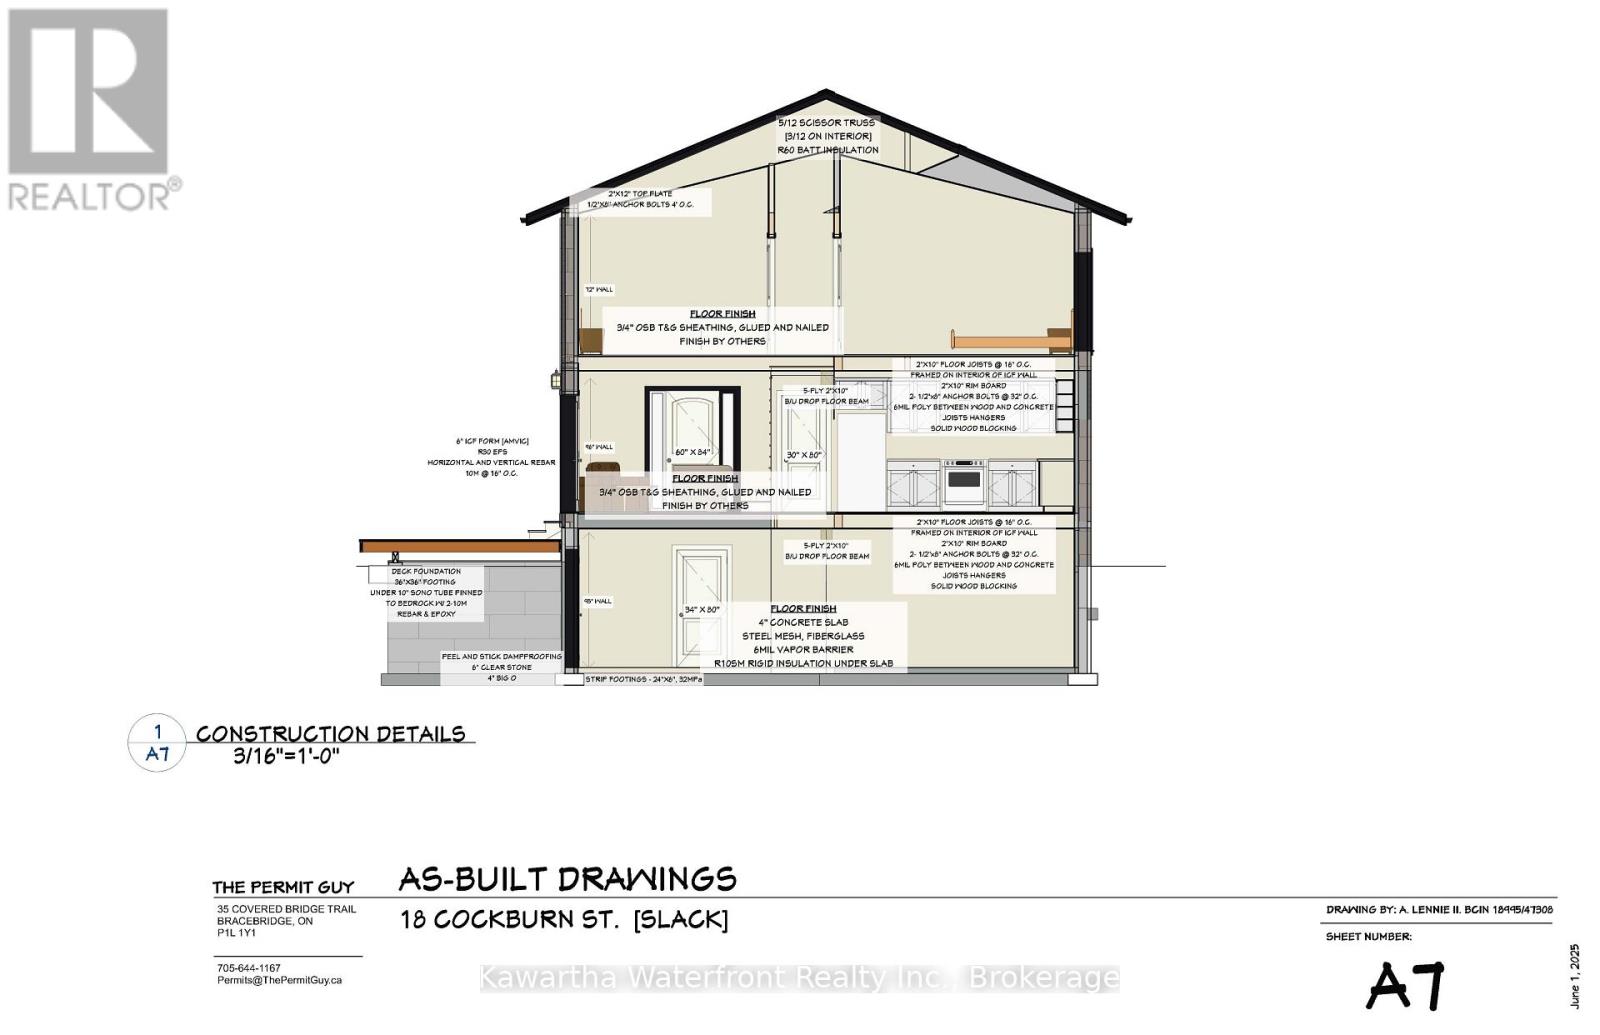
A unique opportunity for handy buyers, contractors or investors to complete a well-constructed home and create a property tailored to their needs or finish and resell. Built with an energy-efficient R30 insulated concrete form system, the home already includes many major components, including a high-efficiency furnace and air conditioning, municipal water hooked up, a new septic system, a 200-amp electrical panel, cable internet and a glass-door wood stove (not WETT). Set in a peaceful small-town neighbourhood, the property is within walking distance of local dining and a scenic riverside park, foodmarket with LCBO convenience store, and convenient access to Orillia and Lindsay. Bring your vision and complete the remaining interior work yourself or with the contractors of your choice. The final occutancy approval is yet to be completed.
Map data © OpenStreetMap contributors
No open houses are scheduled for this home.
Can't make it? Request a private viewing.
| Kitchen | Ground level | 11.9 x 15 m |
| Dining room | Ground level | 15 x 15 m |
| Bedroom | Second level | 15 x 13.9 m |
| Bedroom 2 | Second level | 11.9 x 10 m |
| Bedroom 3 | Second level | 11.9 x 9.3 m |