 For sale 50
$719,900
3 bed2 bath700–1,100 sq ft
24 Cedar Ridge Drive
Mariposa, Kawartha Lakes
1 month agoMLS® X13767510
The Nook Realty Inc.
201 Ski Hill Road
Manvers, Kawartha Lakes, Ontario L0A1A0
For sale· Added
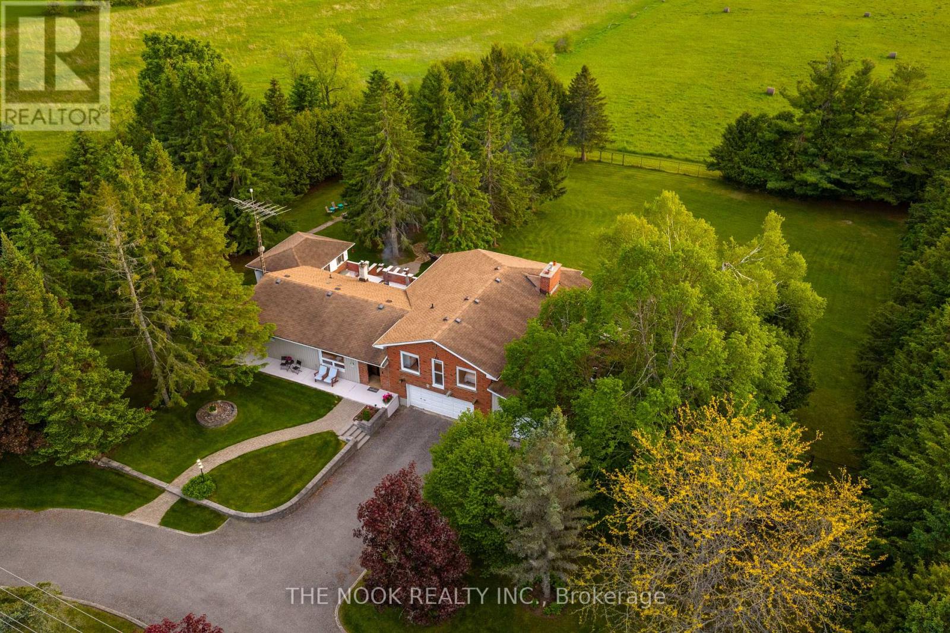
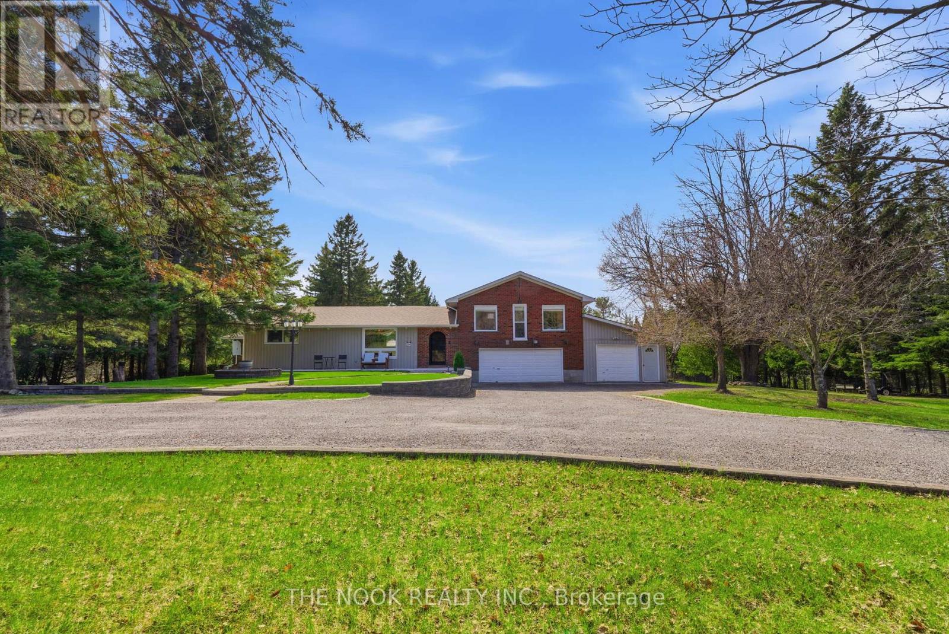
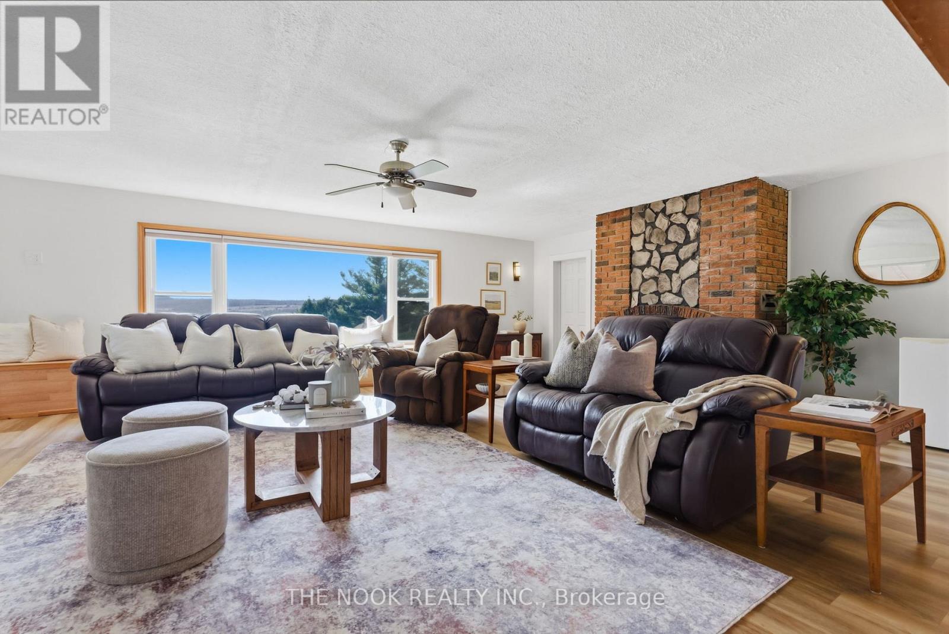
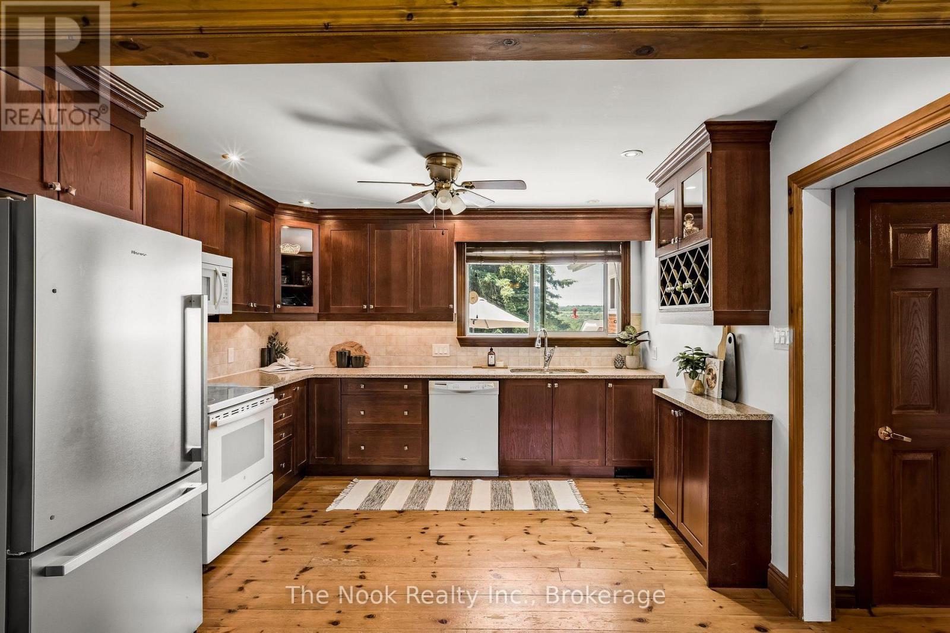
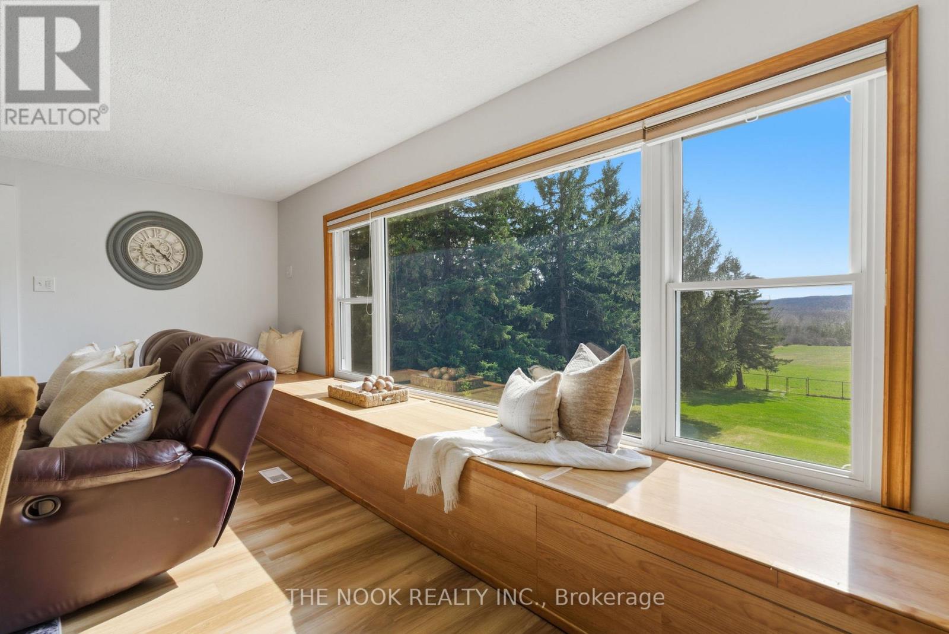
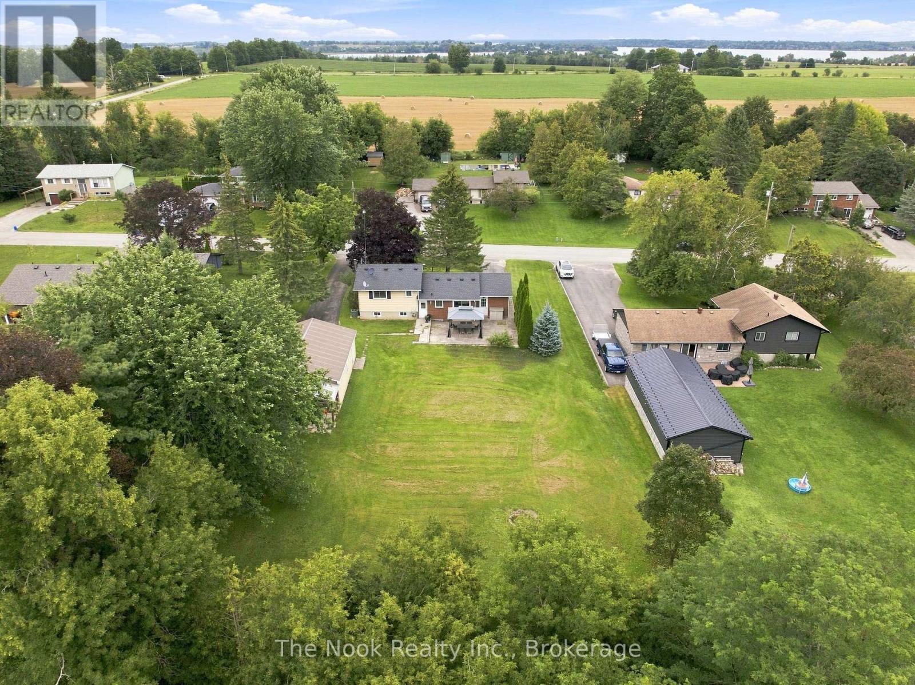
This is the kind of property that keeps surprising you. Set on approx. 1.5 acres in Bethany, 201 Ski Hill Rd offers 2,069 sq. ft. above grade plus a finished walkout lower level, with 3+1 bedrooms and space that extends well beyond the house itself. A circular driveway provides abundant parking, while the attached garage and heated workshop create serious room for vehicles, projects, storage and hobbies. Inside, the renovated kitchen features quartz counters, updated cabinetry and an open connection to the dining area. A large upper living room with gas fireplace overlooks the property, while the primary bedroom includes its own ensuite and sitting area nearby. Downstairs, the walkout level adds a fourth bedroom, oversized rec room with a second gas fireplace, laundry/mudroom and flexible space for work, guests or everyday family life. Outside is where this property really separates itself: a fully fenced yard, open field views, covered and open patios, raised gardens and a large three-season cabana. And then there's the unexpected bonus: a dedicated indoor hot-tub sunroom overlooking the backyard. Behind the scenes, extensive improvements include conversion to natural gas, high-efficiency furnace, central air, well and septic updates, updated windows, flooring, carpet, paint, eavestroughs, fencing, driveway and roof work completed between 2024-2026. Water softener with UV purification and fast Bell Internet available. If you've been looking for more than just a bigger house, this one deserves a closer look.
Map data © OpenStreetMap contributors
No open houses are scheduled for this home.
Can't make it? Request a private viewing.
| Bedroom 4 | Lower level | 3.06 x 3.47 m |
| Laundry room | Lower level | 3.78 x 5.68 m |
| Recreational, Games room | Lower level | 9.55 x 7.56 m |
| Foyer | Main level | 2.27 x 0.97 m |
| Dining room | Main level | 4.79 x 4.06 m |
| Living room | Upper Level | 6.65 x 5.63 m |
| Kitchen | Main level | 3.6 x 3.4 m |
| Bedroom 2 | Main level | 3.79 x 2.96 m |
| Bedroom 3 | Main level | 2.77 x 4.49 m |
| Primary Bedroom | Upper Level | 5.56 x 3.48 m |
| Sitting room | Upper Level | 3.92 x 3.98 m |