 For sale 50
$434,900
1 bed1 bath700–1,100 sq ft
78 Golden Mile Road
Ops, Kawartha Lakes
3 months agoMLS® X13557814
Revel Realty Inc.
202 West Street South
Fenelon, Kawartha Lakes, Ontario K0M1N0
For sale· Added
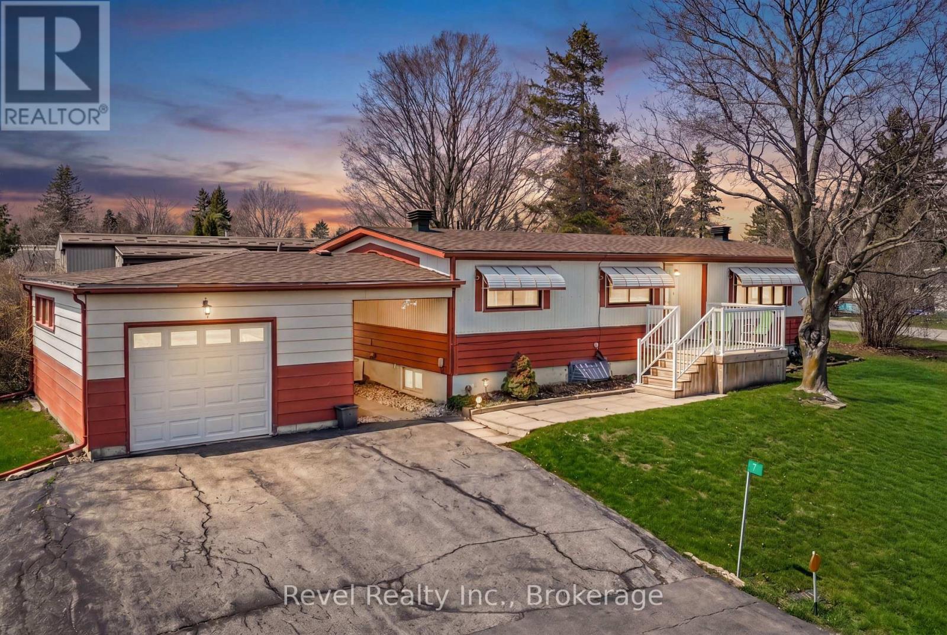
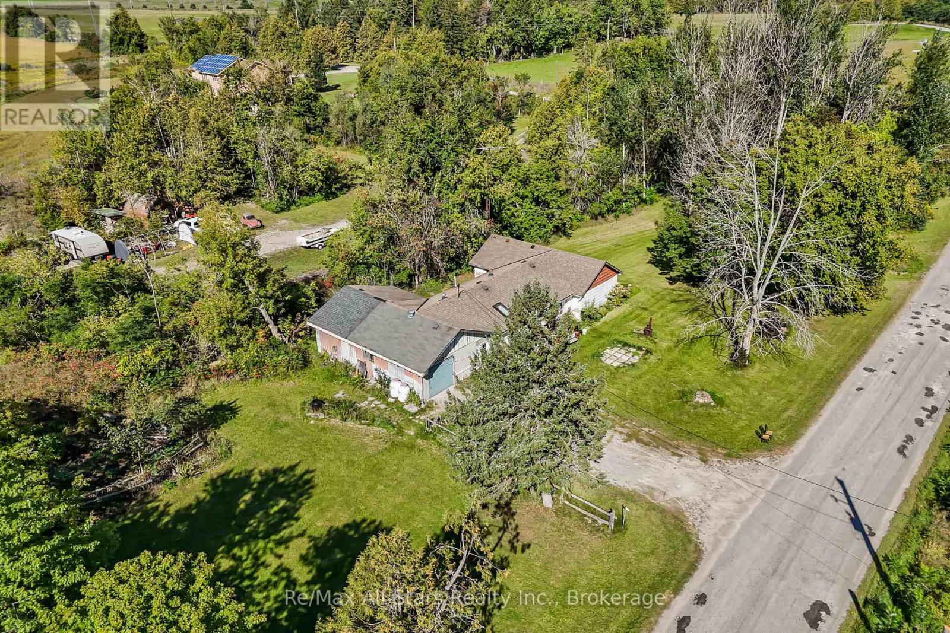
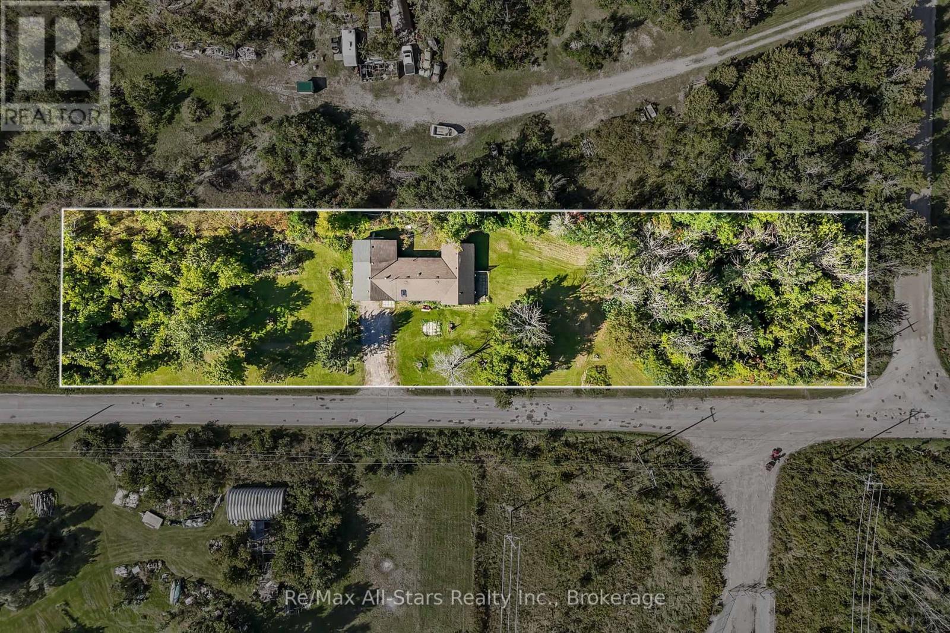
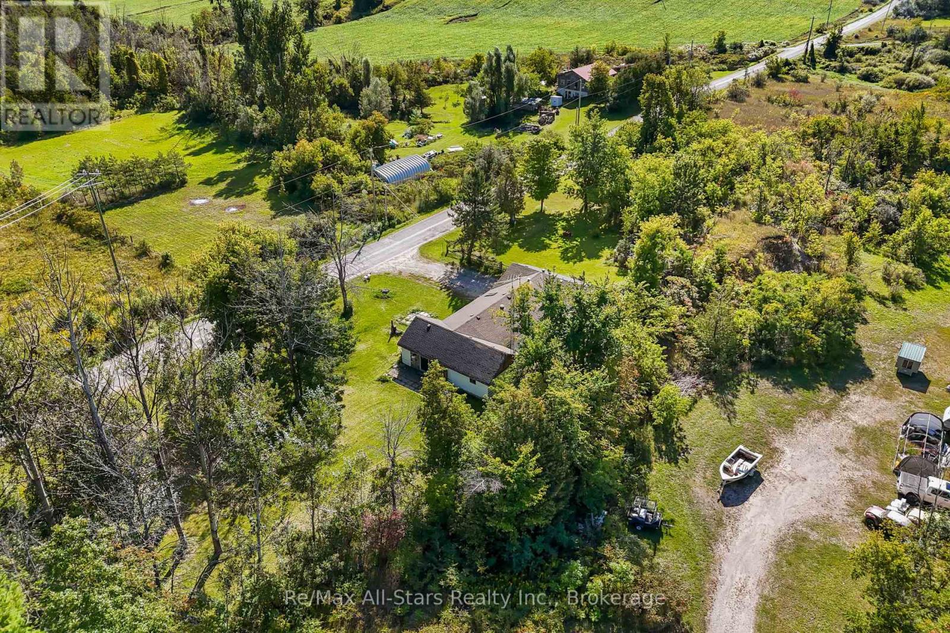
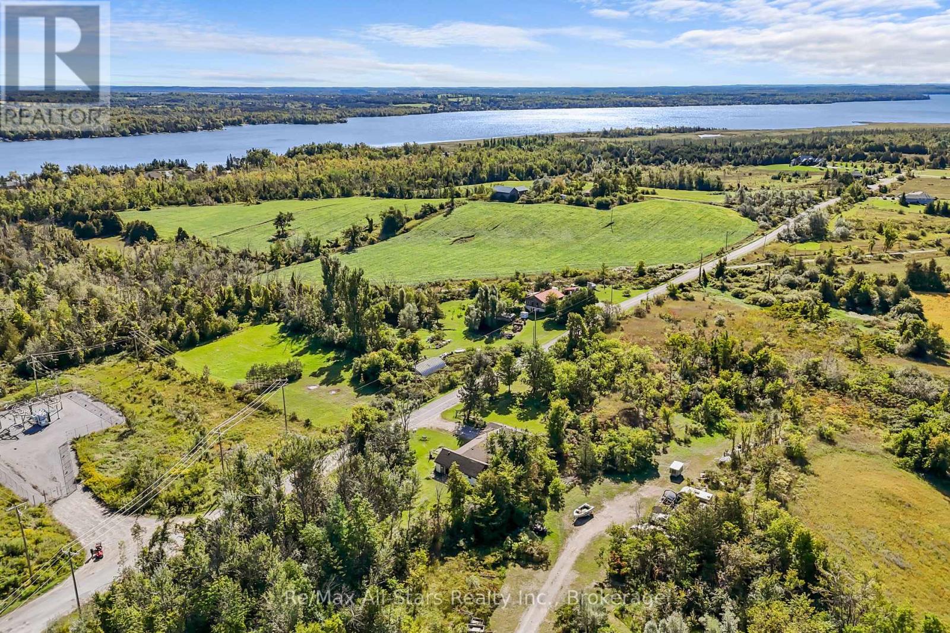
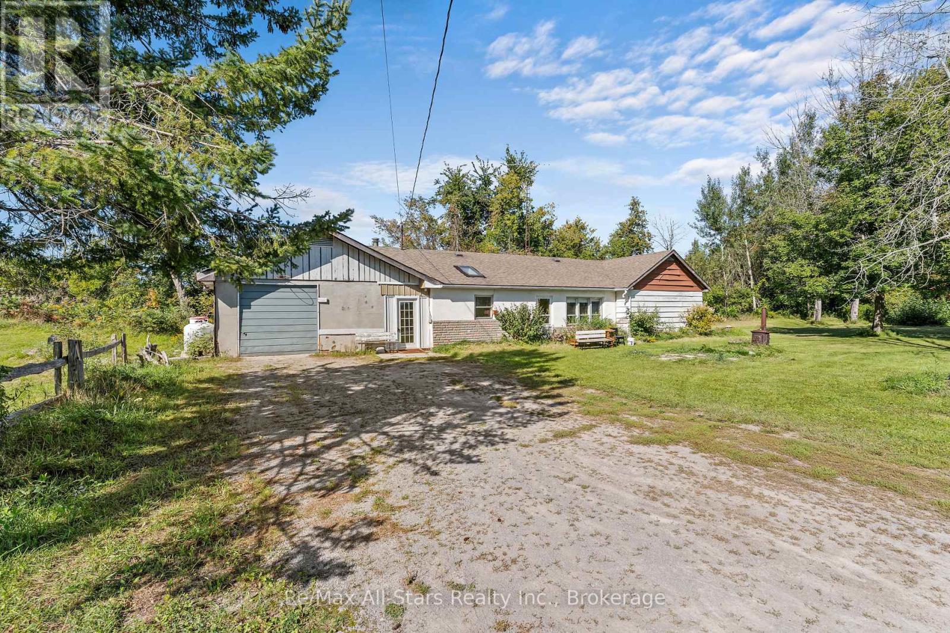
Bring your vision to the Fenelon Falls area. This bungalow on the edge of the village offers a unique opportunity for a renovator, handyman, or buyer ready to create something their own. Set on a generous double lot, the property provides a canvas for someone with vision to shape the space to their needs. A previous addition with sliding doors adds further potential. And with trails, village amenitiews, shops, and restaurants nearby, it's a great chance to take on a project in a desirable location. Bring your ideas, your tools, and your vision. There's plenty of potential here.
Map data © OpenStreetMap contributors
No open houses are scheduled for this home.
Can't make it? Request a private viewing.
| Foyer | Main level | 1.7 x 4 m |
| Other | Main level | 4.24 x 3.64 m |
| Primary Bedroom | Main level | 3.87 x 3.63 m |
| Family room | Main level | 5.51 x 8.14 m |
| Other | Main level | 2.37 x 2.8 m |
| Other | Main level | 3.04 x 2.8 m |
| Other | Main level | 3.47 x 3.63 m |
| Other | Main level | 5.46 x 3.64 m |
| Utility room | Main level | 3.57 x 10.62 m |