 For sale 50
$579,900
2 bed3 bath1,500–2,000 sq ft
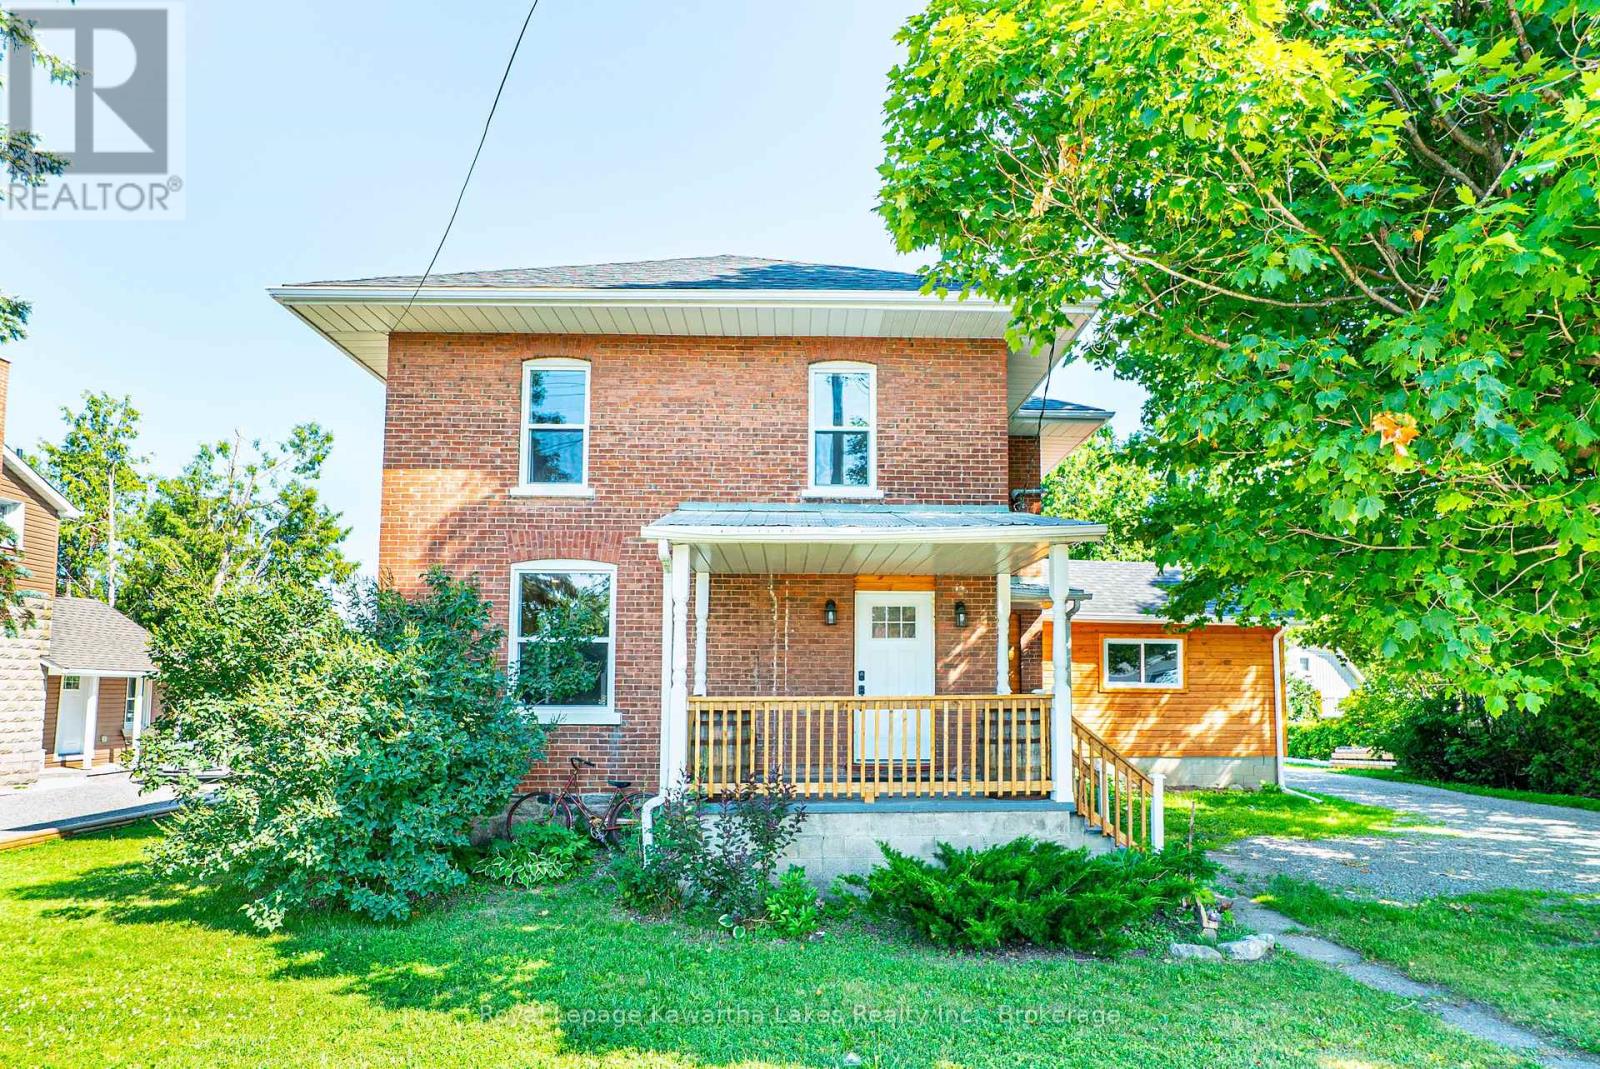
2794 County Road 48
Bexley, Kawartha Lakes
4 months agoMLS® X13162094
Royal Lepage Kawartha Lakes Realty Inc.
203 Mcguire Beach Road
Carden, Kawartha Lakes, Ontario K0M2B0
For sale· Added
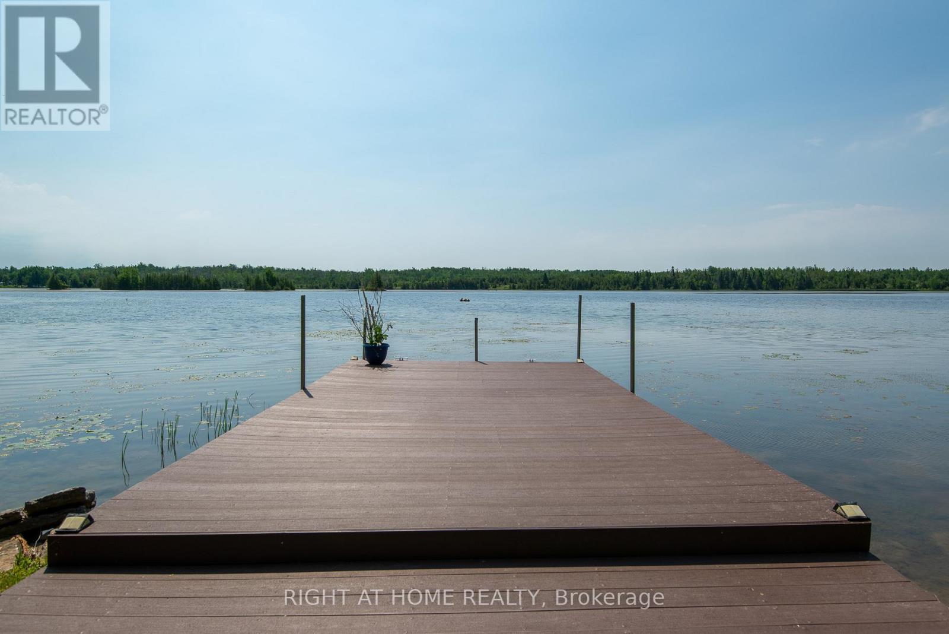
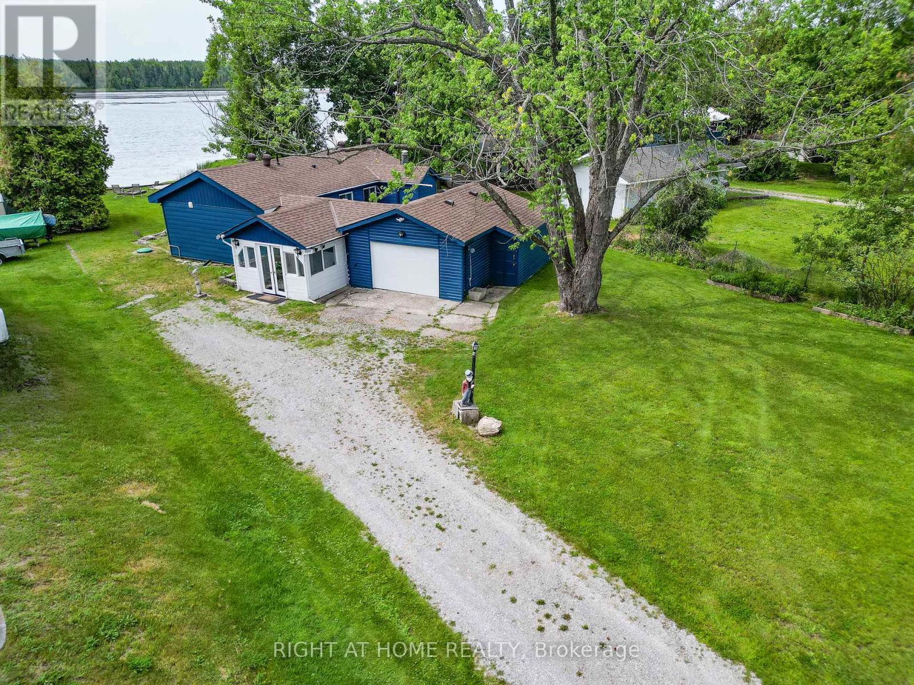
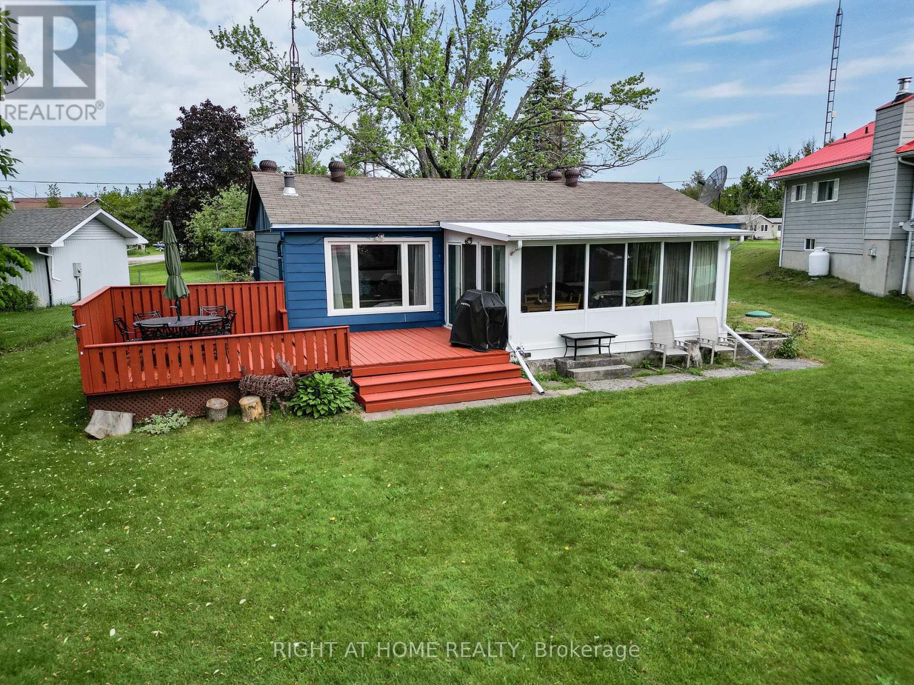
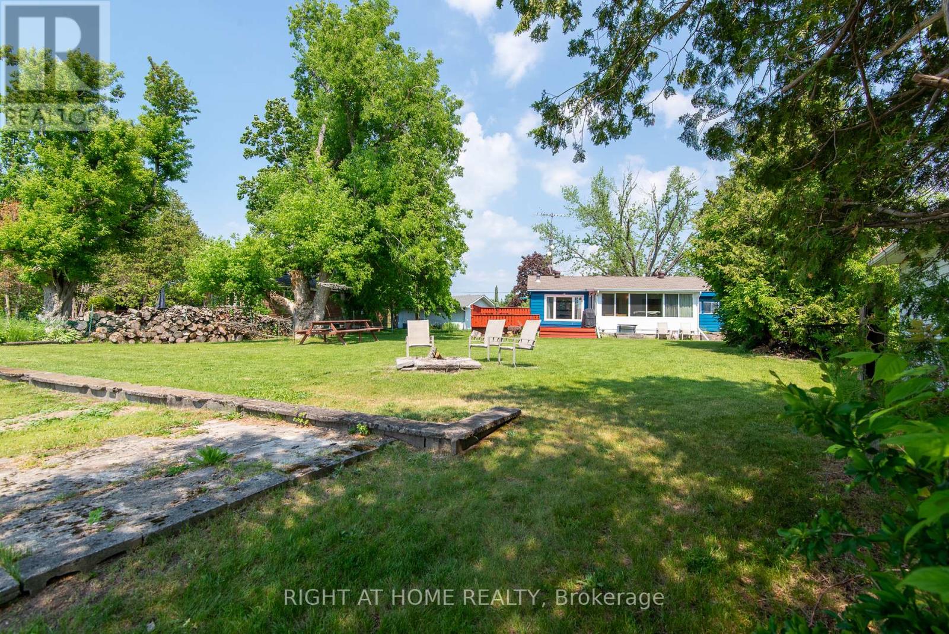
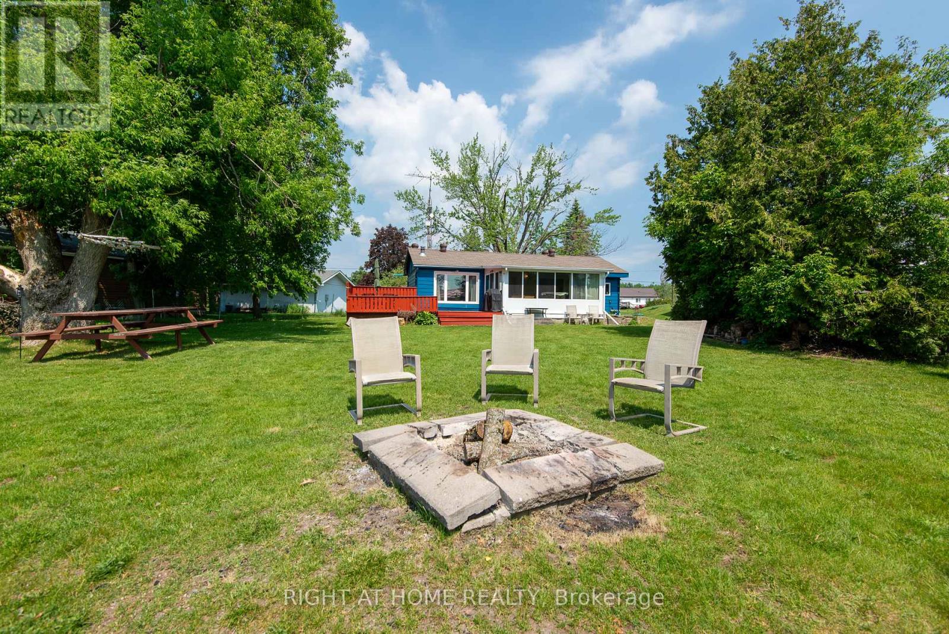
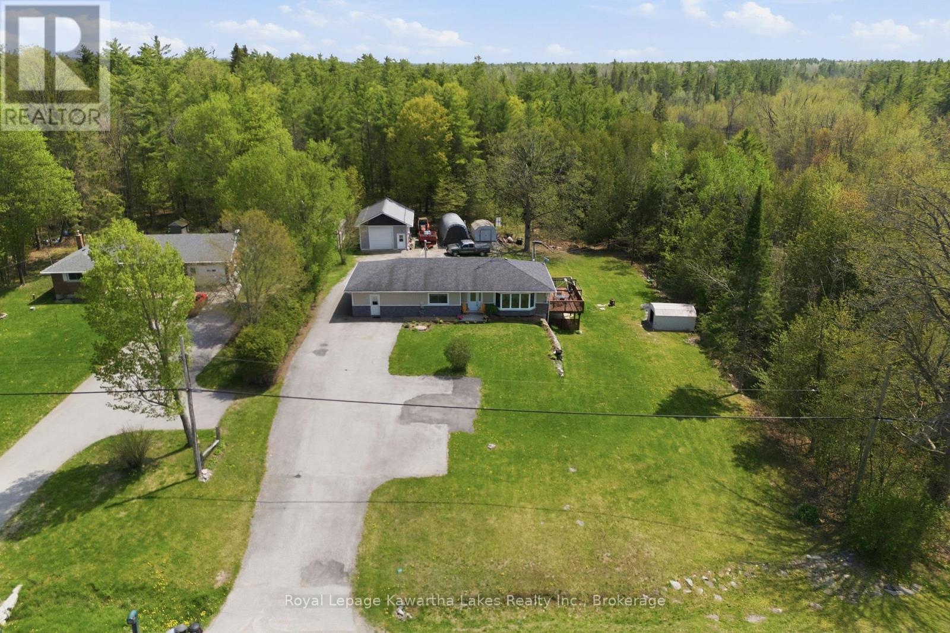
Turn-Key 4-Season Waterfront Retreat! Fully renovated and move-in ready, this charming waterfront cottage offers the perfect blend of modern comfort and cottage living. Enjoy a beautiful waterfront lot with a newly renovated composite dock, upgraded with metal support poles (2026) and space for up to 3 boats. Inside, you'll find an open-concept kitchen, updated flooring, modern trim, a stunning stone-faced fireplace, 3 bedrooms, and 2 baths. The bright solarium and large deck create ideal spaces for relaxing and entertaining. Recent upgrades include a new septic system with heat line (2023), new garage door, updated sunroom flooring, replacement window, water filtration system with new pump, upgraded plumbing, crawl space improvements, and freshly painted deck (2026). The oversized 23' x 15.5' garage, huge driveway, and spacious backyard provide plenty of room for vehicles, toys, and family gatherings. two large storage rooms. $125 Annual Road fee. A true waterfront gem ready to enjoy year-round!
Map data © OpenStreetMap contributors
No open houses are scheduled for this home.
Can't make it? Request a private viewing.
| Kitchen | Main level | 3.7 x 3.39 m |
| Primary Bedroom | Main level | 2.46 x 3.47 m |
| Bedroom 2 | Main level | 2.45 x 3.53 m |
| Bedroom 3 | Lower level | 1.85 x 2.82 m |
| Dining room | Main level | 3.42 x 3.99 m |
| Living room | Main level | 3.42 x 4.85 m |
| Solarium | Main level | 3.36 x 5.45 m |
| Mud room | Lower level | 3.5 x 2.32 m |