 For sale 50
$3,175,000
4 bed4 bath2,500–3,000 sq ft
12 Romany Ranch Road
Fenelon, Kawartha Lakes
15 days agoMLS® X13837472
RE/MAX REALTY SPECIALISTS INC.
268 Yankee Line
Emily, Kawartha Lakes, Ontario K0L2W0
For sale· Added
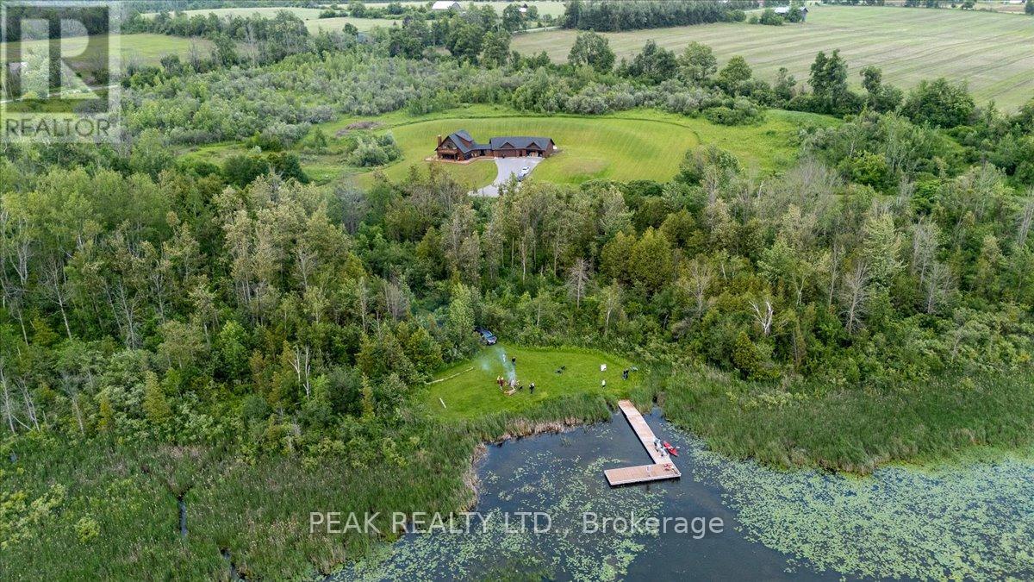
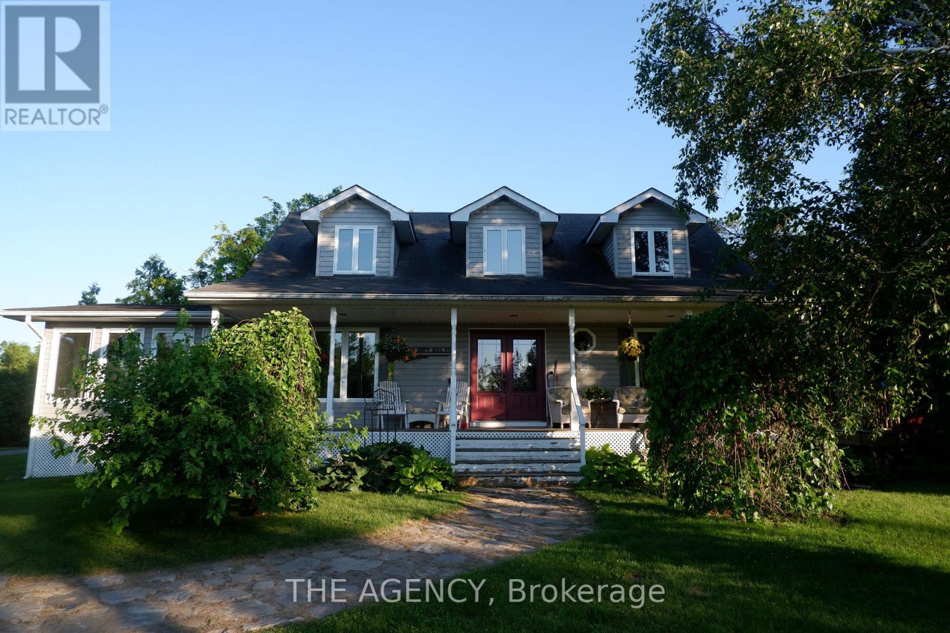
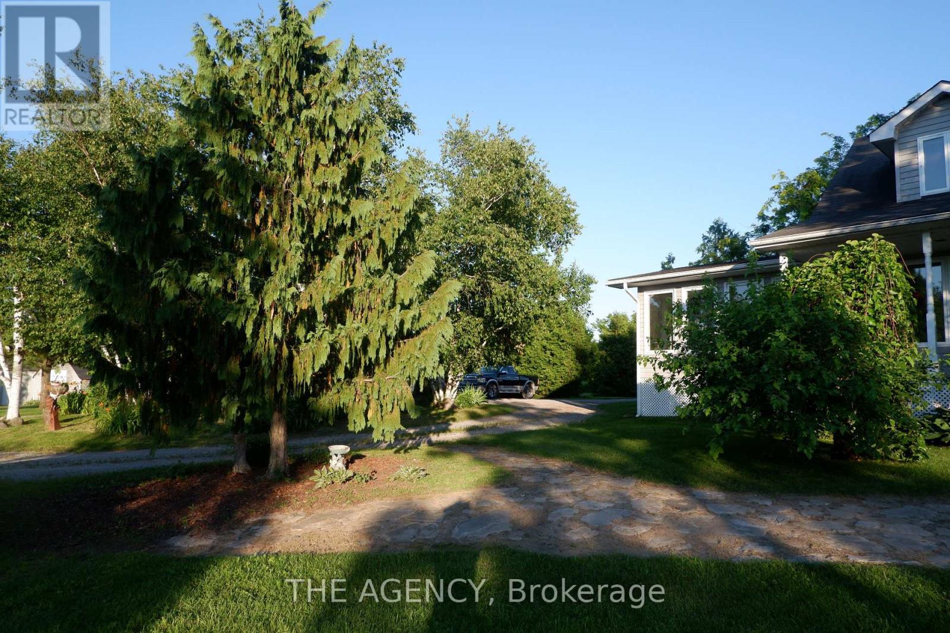

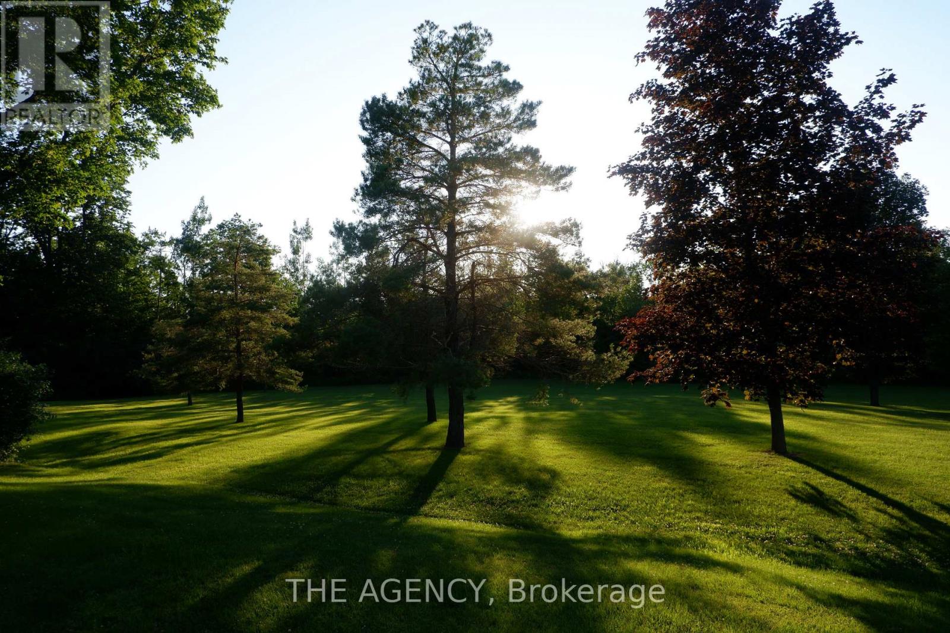
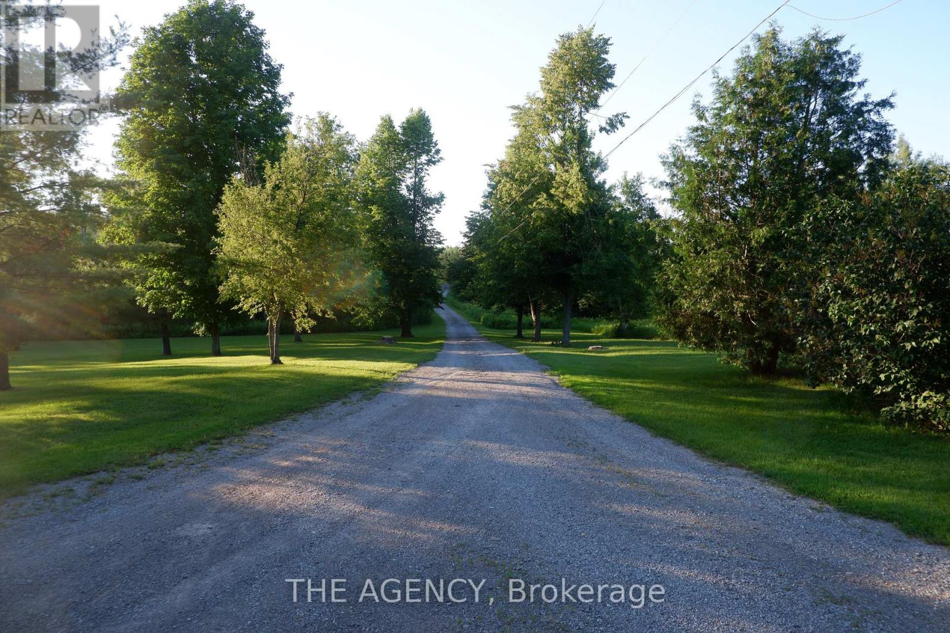
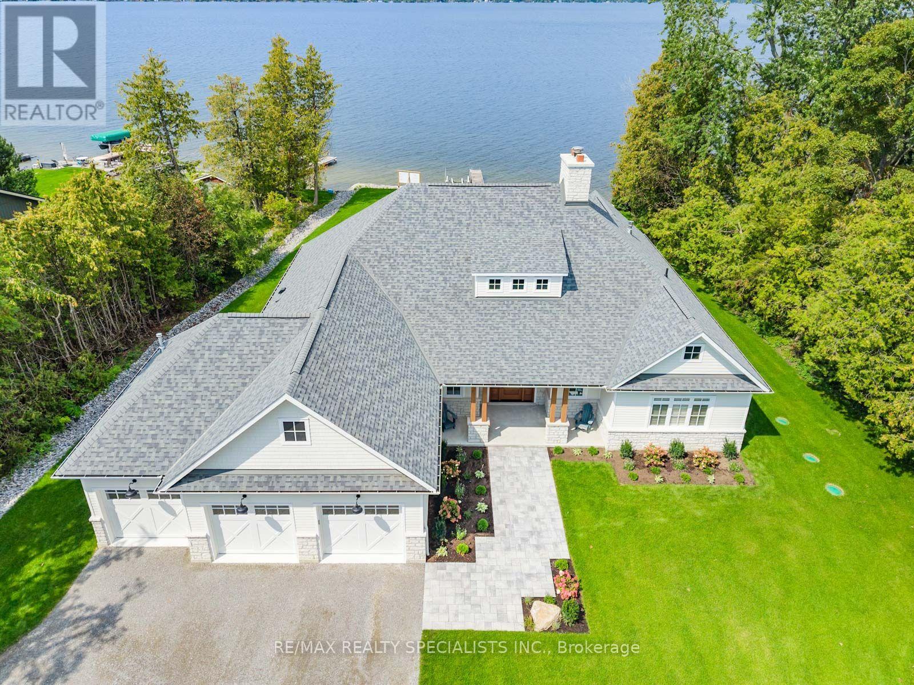
Discover an extraordinary opportunity to own over **200 acres** of private countryside with approximately **80 workable acres** and endless possibilities. Whether you're seeking a recreational retreat, equestrian estate, hobby farm, or private sanctuary, this property delivers. Enjoy hunting, ATV trails, snowmobiling, horseback riding, hiking, and exploring your own expansive landscape.The property features a single dwelling home, a well-maintained barn with a beautifully finished loft, multiple storage sheds, and **pre-approved zoning allowing for the construction of a building up to 10,000 sq. ft.** Imagine creating a wellness retreat, event venue, agricultural operation, or the ultimate country escape.The beautifully maintained home showcases hardwood flooring, a bright sunroom, and breathtaking views from every room. Offering complete privacy, exceptional versatility, and a rare combination of lifestyle and development potential, this is a truly one-of-a-kind property.
Map data © OpenStreetMap contributors
No open houses are scheduled for this home.
Can't make it? Request a private viewing.
| Laundry room | Main level | 0 x 0 m |
| Loft | Flat | 0 x 0 m |
| Living room | Main level | 7.92 x 4.92 m |
| Dining room | Main level | 5.94 x 3.65 m |
| Kitchen | Main level | 0 x 0 m |
| Primary Bedroom | Second level | 5.18 x 4.14 m |
| Bathroom | Second level | 0 x 0 m |
| Bedroom | Second level | 3.65 x 3.22 m |
| Bathroom | Main level | 0 x 0 m |
| Family room | Lower level | 7.92 x 6.5 m |
| Den | Main level | 3.65 x 3.04 m |