 For sale 50
$3,880,000
1+3 bed5 bath2,500–3,000 sq ft
78 Boyd Street
Bobcaygeon, Kawartha Lakes
2 months agoMLS® X13570858
SAGE REAL ESTATE LIMITED
9 Shields Lane
Bexley, Kawartha Lakes, Ontario K0M1K0
For sale· Added
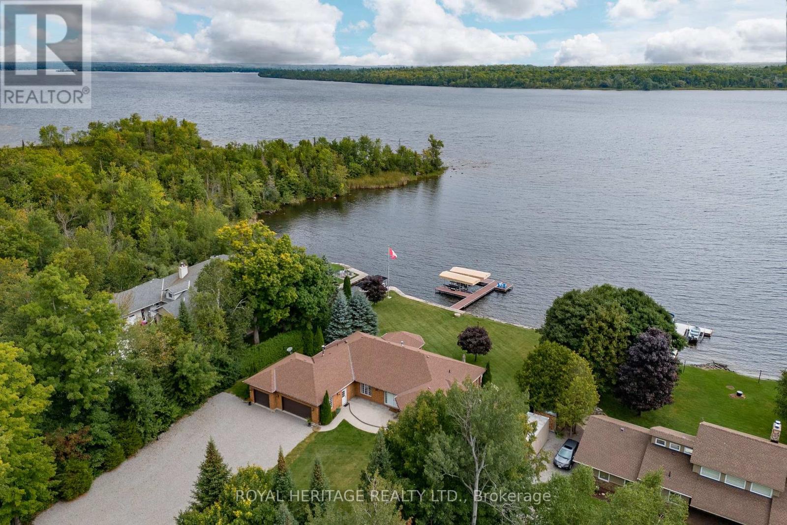
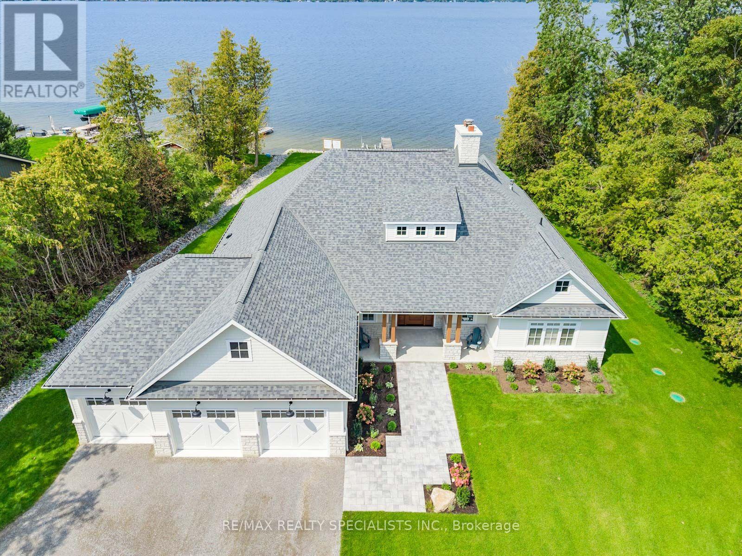
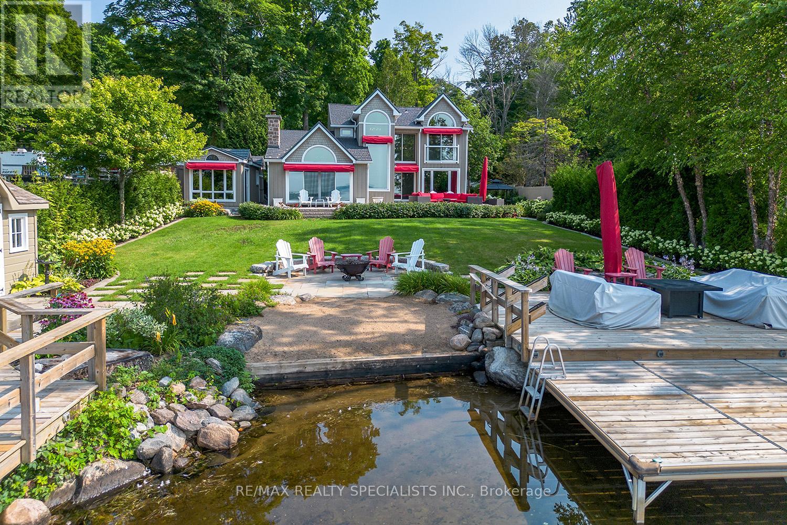
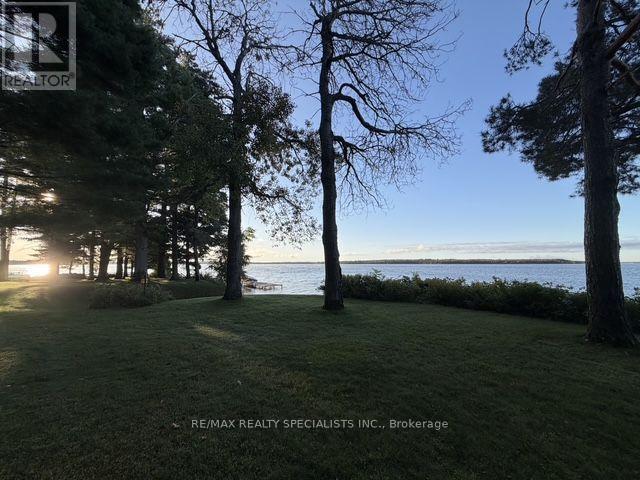
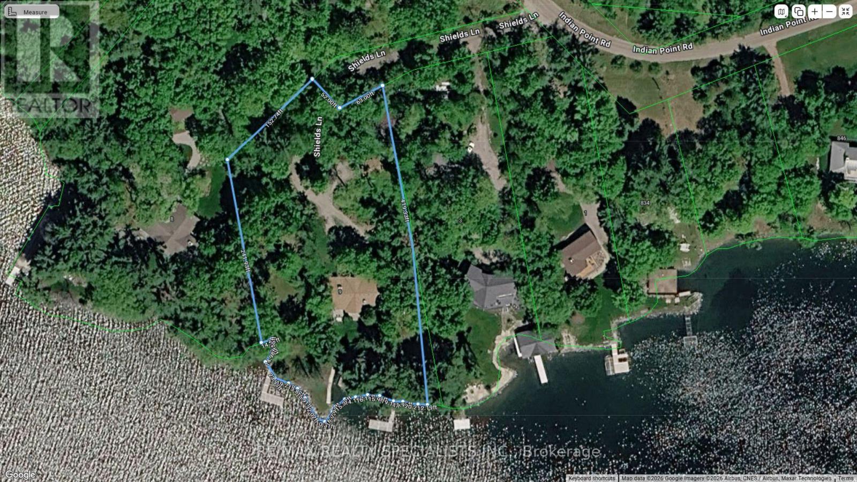
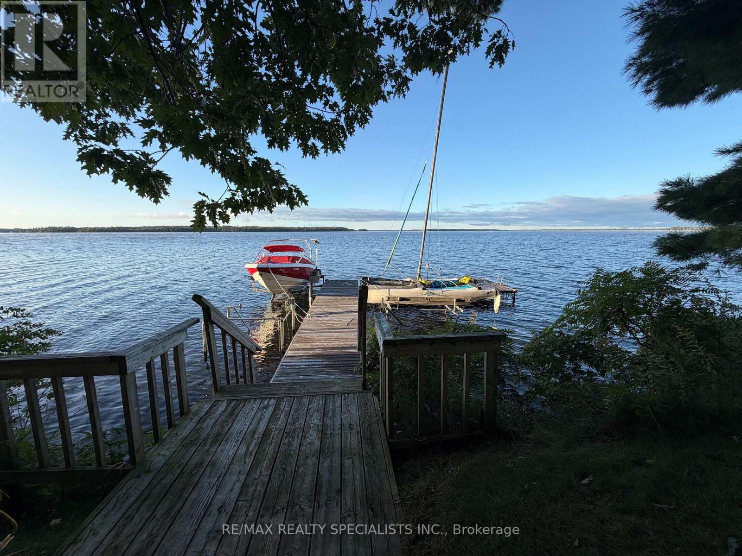
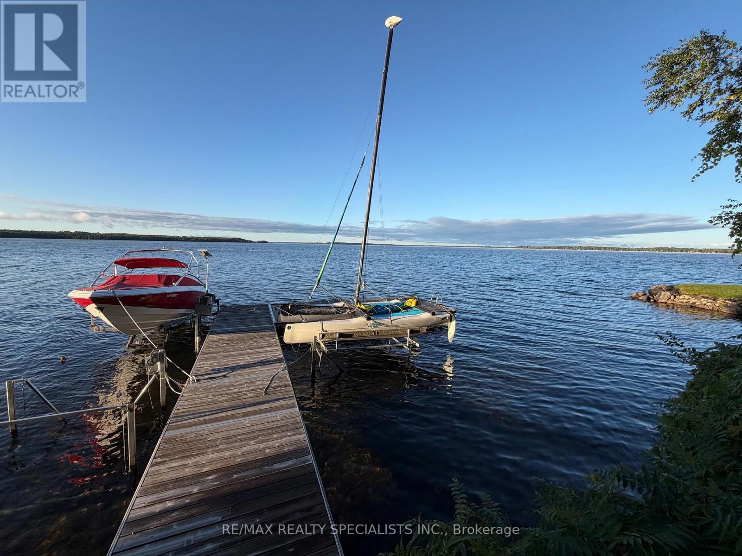
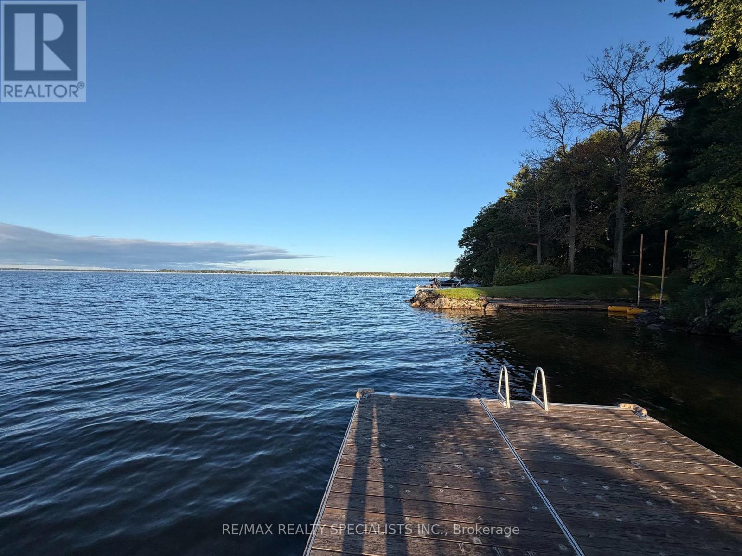
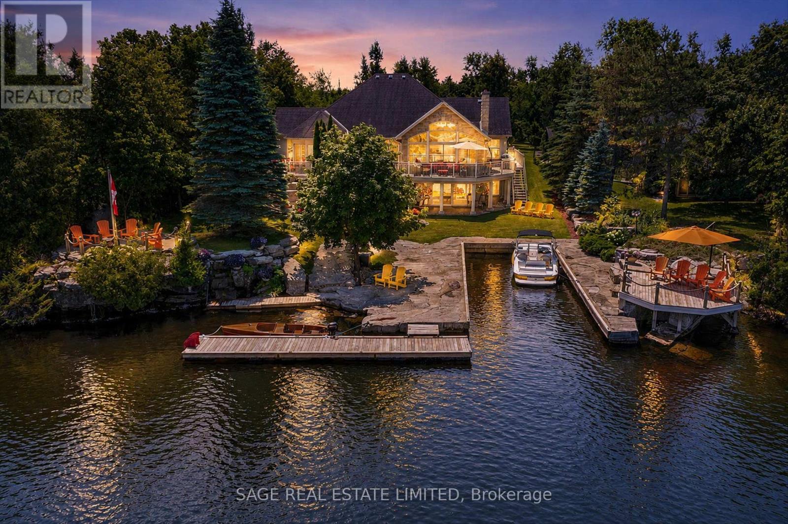
Exclusive Indian Point Estate on Balsam Lake: Discover a once-in-a-generation luxury opportunity on the prestigious southern tip of Indian Point, boasting 313 feet of the finest, pristine waterfront available on Balsam Lake. This ultra-rare, level property offers an exceptionally safe and deep lot perfect for lakeside events, paired with an elite shoreline featuring weed-free, crystal-clear, deep water and breathtaking panoramic southern views that capture both morning sunrises and evening sunsets. The main residence offers 5,000 square feet of multi-generational living space across two levels, beautifully configured with 6 bedrooms, 3 washrooms, 3 cozy fireplaces, two massive great rooms, and abundant seasonal storage. Steps away, a bonus 500-square-foot guest cottage provides a private oasis for visitors, complete with a dramatic floor-to-ceiling fireplace, a convenient kitchenette, a 2-piece bath, and stunning lake vistas. Complete with year-round road access, exclusive private tennis courts, and borders along 1,000 acres of protected Crown Land for endless trail walks and wildlife sightings, this property represents a truly rare chance to own a masterpiece in the Kawarthas.
Map data © OpenStreetMap contributors
No open houses are scheduled for this home.
Can't make it? Request a private viewing.
| Sep 29, 2026 | $3,198,000 | ▼ $300,000 |
| Sep 17, 2026 | $3,498,000 | First recorded price |
Price changes since Sep 17, 2026.
| Family room | Main level | 4.91 x 4.66 m |
| Primary Bedroom | Main level | 4.42 x 4.88 m |
| Bedroom 2 | Main level | 3.47 x 4.05 m |
| Bedroom 3 | Main level | 3.08 x 2.77 m |
| Laundry room | Main level | 3.63 x 2.16 m |
| Pantry | Main level | 1.86 x 2.16 m |
| Great room | Main level | 7.1 x 6.4 m |
| Dining room | Main level | 4.88 x 3.39 m |
| Kitchen | Main level | 3.78 x 3.93 m |
| Sunroom | Main level | 3.39 x 4 m |