 For sale 50
$630,000
3 bed1 bath1,100–1,500 sq ft
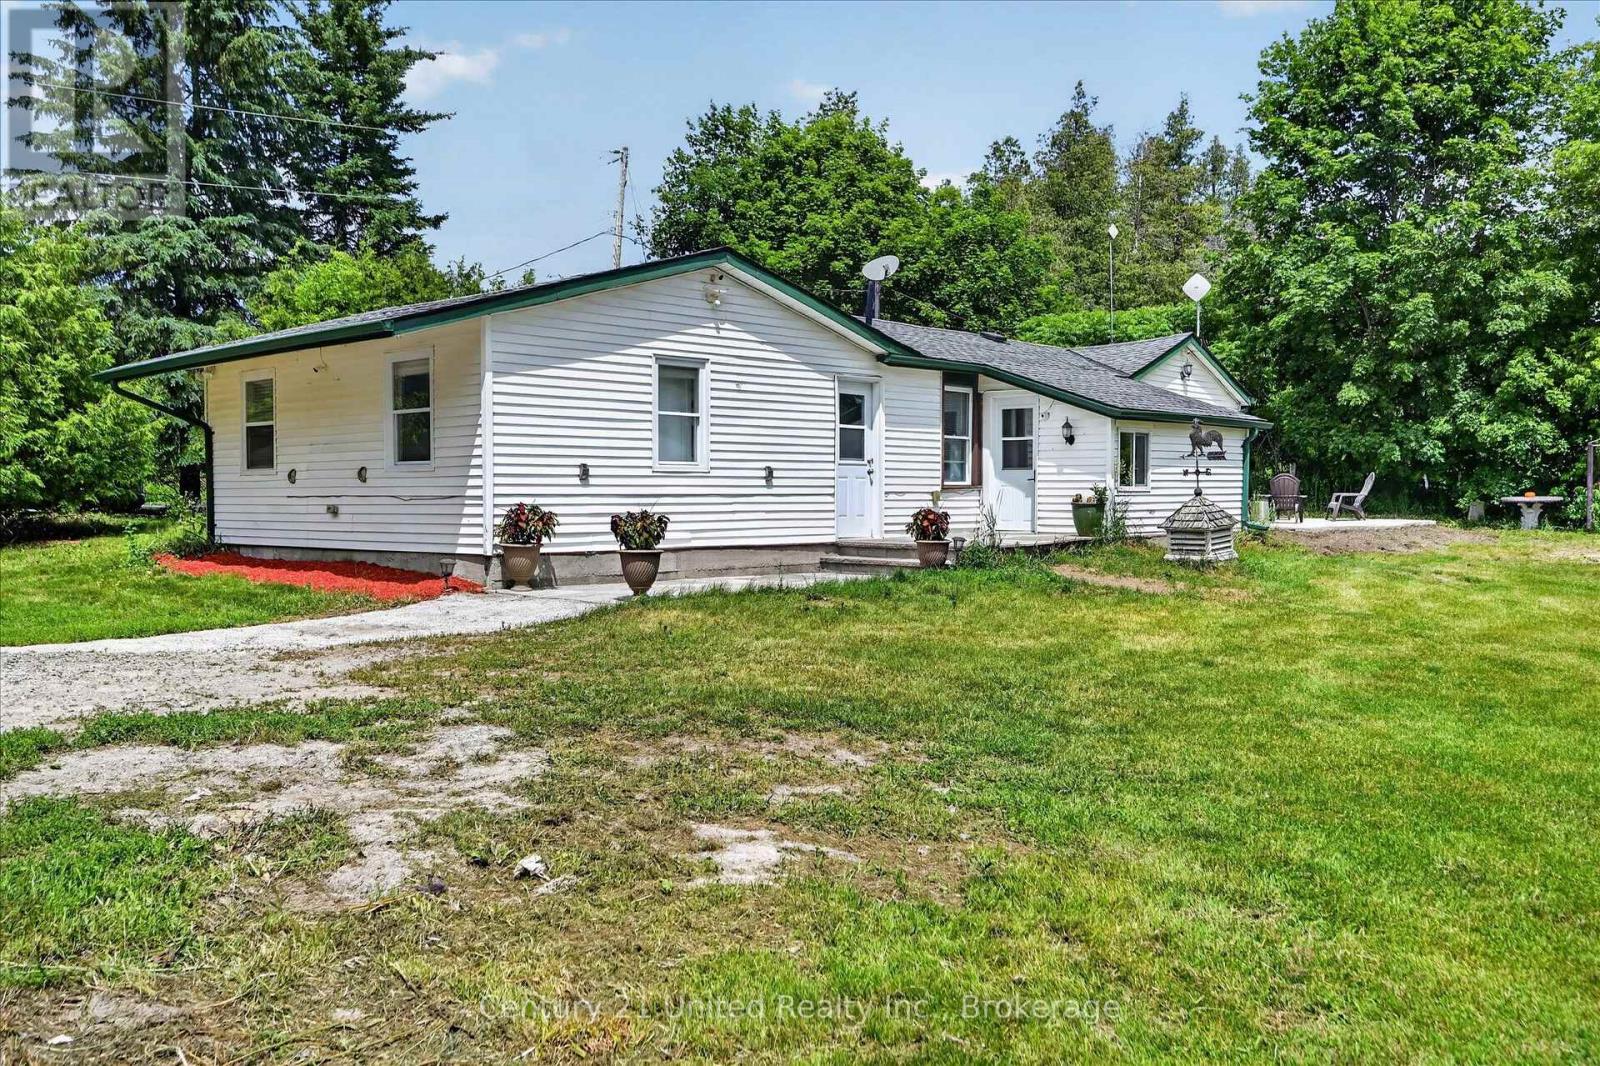
93 Loop Line
Emily, Kawartha Lakes
1 month agoMLS® X13715482
Century 21 United Realty Inc.
27 Aspen Drive
Somerville, Kawartha Lakes, Ontario K0M1N0
For sale· Added
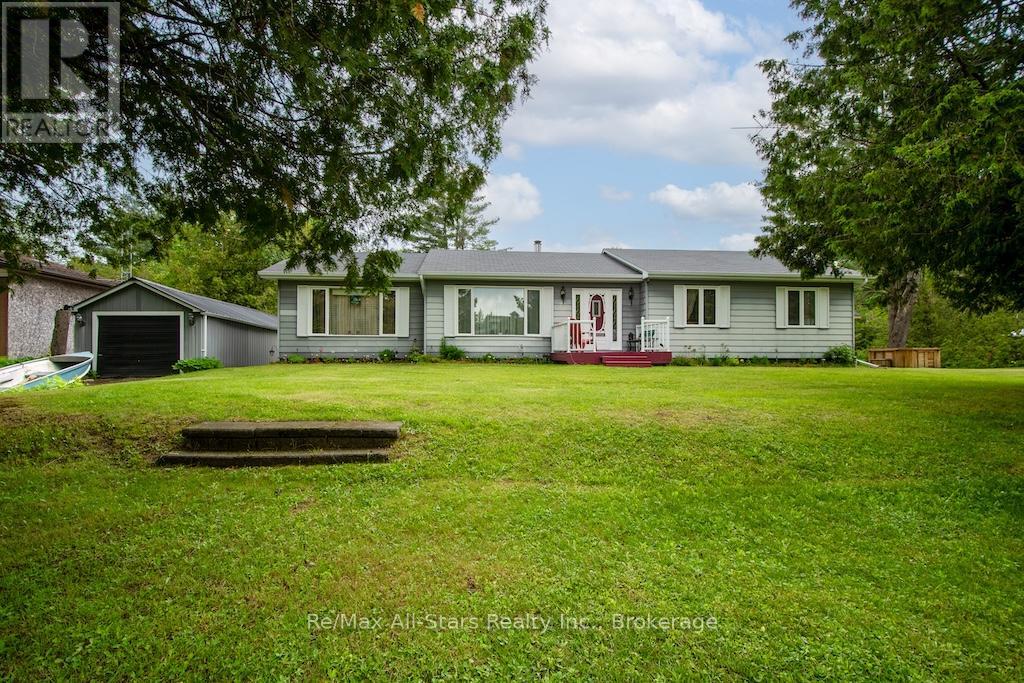
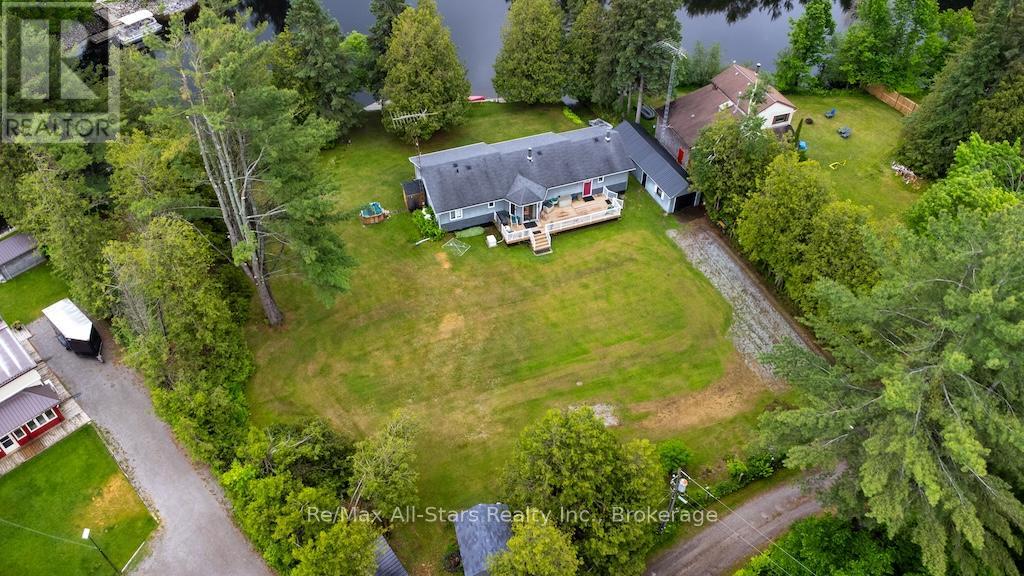
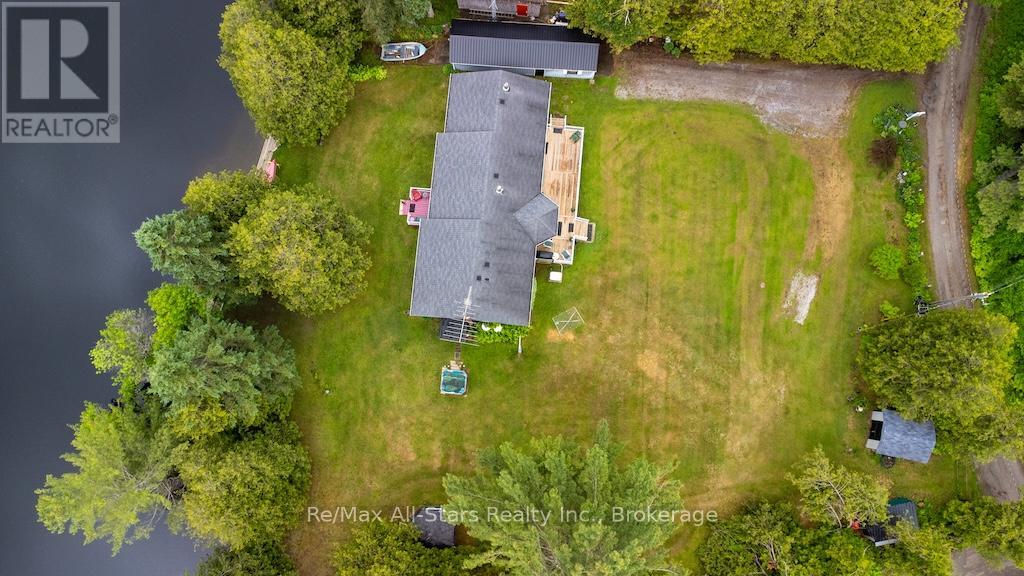
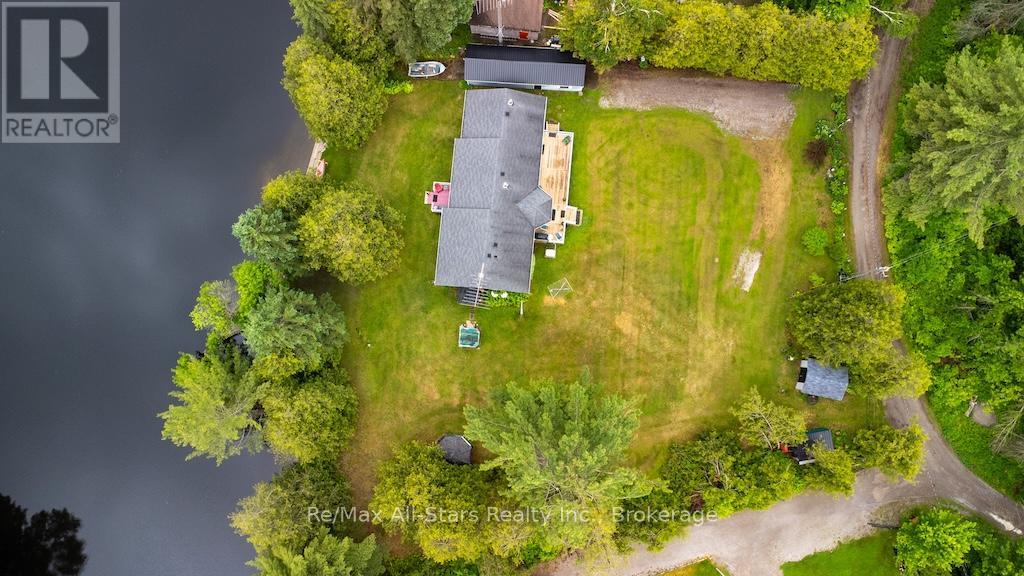
Experience the charm and tranquility of this exceptional four-season home on the Burnt River, nestled on nearly an acre with over 220 feet of pristine riverfront. This inviting bungalow sits on a rare double lot and offers 1,700 square feet of thoughtfully designed living space, making its first appearance on the market. Opportunities like this are truly rare-don't let it pass you by. End your busy day in complete relaxation: soak in the hot tub beneath the stars, rejuvenate in the sauna, share a delicious meal with friends in the cozy gazebo, or lounge under mature trees beside the water with a refreshing drink. Each evening presents a new way to unwind, making every day feel like a getaway. Mornings are just as delightful, with the kettle whistling atop an antique cook stove, infusing warmth and nostalgia into the start of your day. Privacy is a notable feature, thanks to wonderful neighbours who remain just out of sight, ensuring peace and quiet. Whether you're hosting gatherings or seeking solitude, the spacious grounds offer endless possibilities. A full-sized Generac generator provides added security and comfort during unexpected power outages. This home radiates relaxation and comfort, offering a retreat you'll never want to leave. Its unique appeal must be experienced firsthand. Don't miss your chance to own this exceptional property-schedule a visit soon, or you may regret letting such a rare find slip away!
Map data © OpenStreetMap contributors
No open houses are scheduled for this home.
Can't make it? Request a private viewing.
| Kitchen | Ground level | 4.96 x 4.51 m |
| Living room | Ground level | 4.51 x 4.51 m |
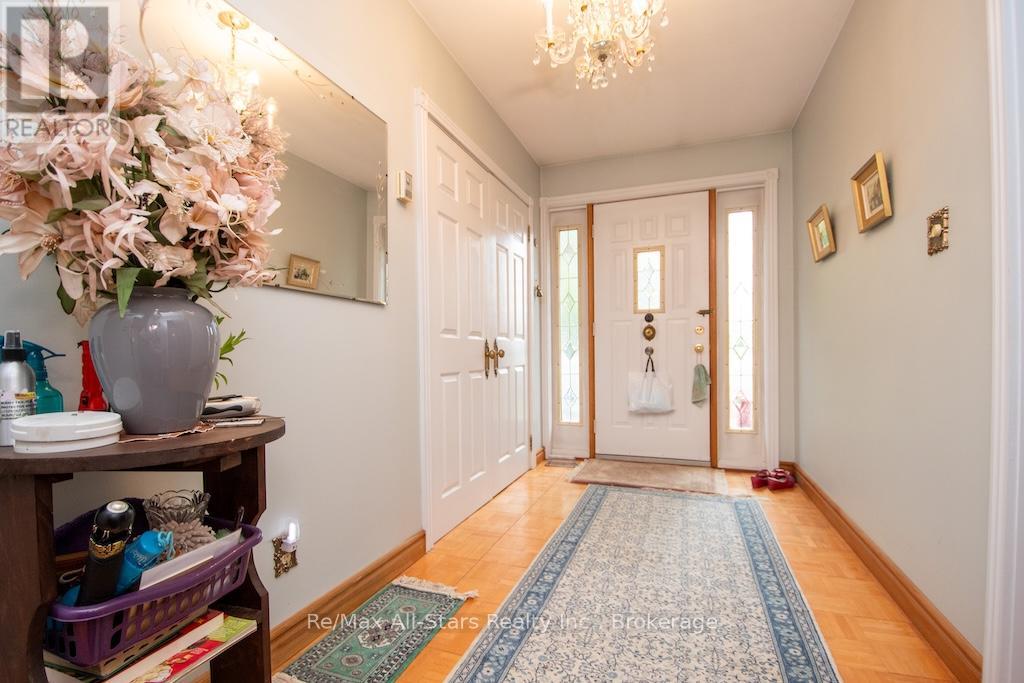
| Foyer | Ground level | 4.51 x 1.82 m |
| Family room | Ground level | 4.78 x 4.63 m |
| Bedroom | Ground level | 4.11 x 4.11 m |
| Bedroom 2 | Ground level | 4.11 x 2.83 m |
| Laundry room | Ground level | 3.54 x 2.99 m |
| Utility room | Main level | 2.26 x 1.4 m |
| Bathroom | Main level | 2.99 x 2.56 m |
| Bathroom | Main level | 2.13 x 1 m |