 For sale 50
$575,000
2+2 bed3 bath700–1,100 sq ft
40 Greenwood Crescent
Woodville, Kawartha Lakes
1 month agoMLS® X13683360
Revel Realty Inc.
3 Midland Drive
Lindsay, Kawartha Lakes, Ontario K9V6B9
For sale· Added
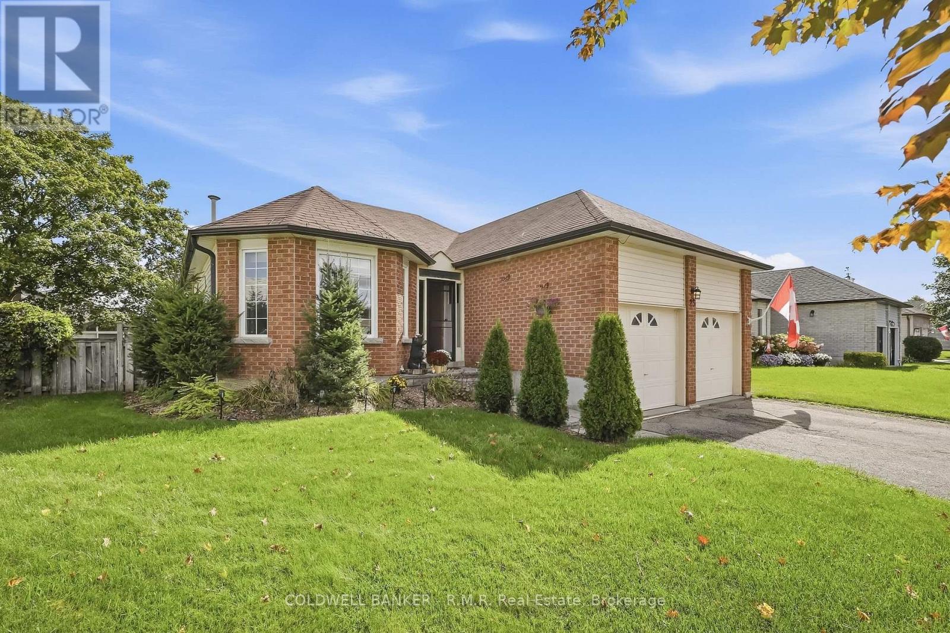
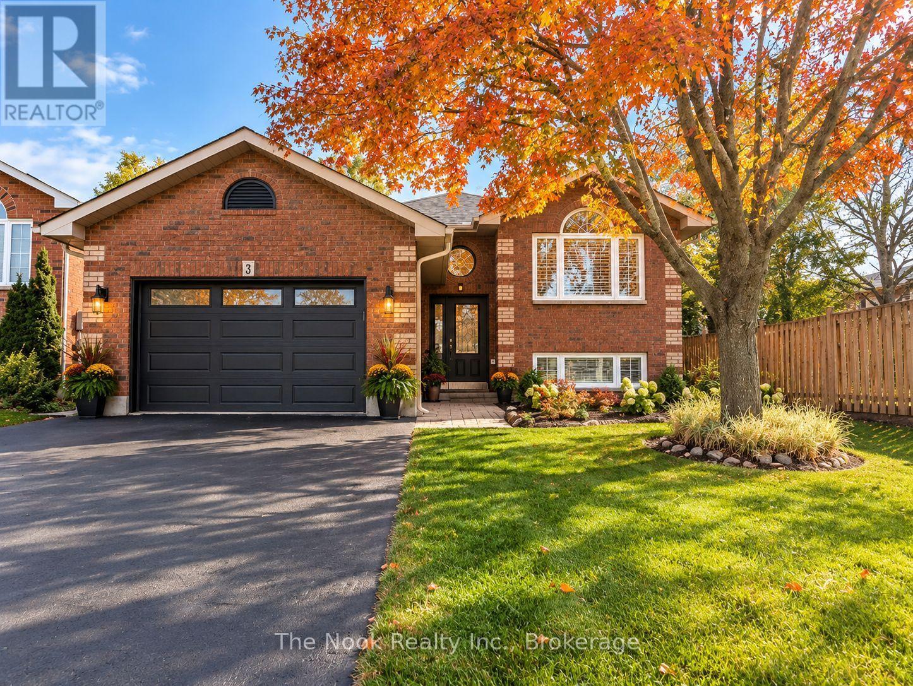
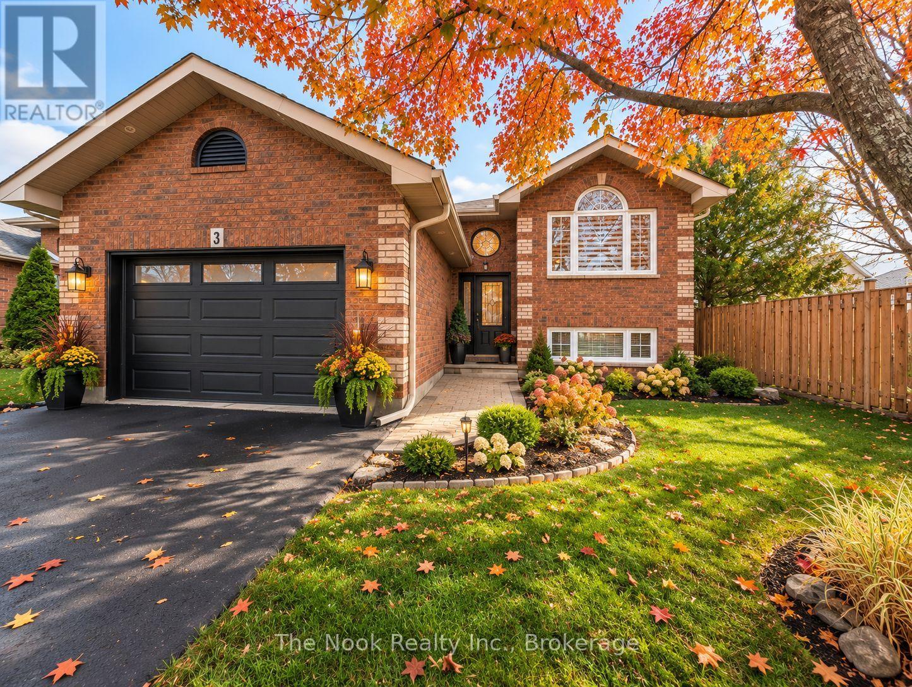
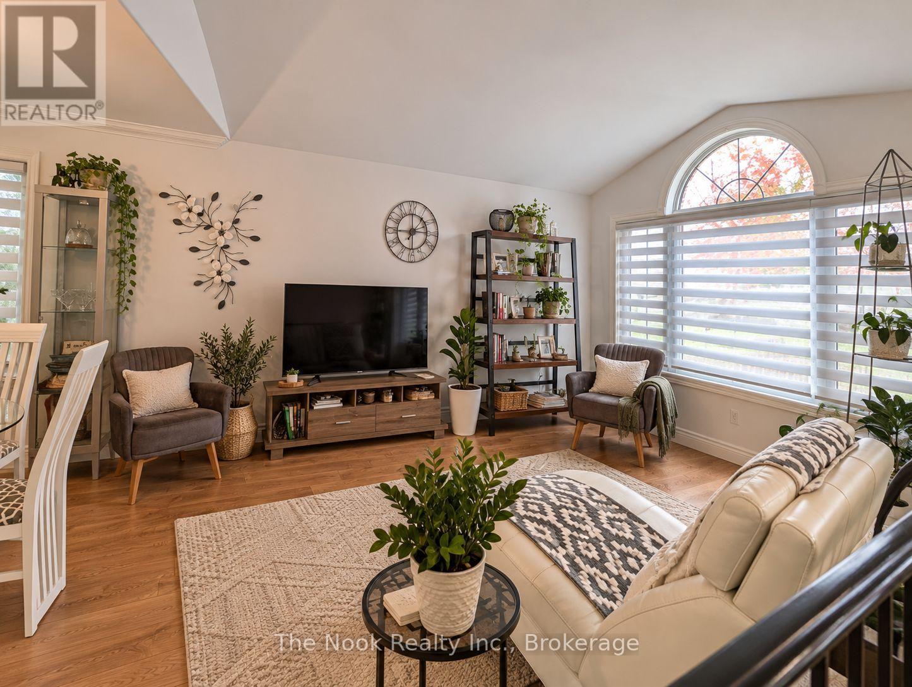
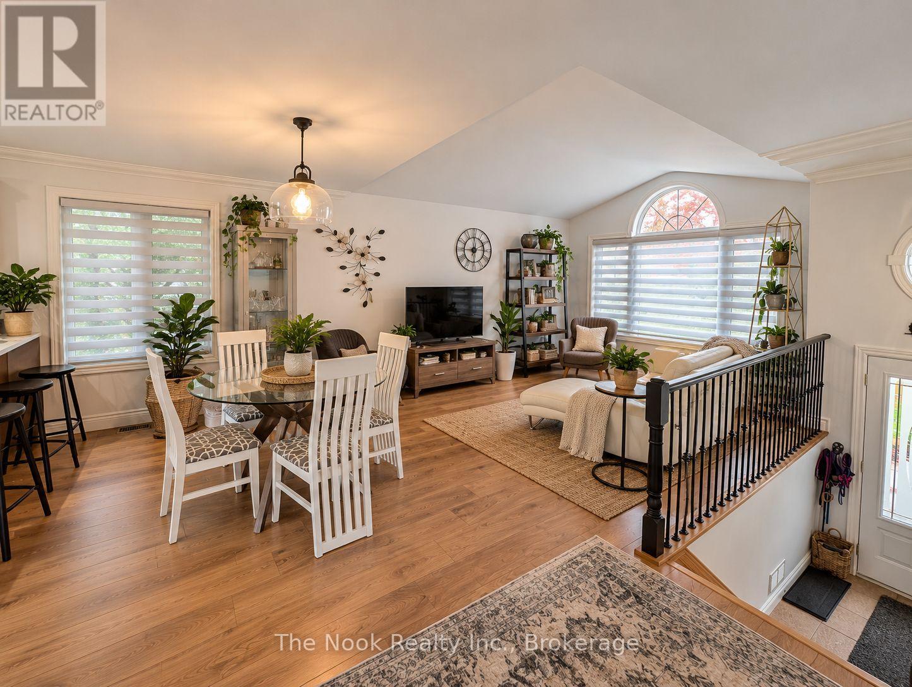
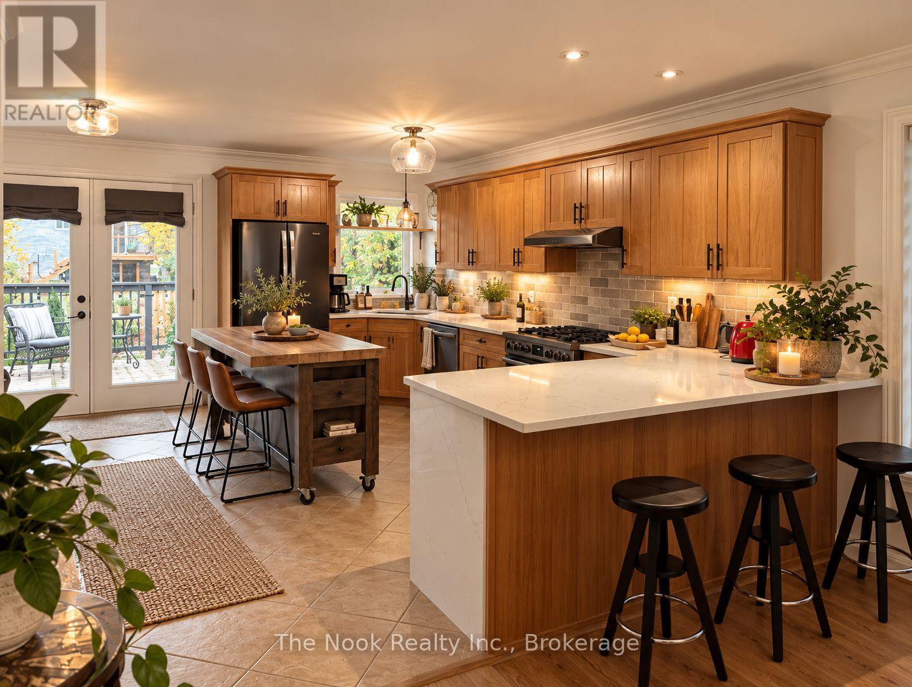
Welcome to 3 Midland Dr, Kawartha Lakes! This inviting raised bungalow offers a versatile layout with 2+2 bedrooms and 2 bathrooms, providing plenty of space for comfortable family living. Step inside to a welcoming entryway that leads into the bright and inviting living room, an ideal place to relax or gather with family and friends. The adjoining dining area flows naturally into the kitchen, creating a functional layout for everyday meals and entertaining. The main level features 2 bedrooms and a full bathroom, offering comfortable and convenient living space. Downstairs, the finished basement expands the possibilities with 2 additional bedrooms, a second bathroom, and extra living space perfect for a family room, home office, guest accommodations, or a recreation area. Step outside to enjoy the backyard, with room to unwind, entertain, or make the most of the warmer months. Conveniently located in Lindsay, this home offers access to local shopping, schools, parks, and recreational opportunities, with the area's amenities and commuter routes within reach. Whether you're a growing family, first-time buyer, or looking for additional space to suit your lifestyle, this welcoming home offers comfort, flexibility, and plenty of potential. Come see all that 3 Midland Dr has to offer! *These photo's have been AI enhanced, including staging*
Map data © OpenStreetMap contributors
No open houses are scheduled for this home.
Can't make it? Request a private viewing.
| Living room | Main level | 6 x 3.3 m |
| Kitchen | Main level | 5.09 x 4.57 m |
| Bedroom | Main level | 4.21 x 3.64 m |
| Bedroom 2 | Main level | 3 x 3.39 m |
| Recreational, Games room | Basement | 5.4 x 7.32 m |
| Bedroom 3 | Basement | 4.1 x 3.3 m |
| Bedroom 4 | Basement | 3.33 x 4.19 m |