 For sale 50
$670,000
2 bed2 bath700–1,100 sq ft
73 Loon Street
Ops, Kawartha Lakes
1 month agoMLS® X13679634
CENTURY 21 INNOVATIVE REALTY INC.
30 Hodgson Drive
Somerville, Kawartha Lakes, Ontario K0M1C0
For sale· Added
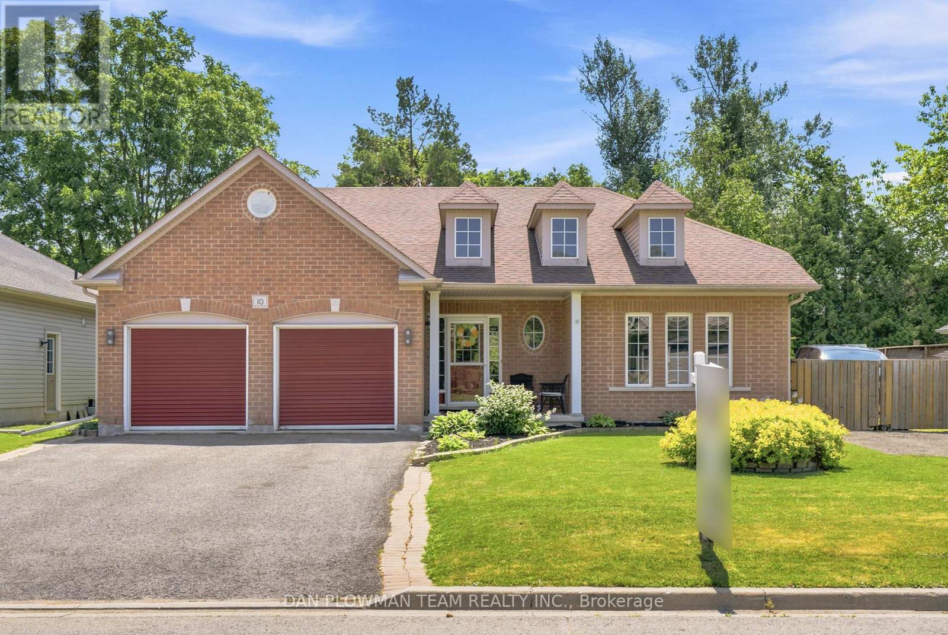
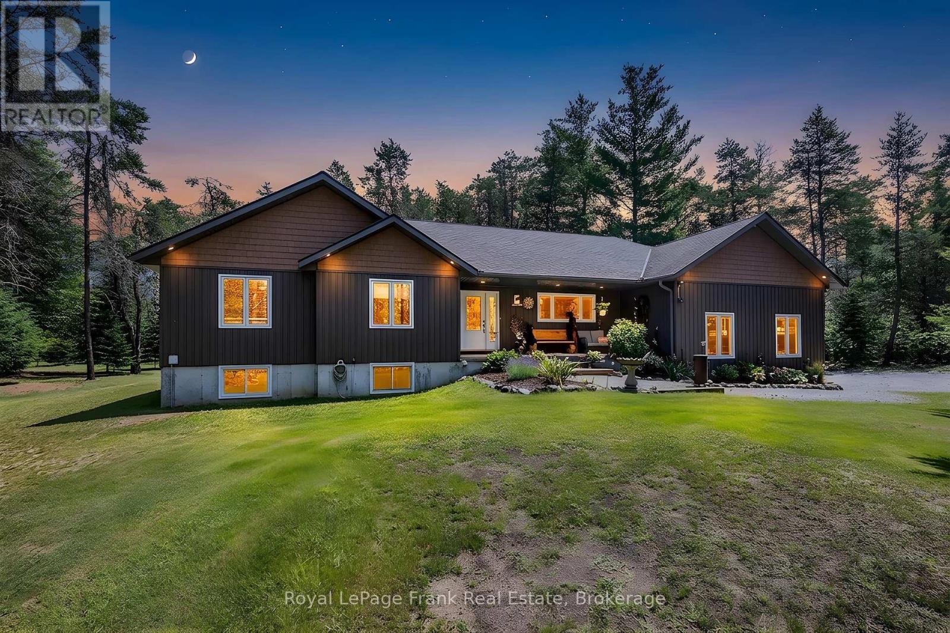
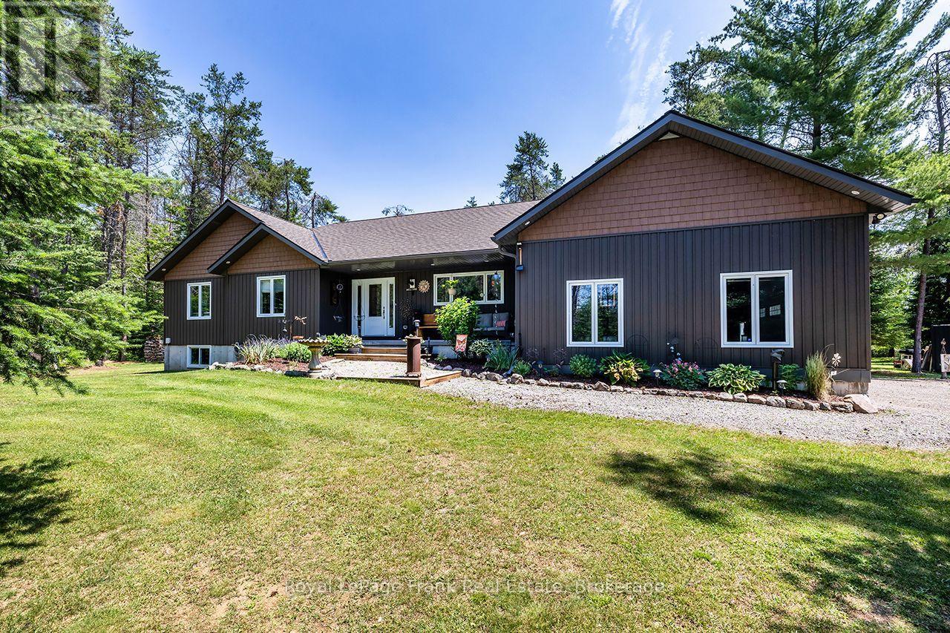
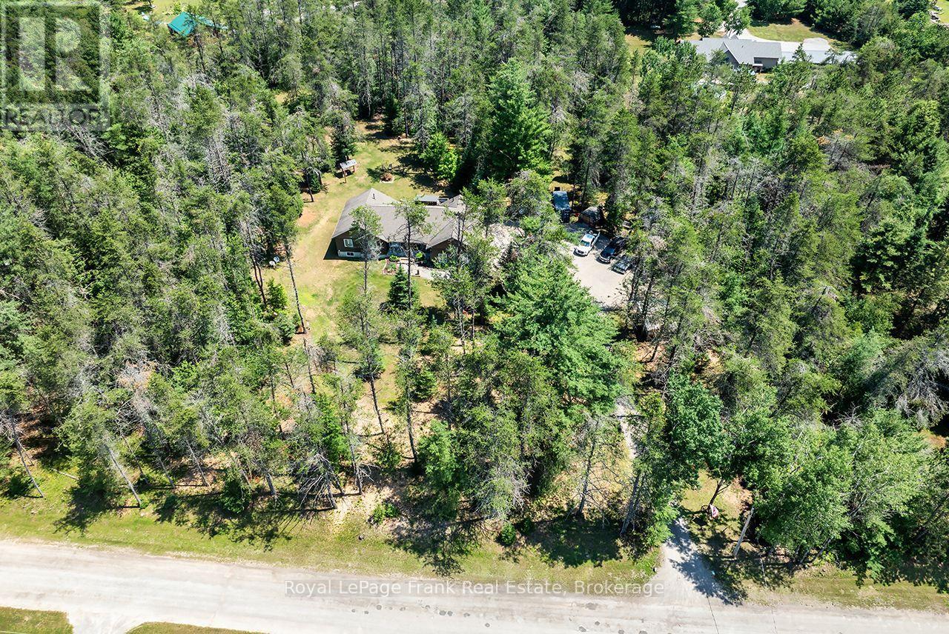
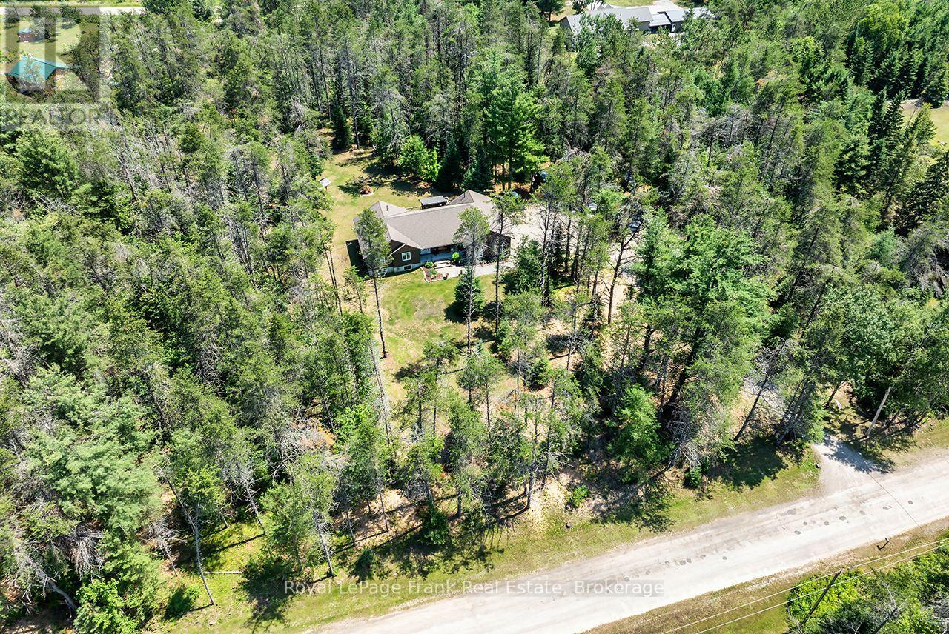
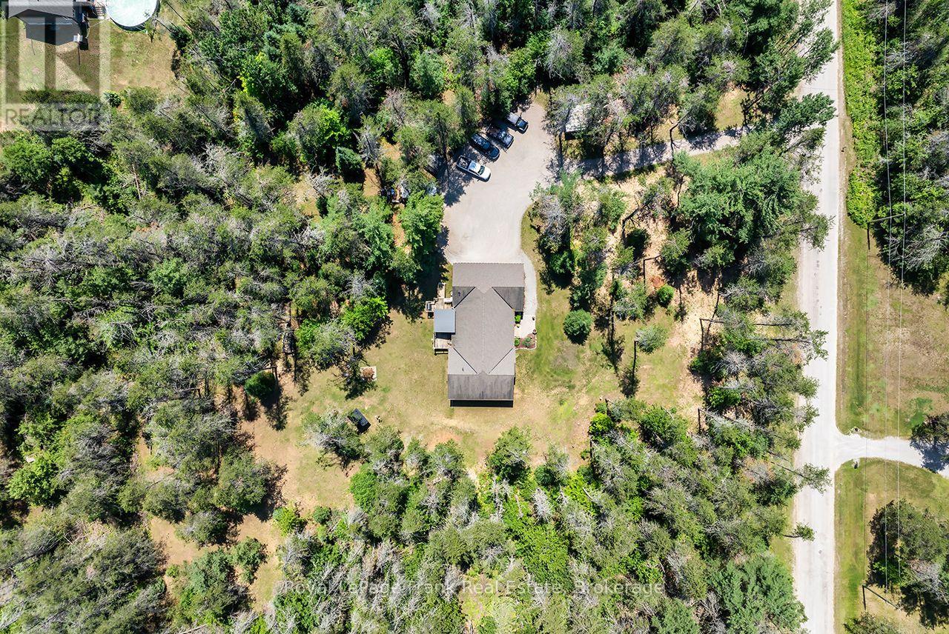
This beautifully presented and exceptionally well maintained 3 bedroom bungalow sits on a private 2.4 acre lot. Enjoy the open concept living, dining, kitchen area with large windows overlooking the private oversized backyard. The three generously sized bedrooms on the main floor each have ample built in storage, with en-suite attached to the primary bedroom. The large double garage with extra high ceiling can be accessed directly from the main level laundry room, and has a separate entrance to the unfinished basement. The large X Sq Ft basement is ready for you to add your touches to and already has the plumbing for a separate bathroom roughed in. With two powered outbuildings in the yard, and close to ATV trails, this property has it all for a family looking for the peace and quite of the countryside, whilst still being close to Fenlon Falls and Lindsay.
Map data © OpenStreetMap contributors
No open houses are scheduled for this home.
Can't make it? Request a private viewing.
| Kitchen | Main level | 4.27 x 4.98 m |
| Cold room | Basement | 1.3 x 7.16 m |
| Other | Basement | 7.75 x 7.6 m |
| Dining room | Main level | 3.53 x 2.74 m |
| Living room | Main level | 3.53 x 4.39 m |
| Foyer | Main level | 2.16 x 2.11 m |
| Bedroom | Main level | 5.09 x 4.55 m |
| Bedroom 2 | Main level | 4.14 x 3.68 m |
| Bedroom 3 | Main level | 4.14 x 3.07 m |
| Bathroom | Main level | 1.75 x 2.9 m |
| Recreational, Games room | Basement | 9.73 x 7.59 m |
| Utility room | Basement | 2.34 x 3.2 m |