 For sale 50
$630,000
3 bed1 bath1,100–1,500 sq ft
93 Loop Line
Emily, Kawartha Lakes
1 month agoMLS® X13715482
Century 21 United Realty Inc.
334 Moorings Drive
Fenelon Falls, Kawartha Lakes, Ontario K0M1N0
For sale· Added
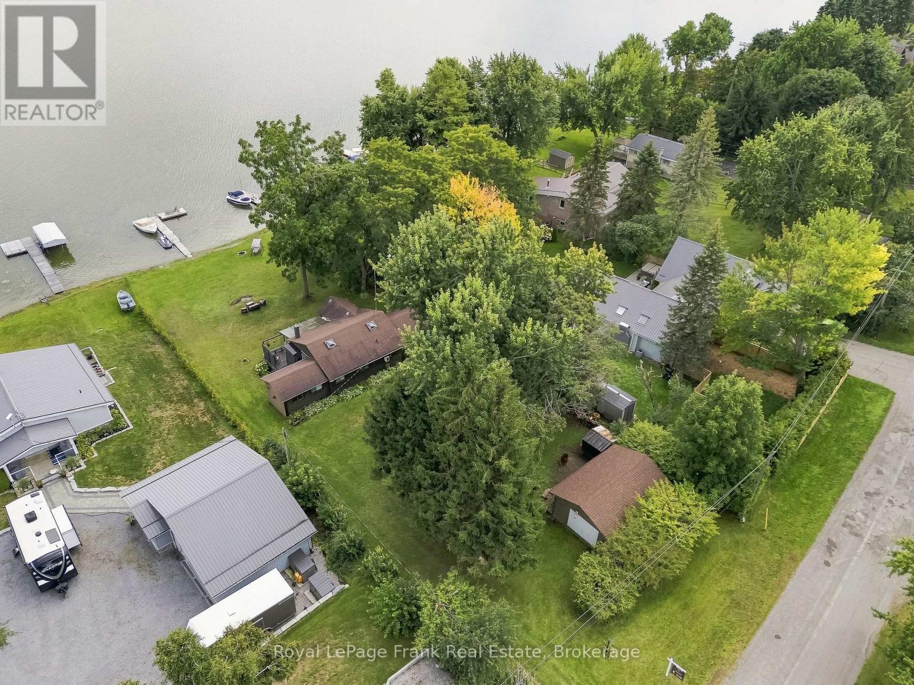
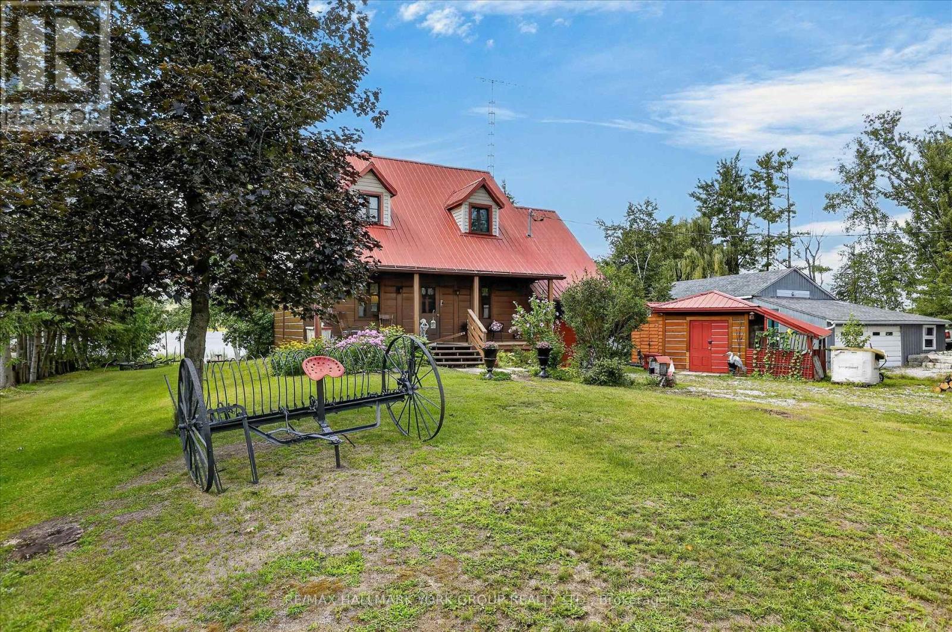
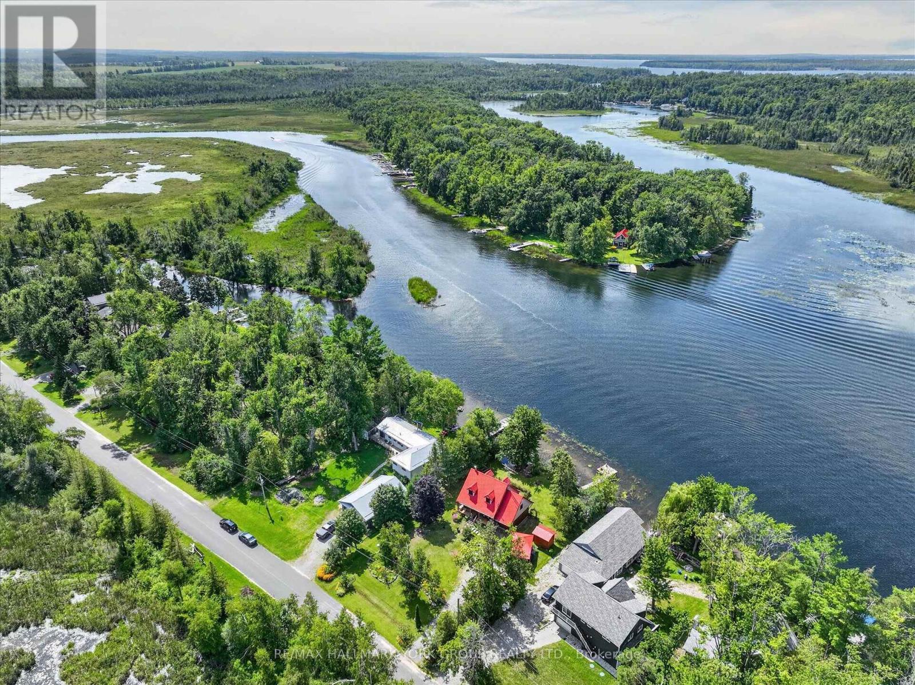
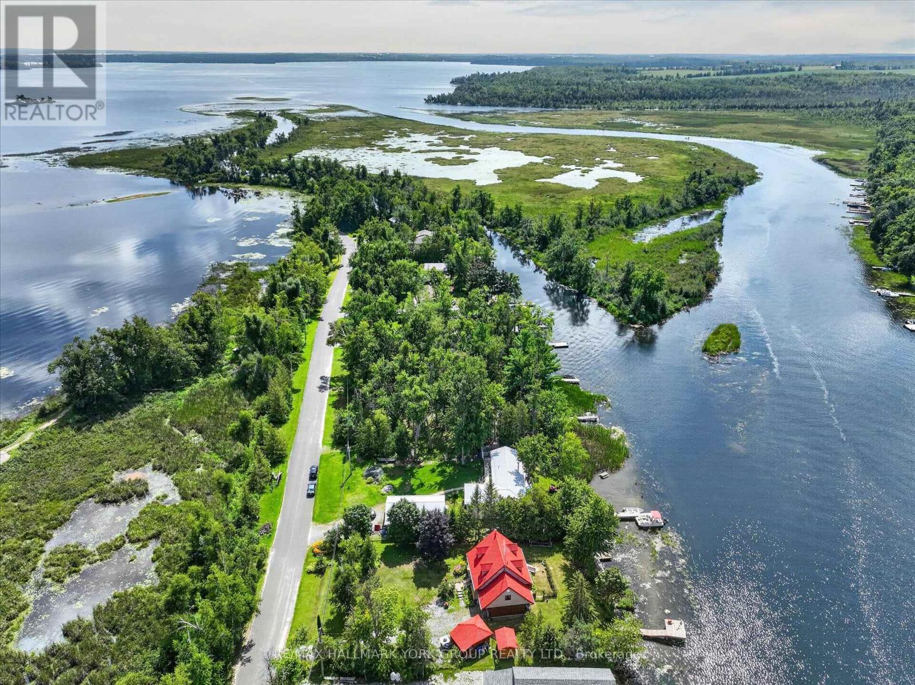
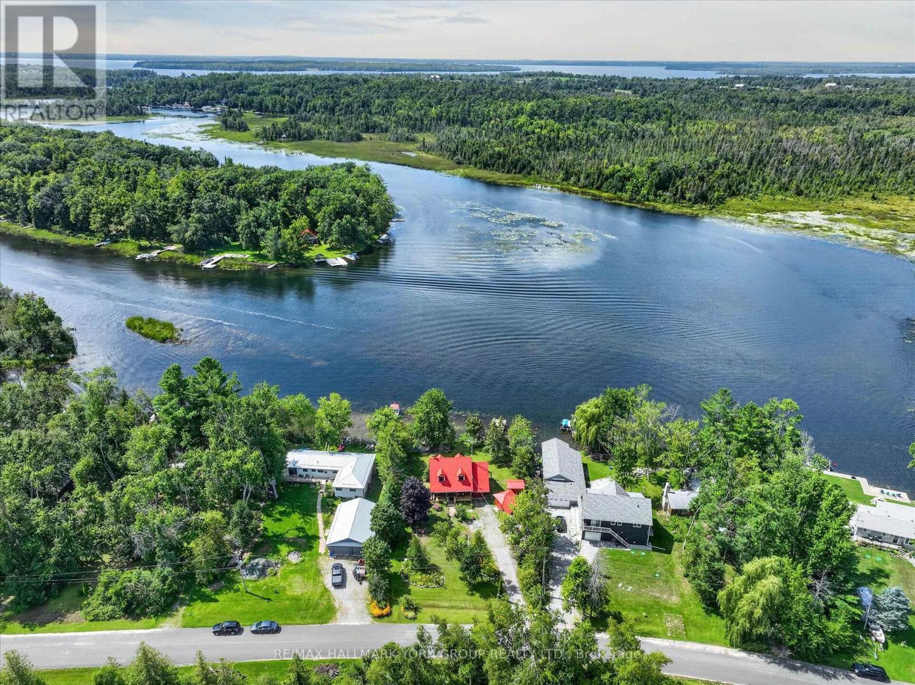
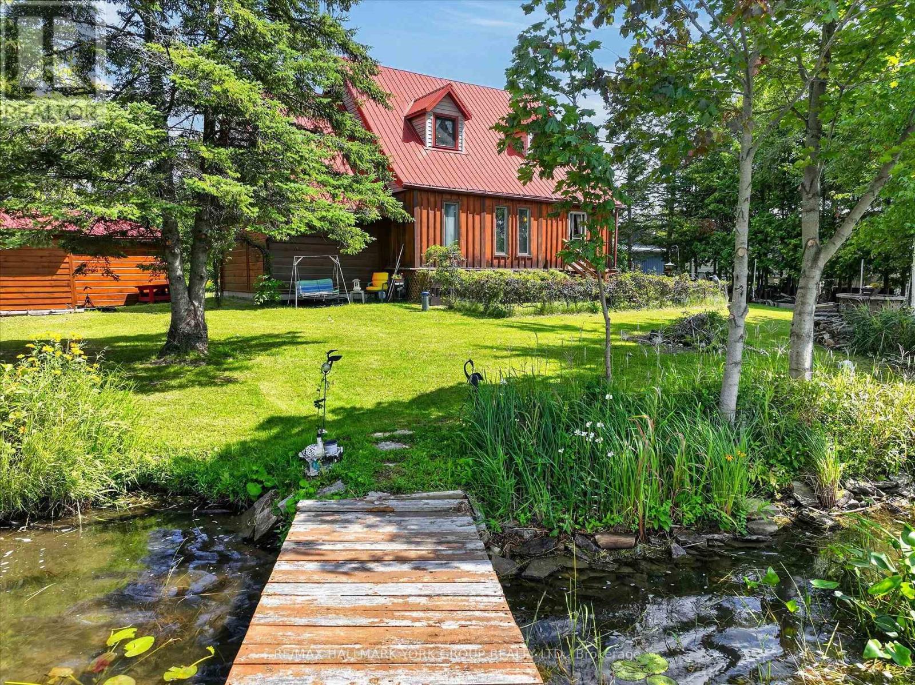
This charming Quebec-style log home with dovetail corners, with a brand new Septic System installed in September 2026, featuring three bedrooms and a durable steel roof, is ideally situated at the mouth of the Burnt River. Just minutes from the Rosedale Locks and local town amenities, the property also offers access to Cameron Lake, Balsam Lake, and the Trent Severn Waterway, catch Bass, Pickerel, & Pike right off the dock. Envision relaxing on the front porch, immersed in the tranquility of nature, or stormy summer days, then retreating indoors to enjoy the rustic elegance of exposed 12-inch-thick log walls, tongue and groove ceilings with wooden beams, and natural slate floors. The open-concept main floor includes a spacious kitchen with a breakfast bar, living room and a convenient 2-piece bathroom. The second floor boasts a versatile family room/bedroom, three additional bedrooms with tongue and groove wood floors, and a full bathroom. The home is equipped with a ductless heat pump, electric baseboards, and a wood stove for supplementary warmth. The property sits on a generously sized, maturely treed lot with two driveways, a marine railway (as is), two docks, and an attached 12 x 20 garage with crawl space access, complemented by two sheds. Located on a year-round municipal road with school bus pickup and offering stunning westerly sunsets, this property is an ideal choice for a home or cottage.
Map data © OpenStreetMap contributors
No open houses are scheduled for this home.
Can't make it? Request a private viewing.
| Kitchen | Ground level | 3.5 x 2.47 m |
| Dining room | Ground level | 2.76 x 2.34 m |
| Living room | Ground level | 3.54 x 2.8 m |
| Family room | Second level | 5.66 x 3.53 m |
| Primary Bedroom | Second level | 4.48 x 2.77 m |
| Bedroom 2 | Second level | 3.9 x 3.18 m |
| Bedroom 3 | Second level | 3.05 x 2.8 m |