 For sale 50
$629,000
2+1 bed2 bath700–1,100 sq ft
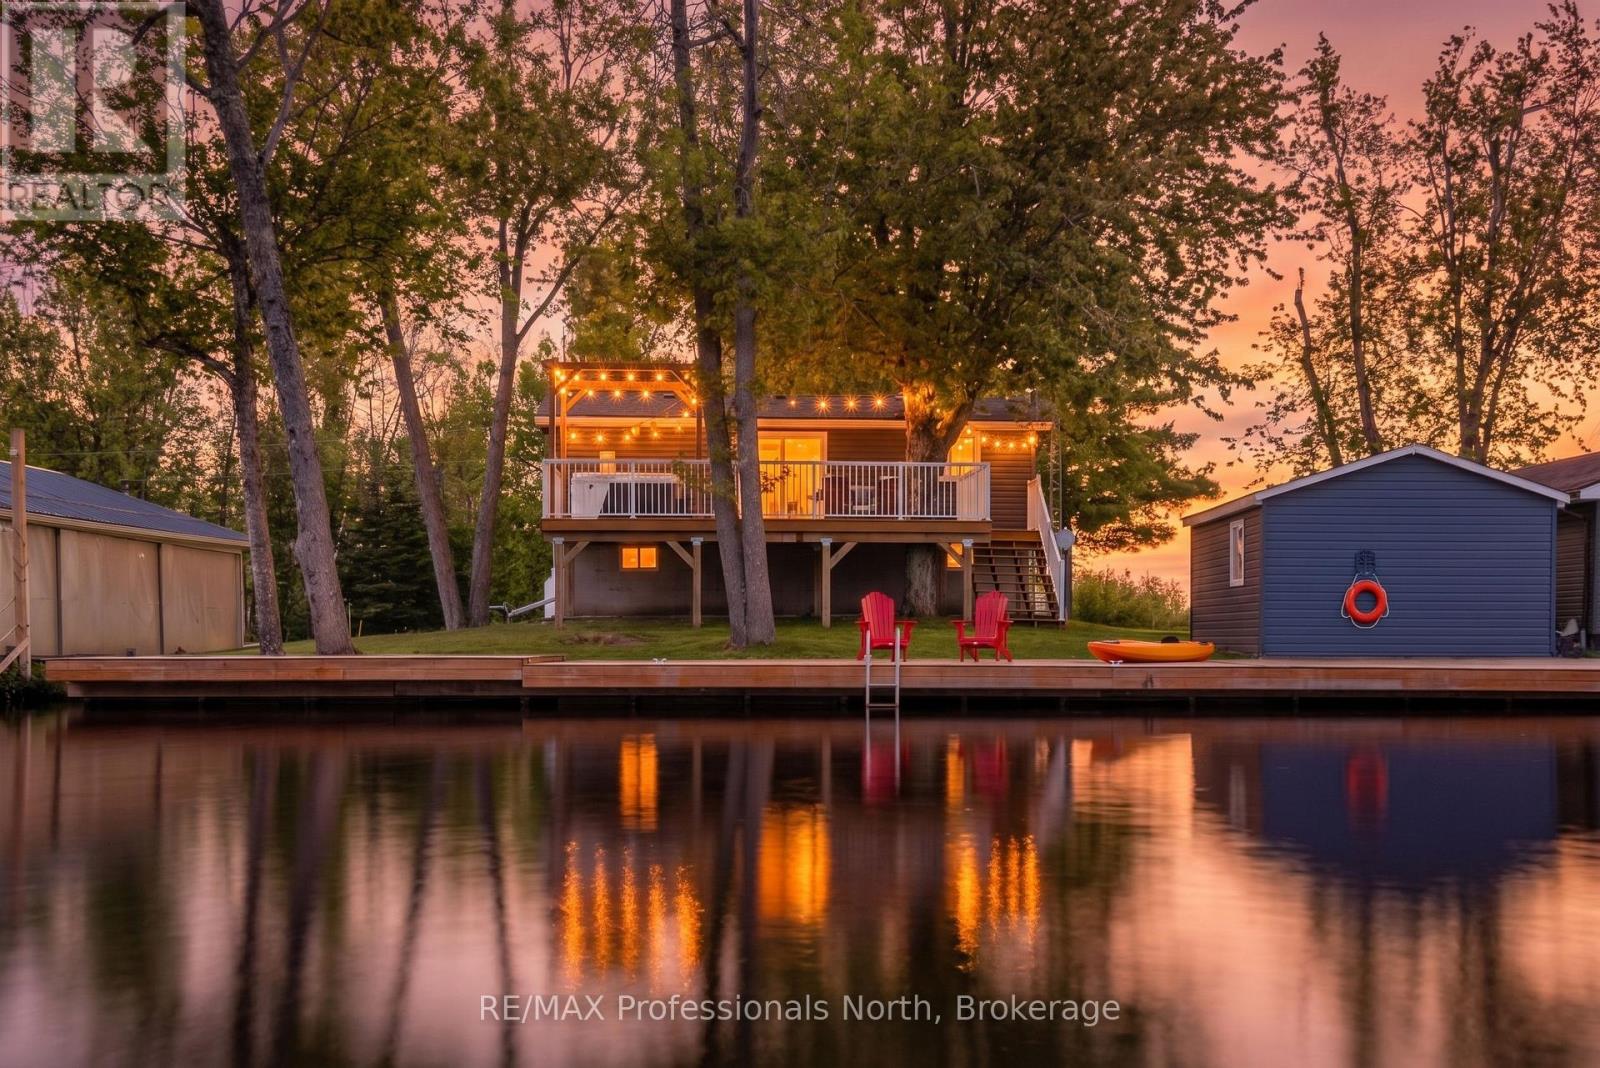
284 Moorings Drive
Somerville, Kawartha Lakes
2 months agoMLS® X13646098
RE/MAX Professionals North
34 Helen Crescent
Mariposa, Kawartha Lakes, Ontario K0M2C0
For sale· Added
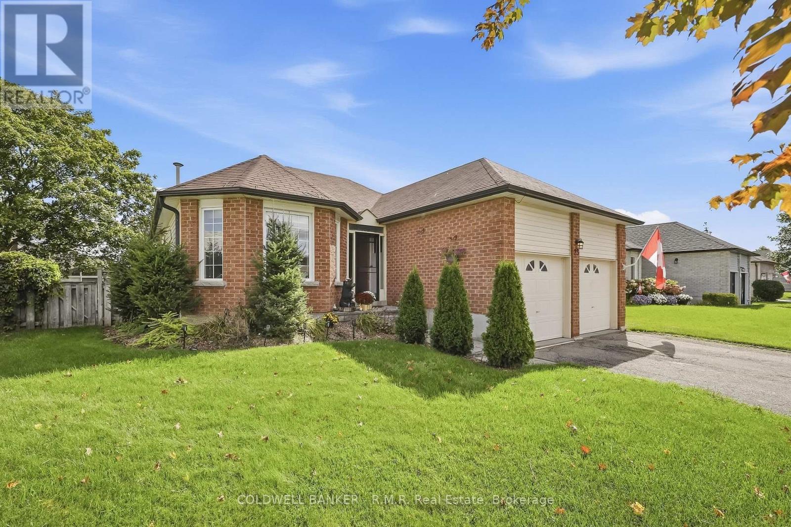
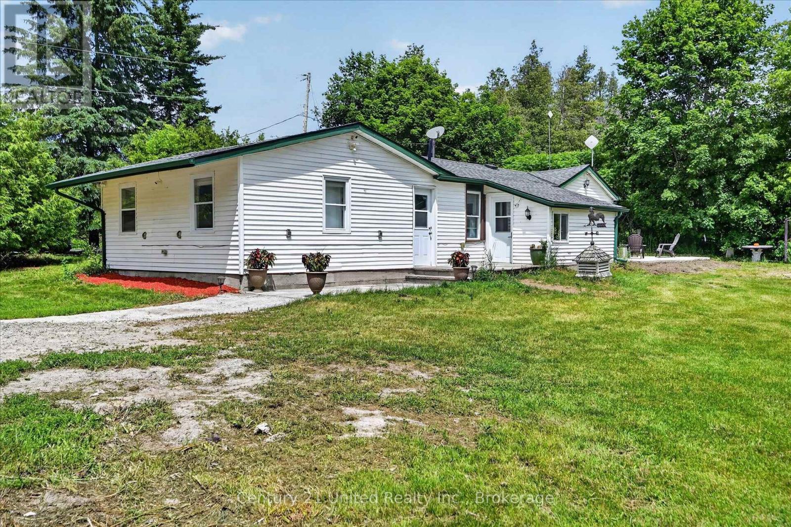
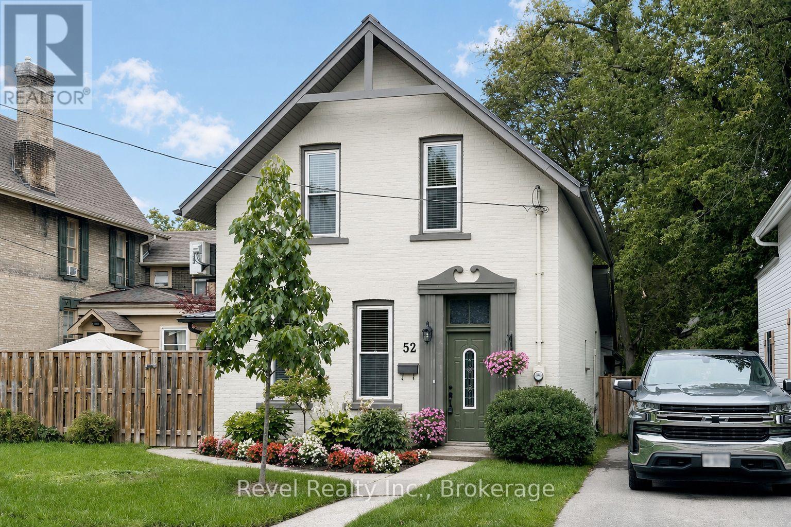
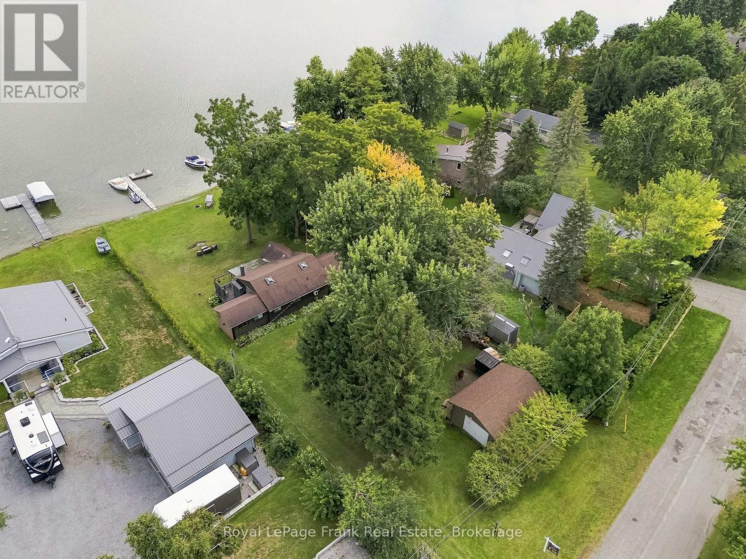
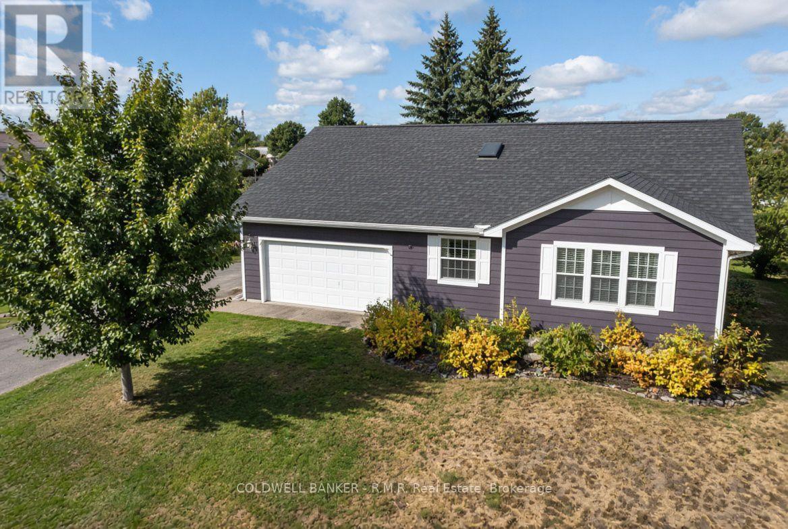
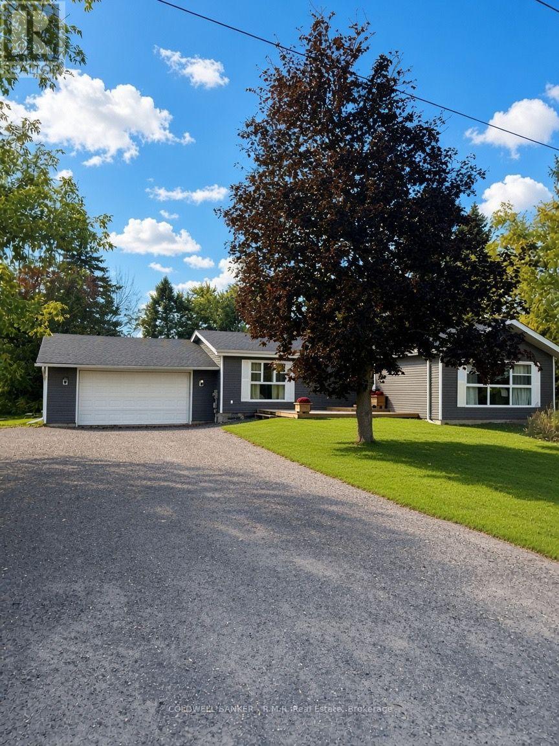
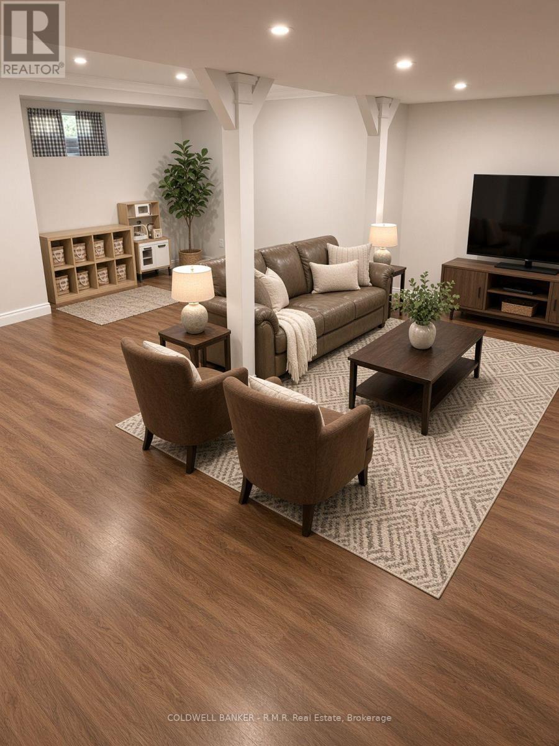
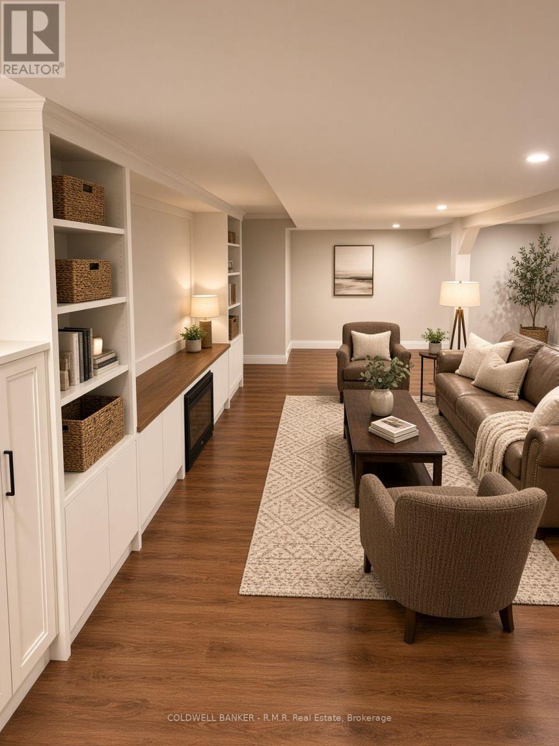
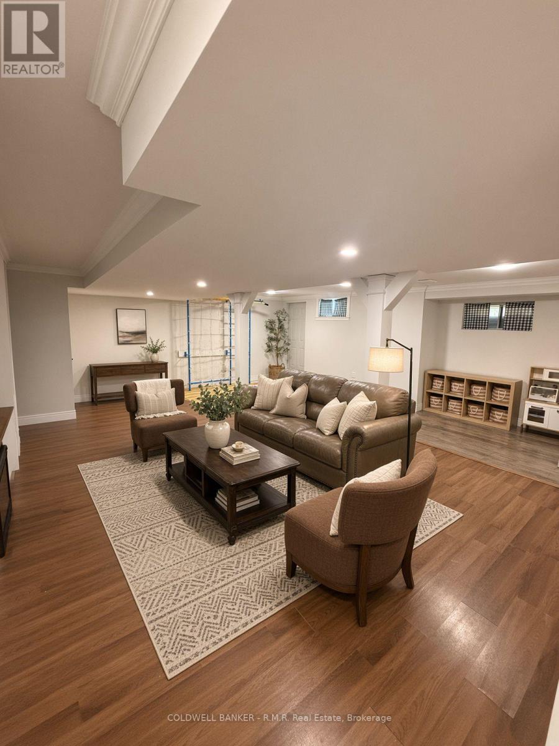
Welcome to 34 Helen Crescent in Little Britain! A beautifully maintained home with space for the whole family. The main floor offers generous bedroom living, dining, and kitchen spaces. Creating a comfortable setting for everyday life and entertaining. Downstairs, a fully finished basement apartment features a large living area and a walkout to the backyard - ideal for in-laws or extended family. Step outside to a spectacular deck overlooking your private secluded yard, with plenty of room for kids to play. A charming archway leads out to the shared green space for even more recreation. You'll also appreciate the convenient backyard entrance to the double car garage. Lovingly cared for and ready for its next chapter, this welcoming home is a wonderful place to put down roots.
Map data © OpenStreetMap contributors
Eastern time. Can't make it? Request a private viewing.
| Family room | Main level | 5.85 x 6.02 m |
| Kitchen | Main level | 2.67 x 3.62 m |
| Primary Bedroom | Main level | 3.56 x 3.45 m |
| Bedroom 2 | Main level | 3.46 x 4.1 m |
| Bedroom 3 | Main level | 3.35 x 3.3 m |
| Living room | Basement | 8.67 x 7 m |
| Kitchen | Basement | 8.67 x 7 m |
| Bedroom 4 | Basement | 3.65 x 6 m |