 For sale 50
$1,649,800
2+3 bed3 bath1,500–2,000 sq ft
52 Hillside Drive
Mariposa, Kawartha Lakes
28 days agoMLS® X13784160
SUTTON GROUP-HERITAGE REALTY INC.
48 Pleasant View Crescent
Mariposa, Kawartha Lakes, Ontario K0M2C0
For sale· Added
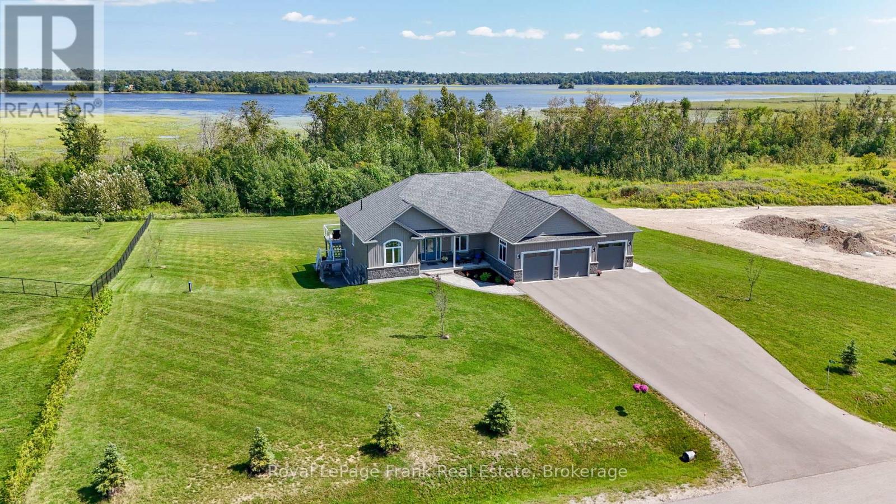
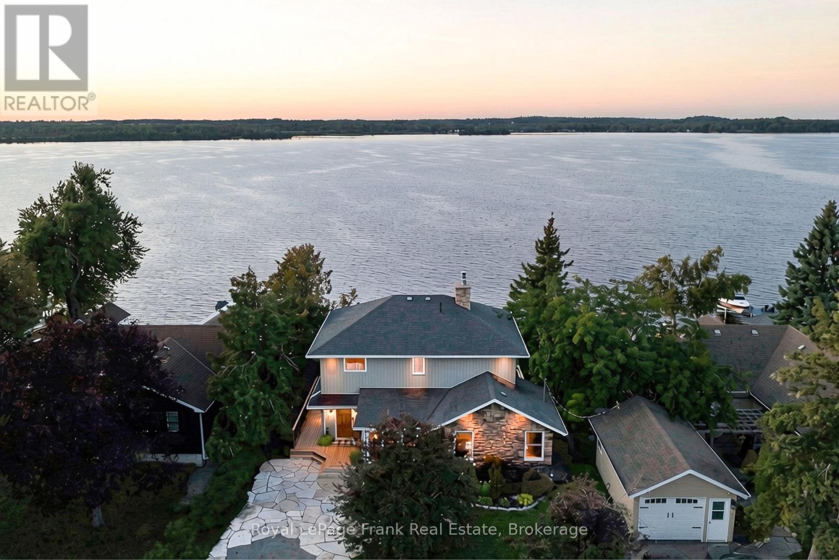
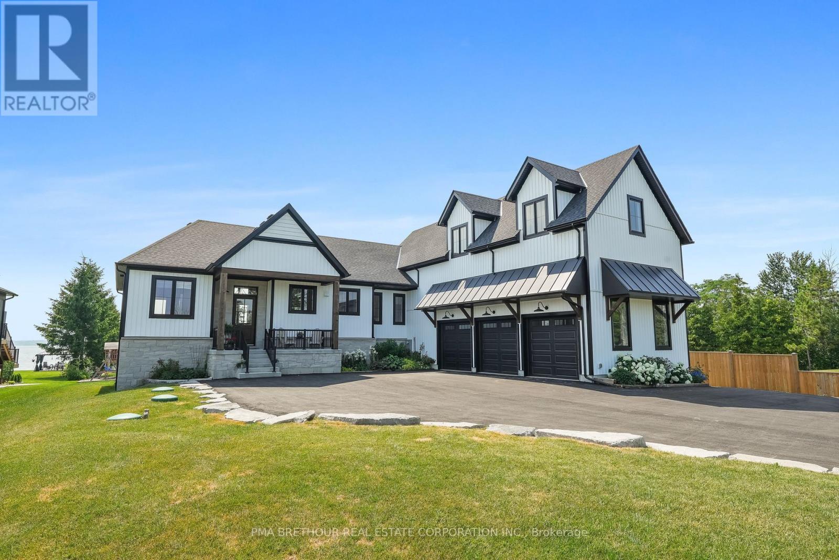
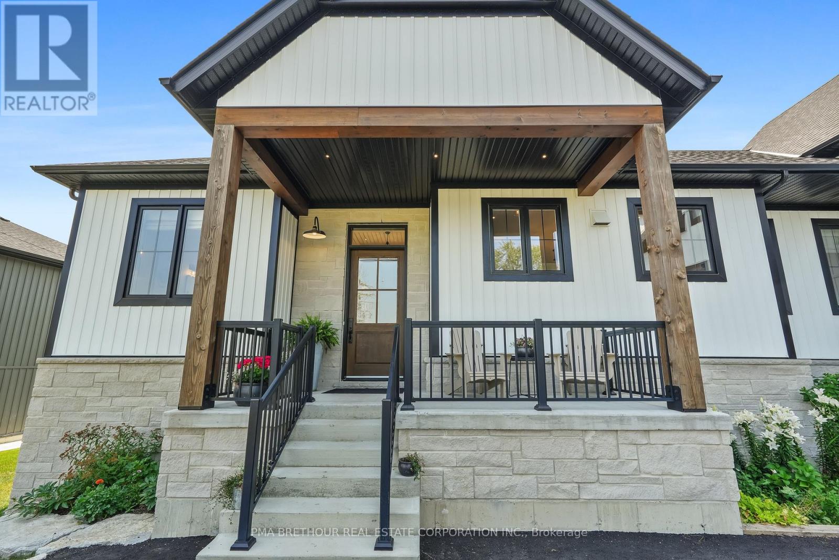
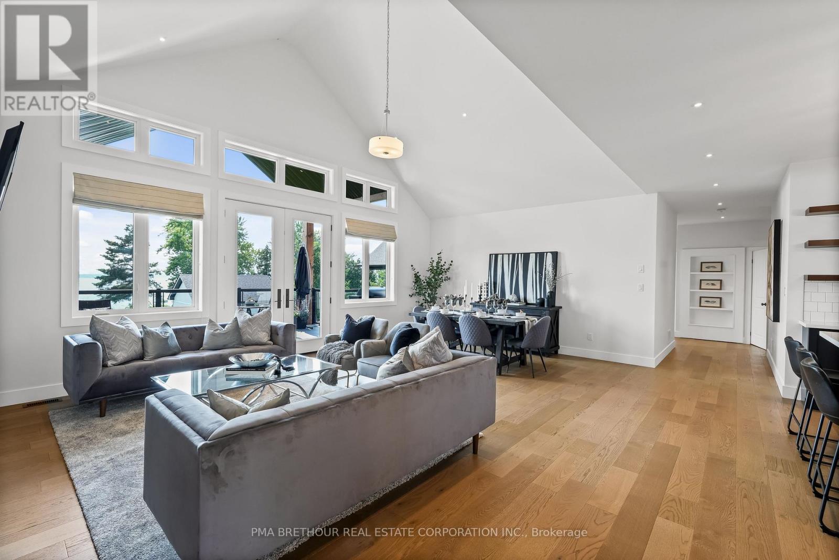
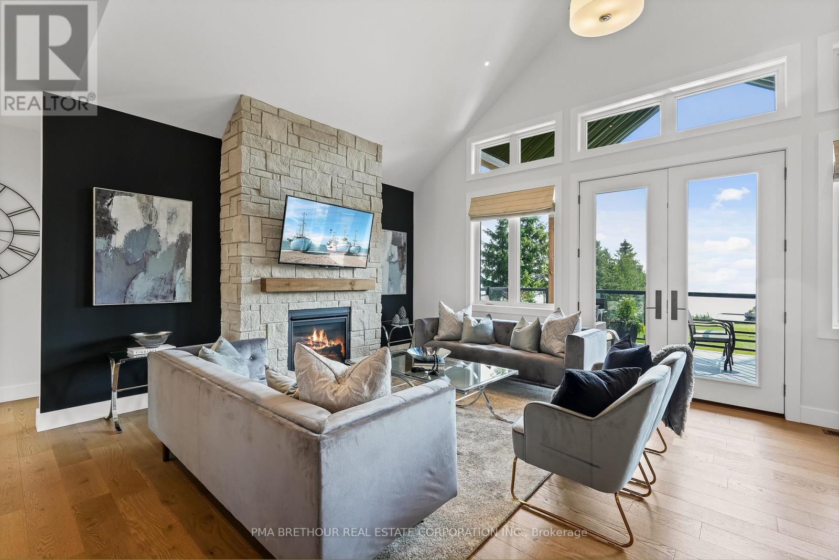
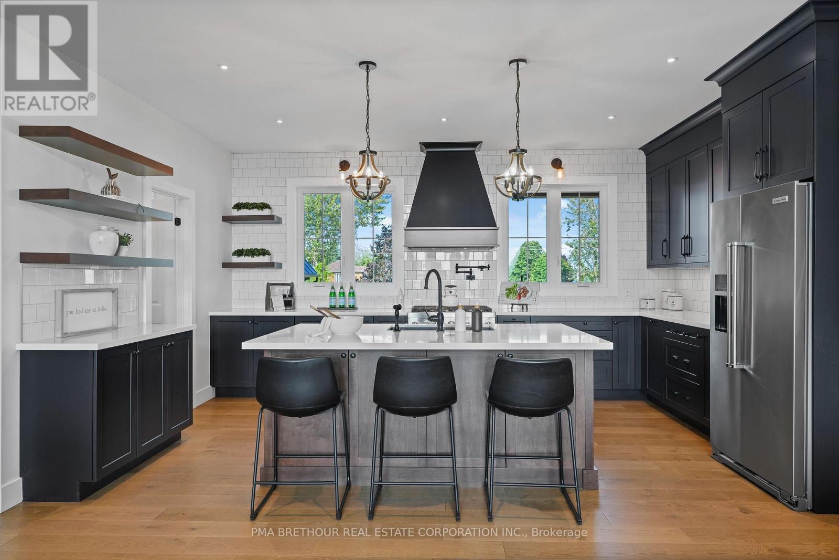
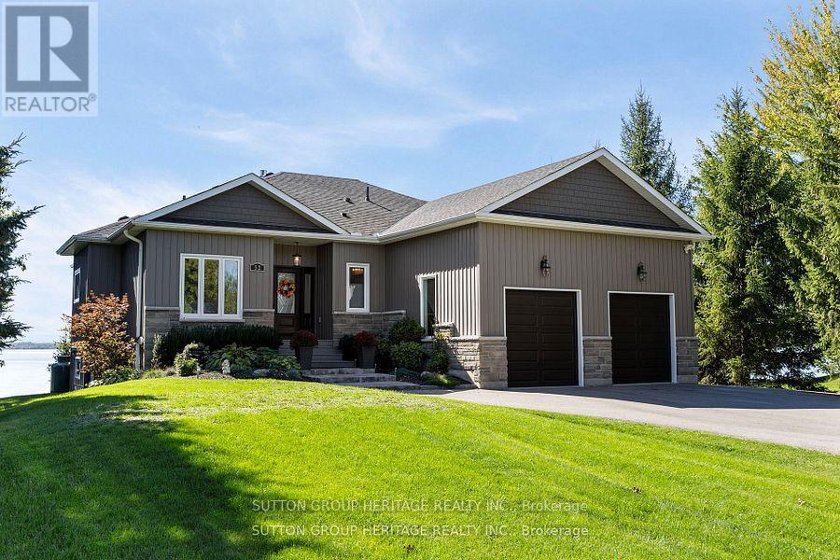
Luxurious Waterfront Living on Lake Scugog! This extraordinary custom-built masterpiece by Jeffery Homes sits on a premium 89' x 376' lot featuring breathtaking south-facing open water views. Designed for the discerning buyer, the interior boasts soaring 18ft cathedral ceilings in the Great Room and 9ft ceilings throughout the main floor and finished above grade basement. Entertain in style with a versatile multi-purpose outbuilding-perfect for a lakeside cabana, games room, or elite toy storage-featuring French doors and oversized sliders opening directly to the water. This tech-forward home is equipped with in-floor heating, a tankless boiler system, air-to-air heat pump, and rough-in for future generator for total peace of mind. The gourmet main floor kitchen is complemented by a fully finished basement featuring a second kitchen/bar area. Premium upgrades include a 4-year-old septic, UV water filtration, 200-amp service, and a garage roughed-in for heat. Included: 2 sets of appliances (main/basement), projector & screen, and all ELFs. Truly a "forever home" where luxury meets the lake!
Map data © OpenStreetMap contributors
No open houses are scheduled for this home.
Can't make it? Request a private viewing.
| Kitchen | Ground level | 5.14 x 3.32 m |
| Family room | Basement | 5.94 x 4.66 m |
| Dining room | Basement | 5.94 x 2.49 m |
| Bedroom 4 | Basement | 5.79 x 3.91 m |
| Bedroom 5 | Basement | 4.5 x 4.05 m |
| Laundry room | Basement | 2.21 x 4.26 m |
| Living room | Ground level | 6.01 x 4.81 m |
| Dining room | Ground level | 6.01 x 2.65 m |
| Foyer | Ground level | 2.57 x 2.03 m |
| Primary Bedroom | Ground level | 4.59 x 4.25 m |
| Bedroom 2 | Ground level | 4.06 x 3.34 m |
| Bedroom 3 | Ground level | 3.9 x 3.33 m |
| Laundry room | Ground level | 2.32 x 4.26 m |
| Loft | Second level | 14.38 x 6.2 m |
| Kitchen | Basement | 3.14 x 4.94 m |