 For sale 50
$629,000
3 bed2 bath1,500–2,000 sq ft
907 Highway 7
Oakwood, Kawartha Lakes
20 days agoMLS® X13817680
Royal Lepage Kawartha Lakes Realty Inc.
54 Bluewater Avenue
Fenelon, Kawartha Lakes, Ontario K9V0K6
For sale· Added
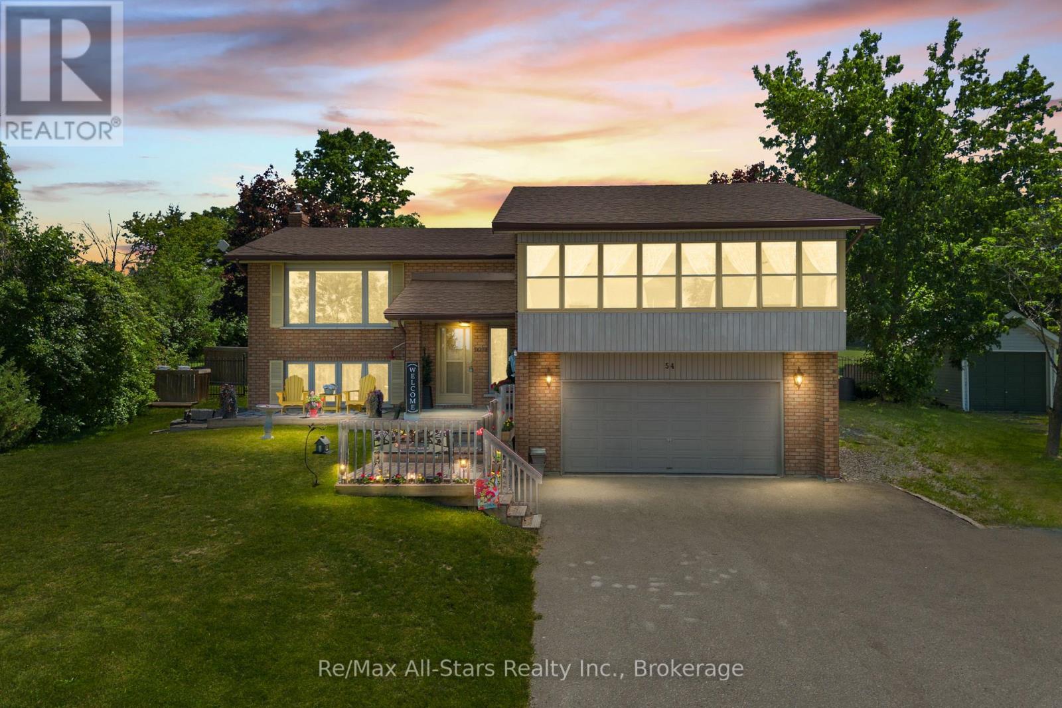
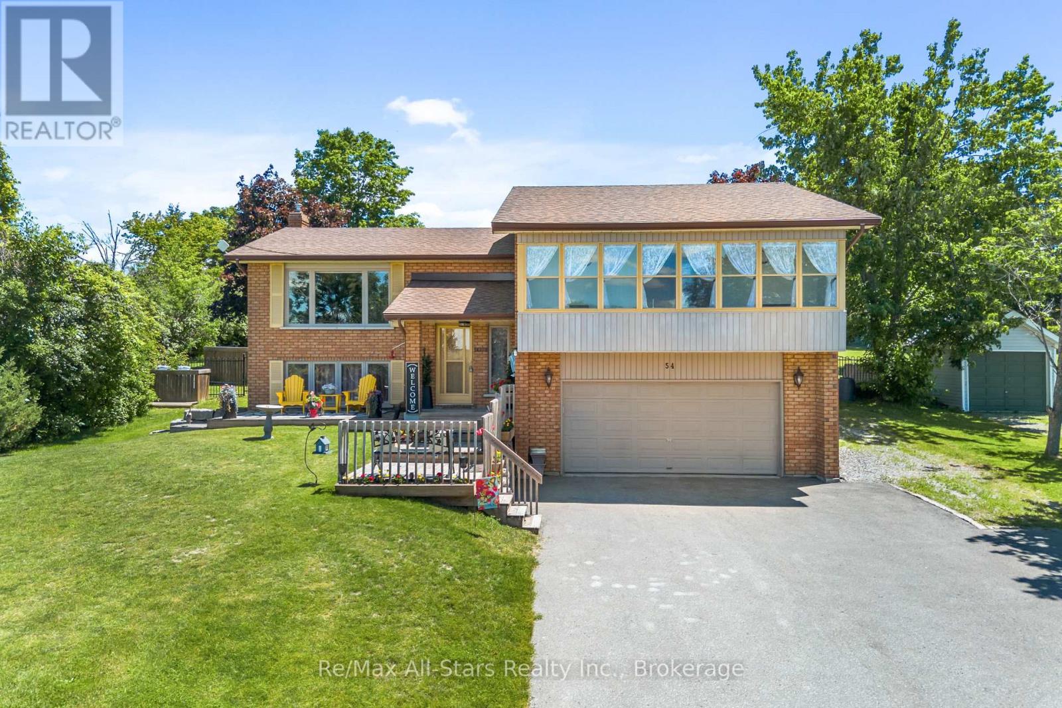
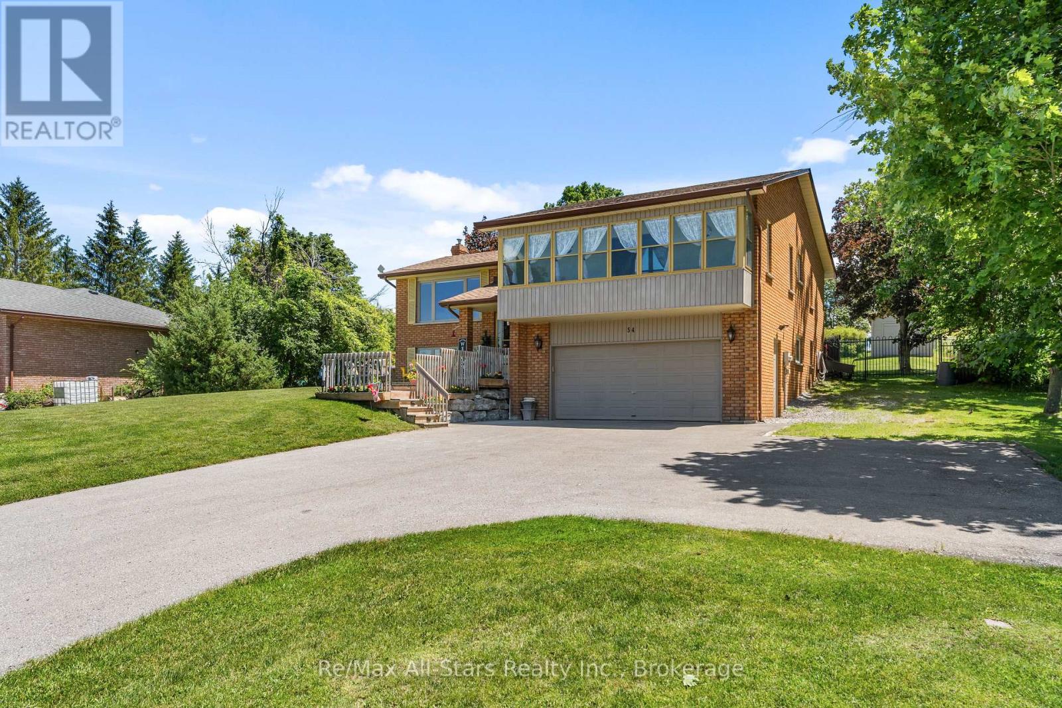
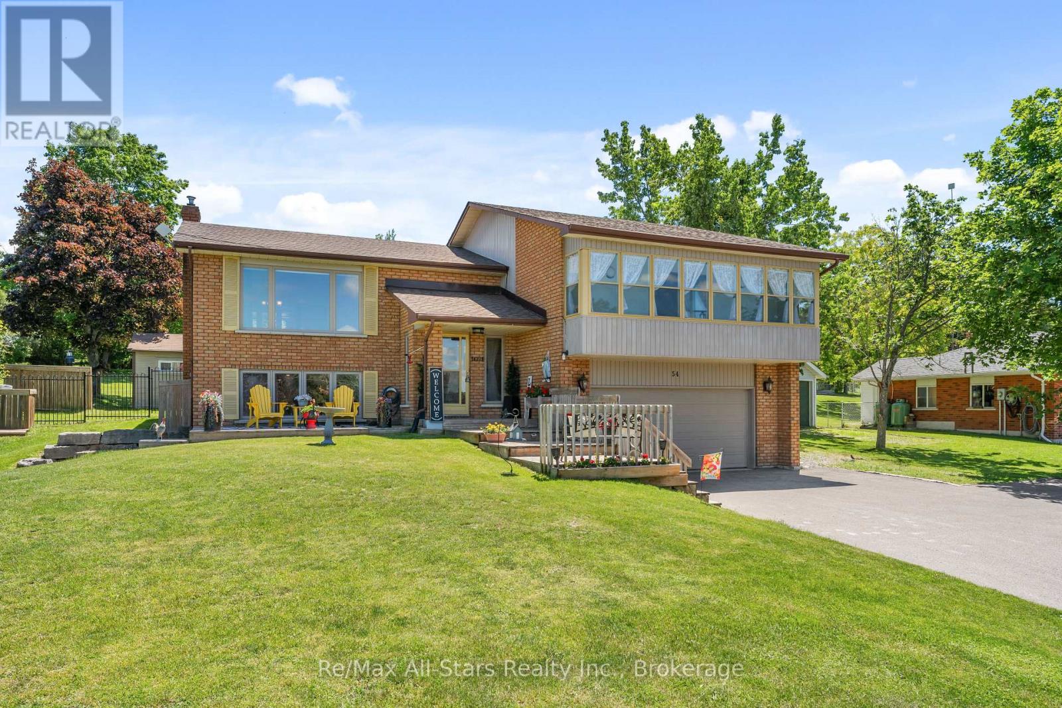
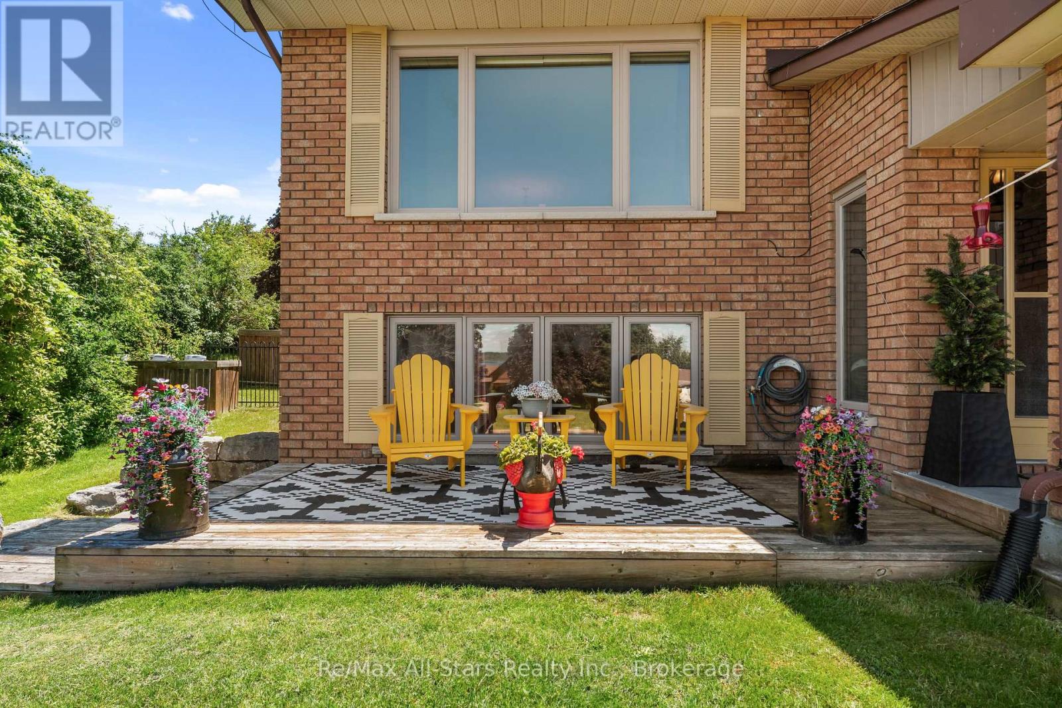
Welcome to your dream retreat in a prestigious Sturgeon Lake waterfront community. This impeccably maintained split/entry raised bungalow with updates throughout offers 2+1 bedrooms and 3 baths, perched high to showcase breathtaking views. The heart of the home is a gorgeous, open-concept main floor with hardwood throughout, a kitchen that walks out to a fabulous deck with an awning, perfect for entertaining. The primary bedroom boasts a private balcony overlooking the the lake-a true sanctuary. The transformed backyard is a paradise: a heated saltwater pool, in ground oasis, surrounded by armour stone, a hot tub, and fully landscaped grounds. The basement offers a cozy rec room with a propane fireplace, a bar area, and a walk out to the backyard. Plus, a two-car garage, a newly paved driveway, and ample parking await. Minutes to Lindsay and close to Bobcaygeon, this home is a perfect blend of relaxation, recreation, and luxury living. Enjoy exclusive access to acres of common area with docks on Sturgeon Lake, along with a sense of community surrounding your. This community also includes a shared water irrigation system.
Map data © OpenStreetMap contributors
No open houses are scheduled for this home.
Can't make it? Request a private viewing.
| Kitchen | Main level | 2.76 x 3.19 m |
| Living room | Main level | 4.77 x 3.74 m |
| Dining room | Main level | 3.5 x 3.29 m |
| Primary Bedroom | Main level | 5.76 x 4.39 m |
| Bedroom 2 | Main level | 3.81 x 4.46 m |
| Recreational, Games room | Basement | 4.08 x 7.02 m |
| Laundry room | Basement | 3.28 x 3.19 m |
| Bedroom 3 | Basement | 4.01 x 3.19 m |