 For sale 50
$1,649,800
2+3 bed3 bath1,500–2,000 sq ft
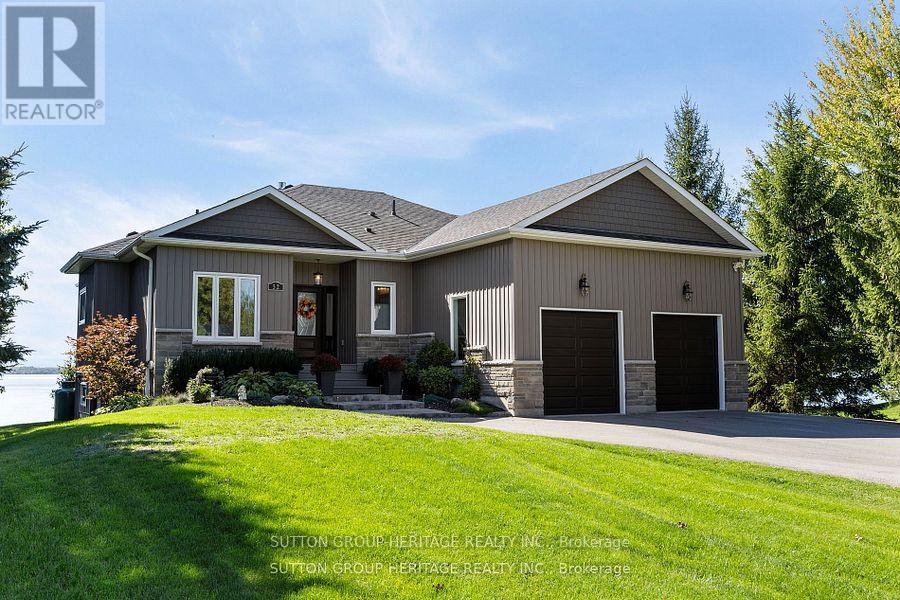
52 Hillside Drive
Mariposa, Kawartha Lakes
28 days agoMLS® X13784160
SUTTON GROUP-HERITAGE REALTY INC.
571 Hickory Beach Road
Verulam, Kawartha Lakes, Ontario K0M1N0
For sale· Added
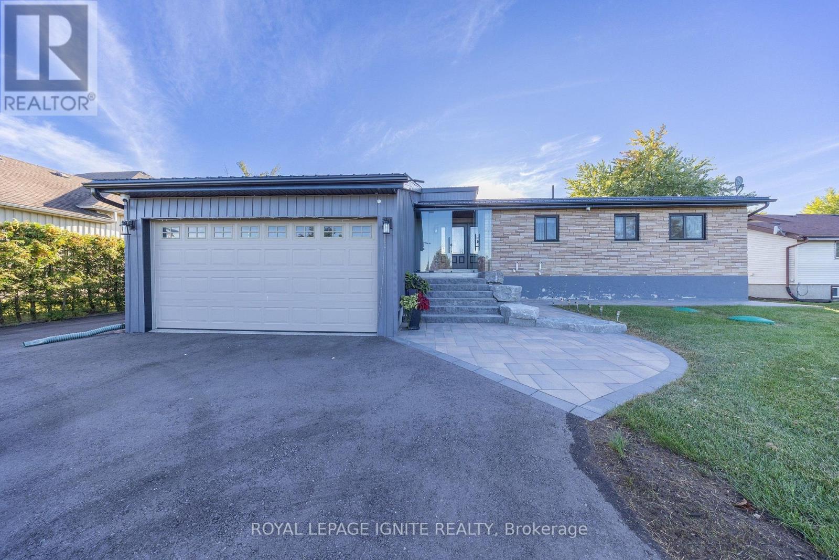
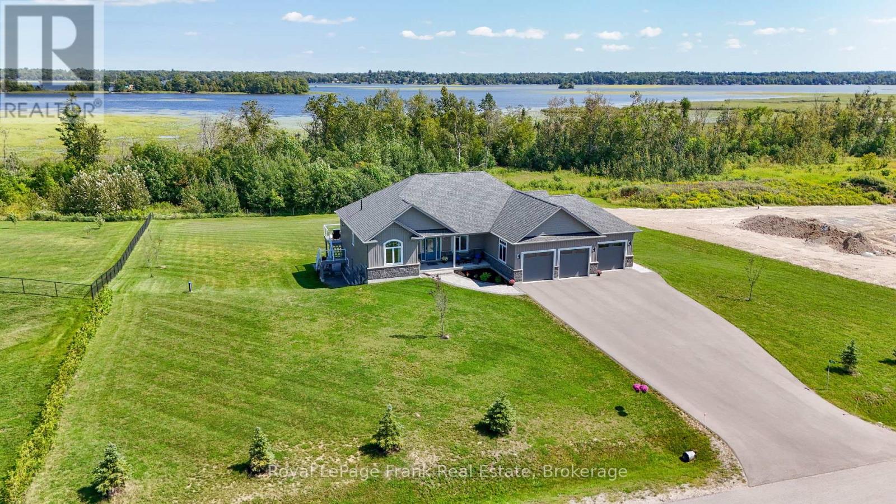
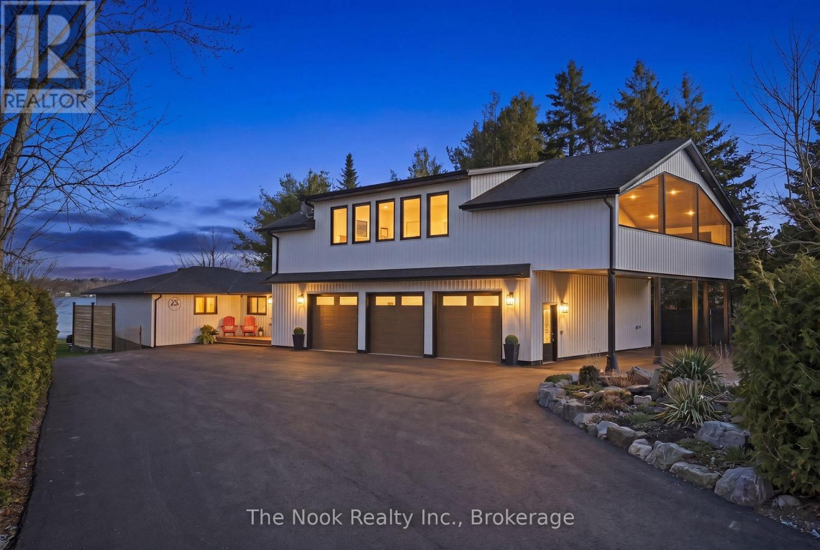
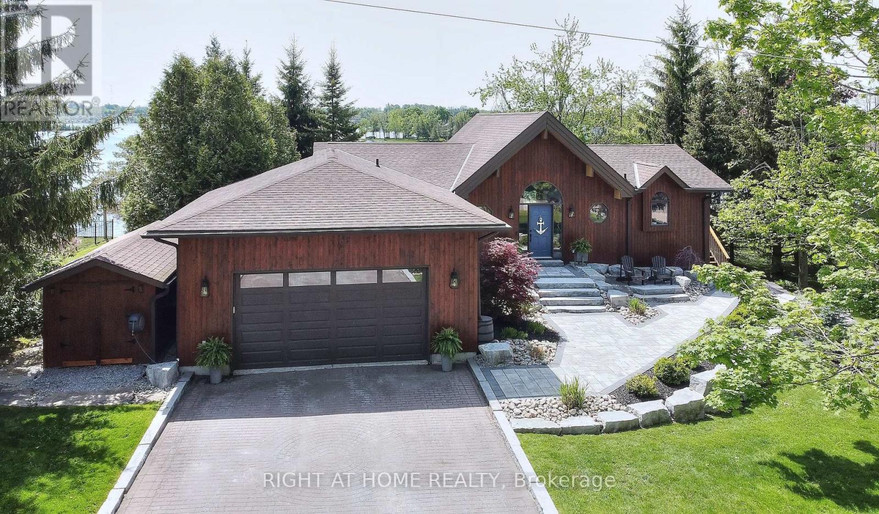
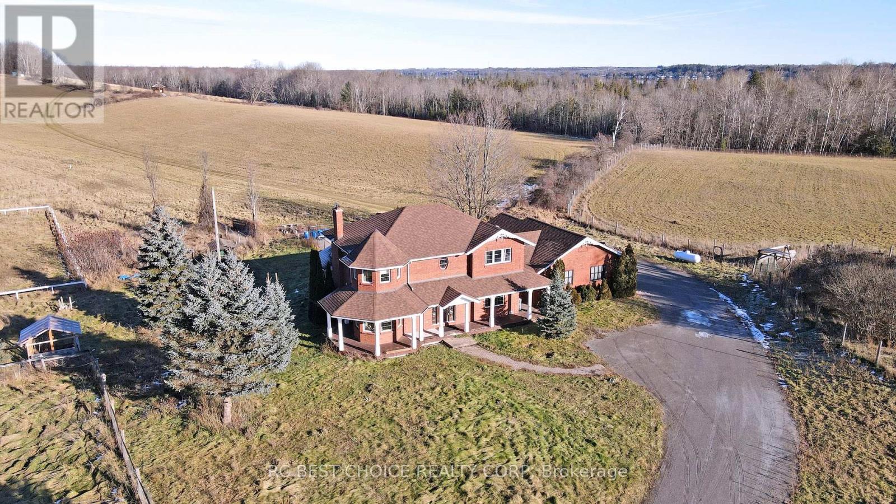
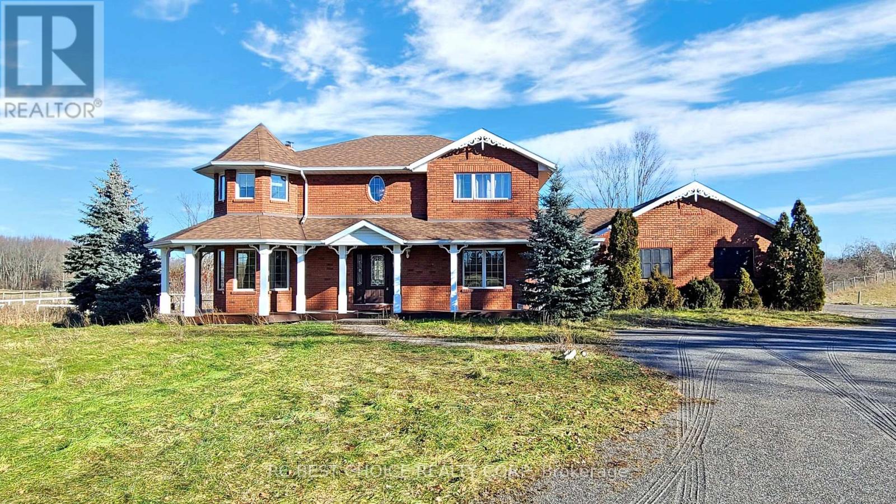
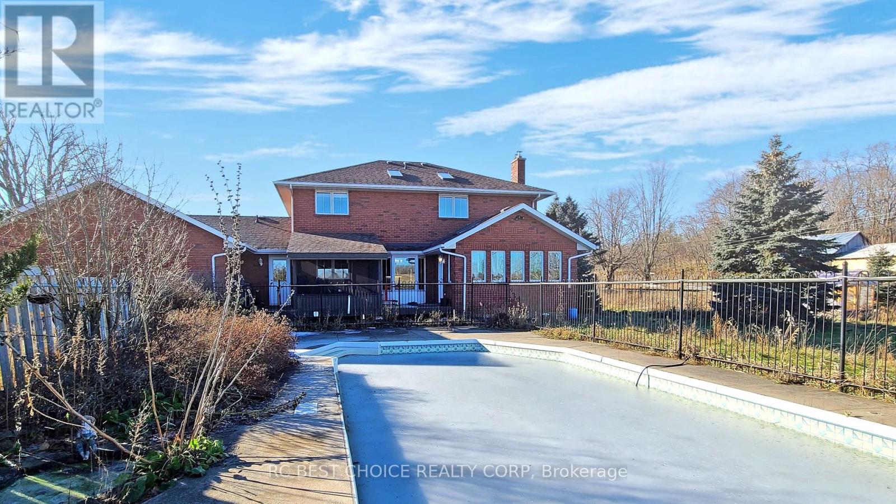
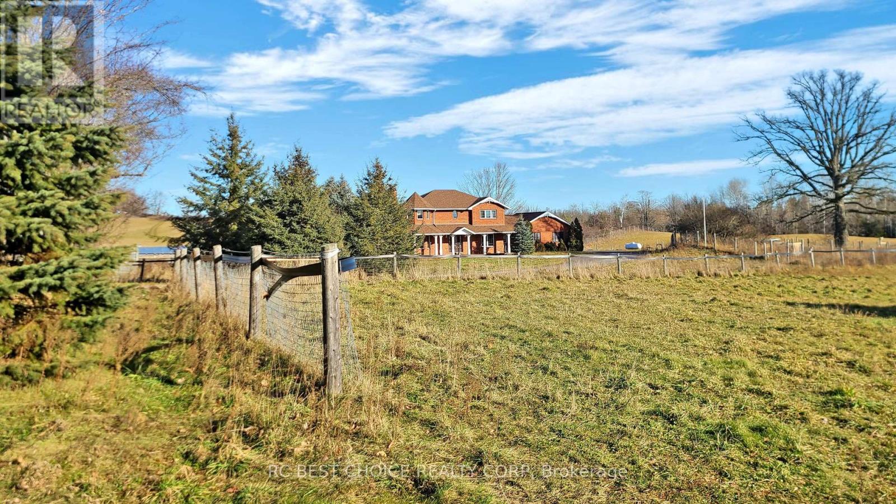
This Spectacular Country Property Has It All!! A Magnificent 2002.3 x 1780.6 Feet (65.59AC) Country Relaxing Around, the proposed zoning allows for various land uses including single detached dwellings, It comprises 37 lots, each with a minimum size of 0.7 acres, intended for single detached dwellings. Distance To Lake And, Great Land Investment Opportunity. Development: +/- 13.02 ha. (32.18 ac.). Development Potential. Next To A Development Area With Unlimited Potential. VTB available for qualified buyers. Ask for the details. **EXTRAS** Vegetable Garden, Hilltop Gazebo Overlooking The Property. Pride Of Ownership Throughout!! This Is A Must See Property.
Map data © OpenStreetMap contributors
No open houses are scheduled for this home.
Can't make it? Request a private viewing.
| Bathroom | Second level | 0 x 0 m |
| Bathroom | Second level | 0 x 0 m |
| Bathroom | Ground level | 4 x 3.65 m |
| Living room | Ground level | 3.74 x 3.65 m |
| Dining room | Ground level | 3.74 x 3.53 m |
| Family room | Ground level | 4.54 x 5.72 m |
| Eating area | Ground level | 4.04 x 3.29 m |
| Primary Bedroom | Second level | 4.84 x 4.29 m |
| Bedroom | Second level | 3.35 x 3.35 m |
| Bedroom | Second level | 2.74 x 3.35 m |
| Bathroom | Ground level | 0 x 0 m |