 For sale 50
$670,000
2 bed2 bath700–1,100 sq ft
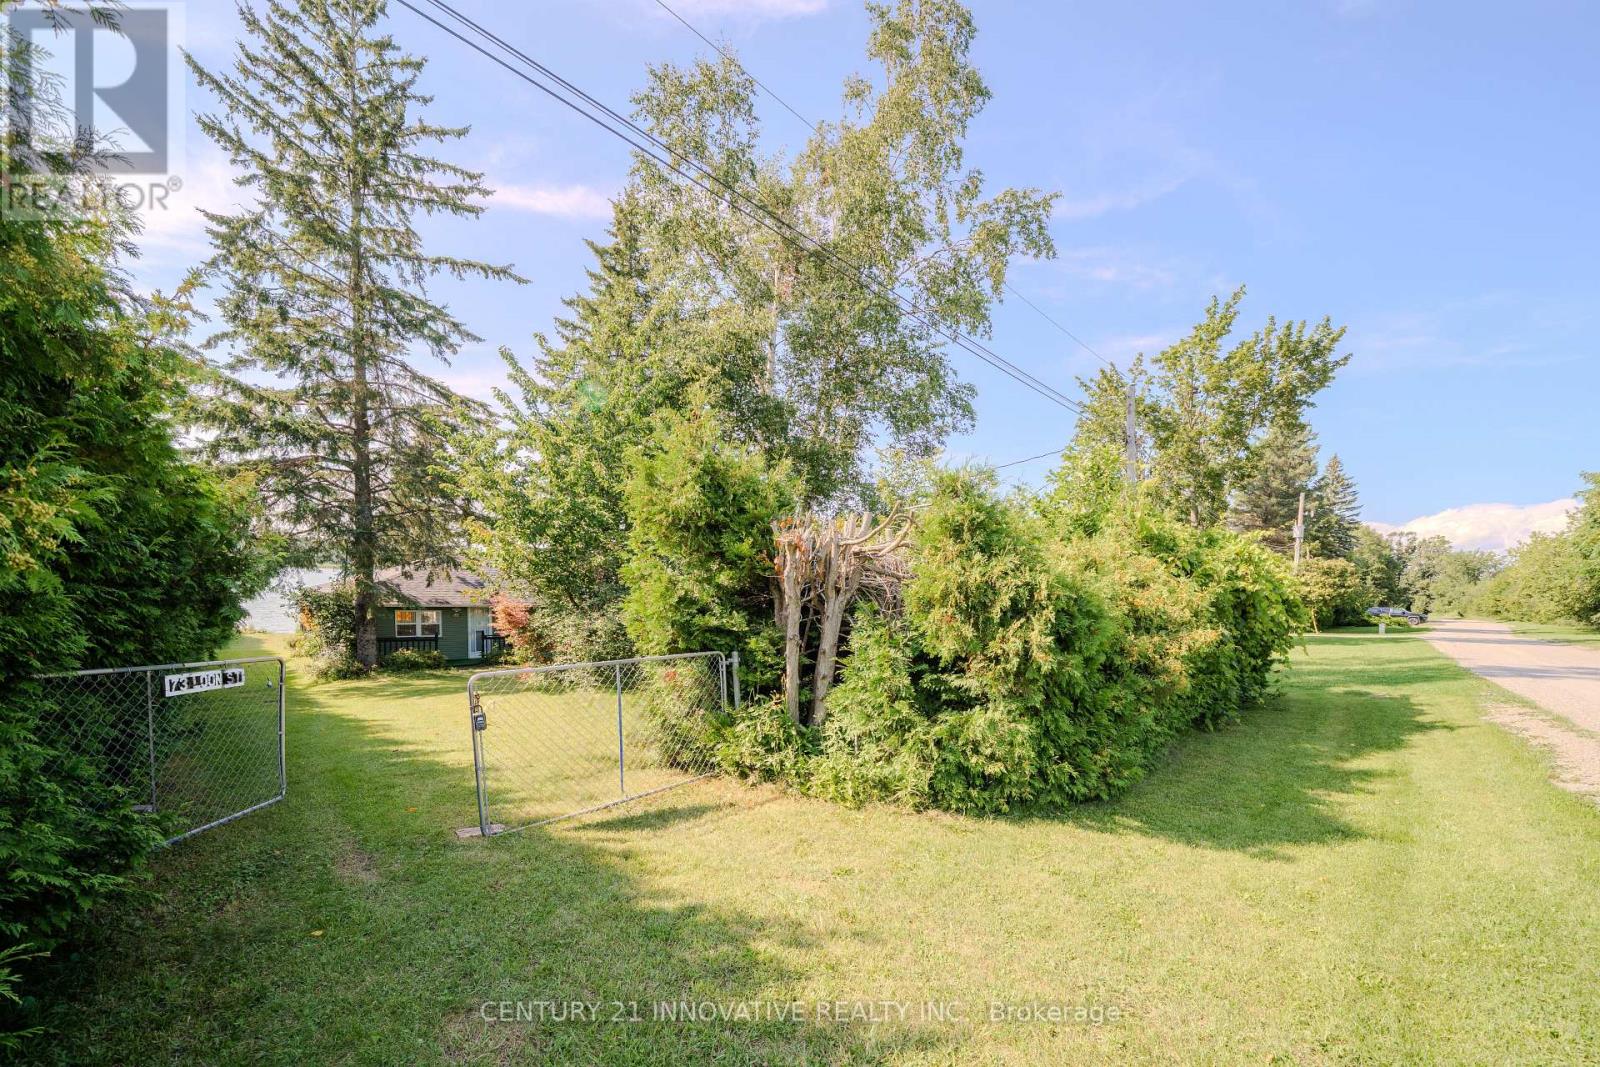
73 Loon Street
Ops, Kawartha Lakes
1 month agoMLS® X13679634
CENTURY 21 INNOVATIVE REALTY INC.
64 Island Bay Drive
Bobcaygeon, Kawartha Lakes, Ontario K0M1A0
For sale· Added
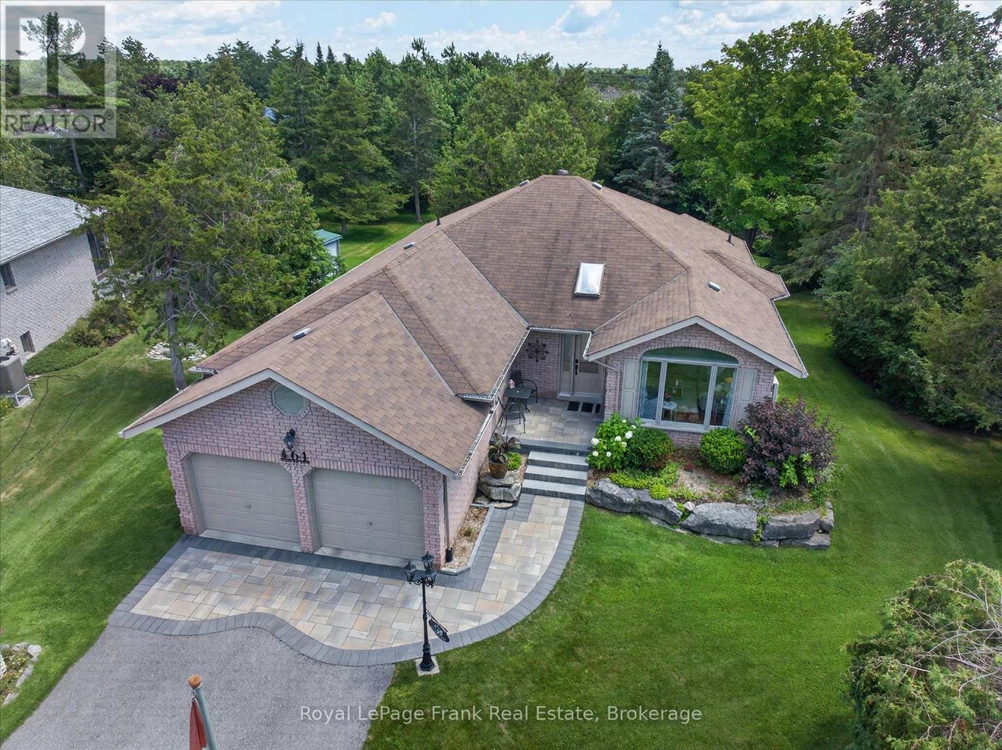
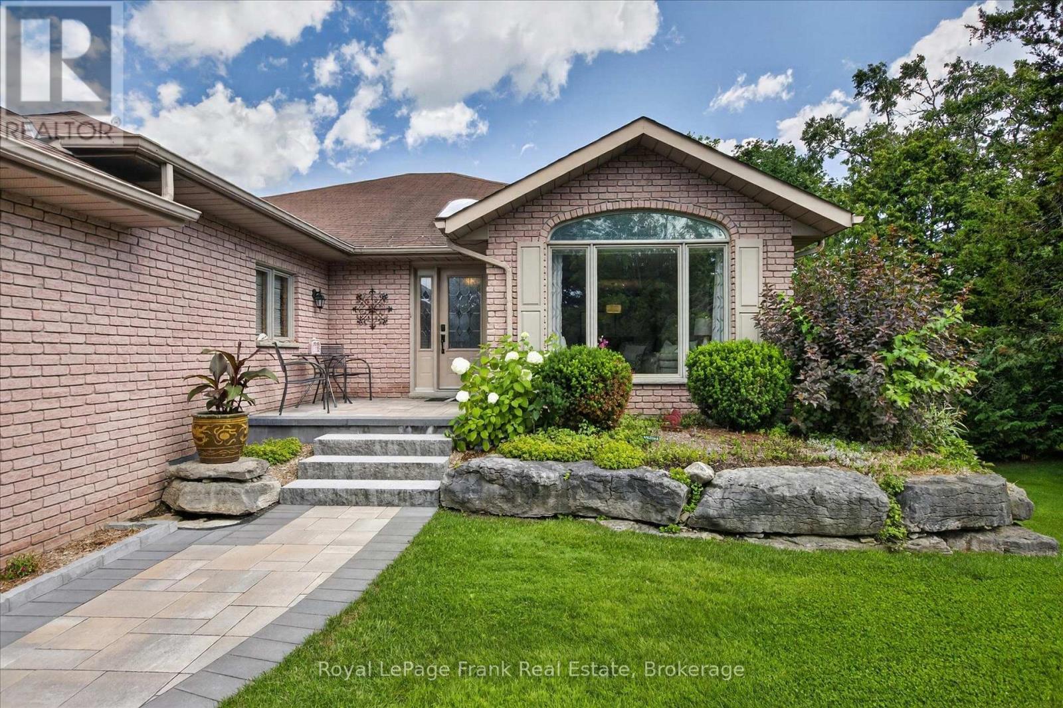
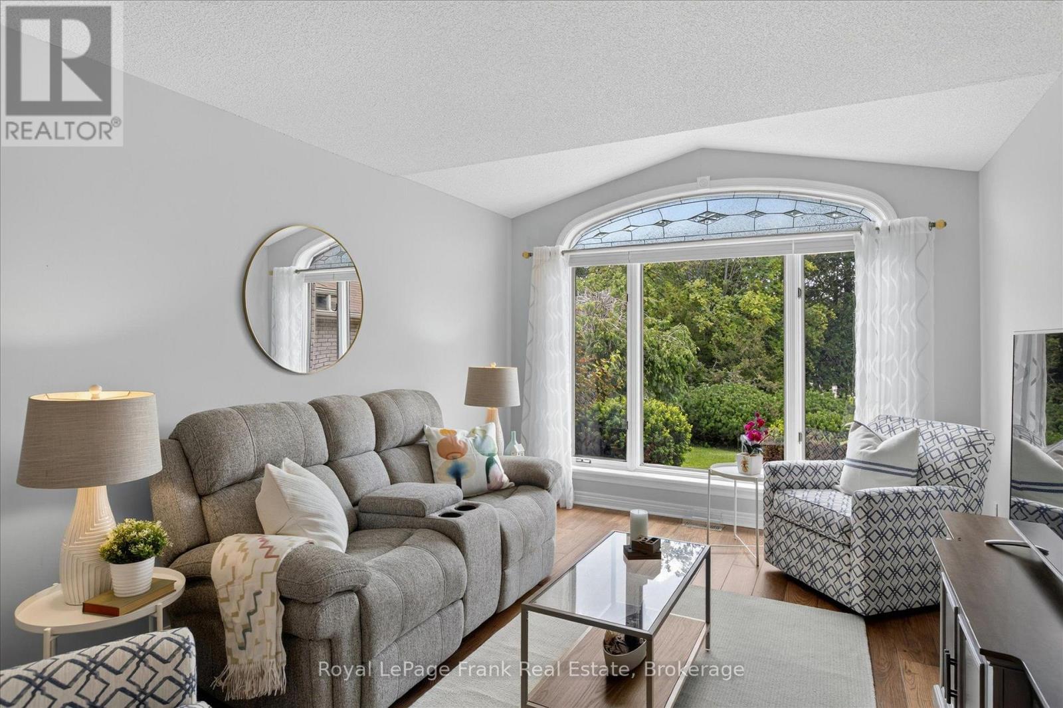
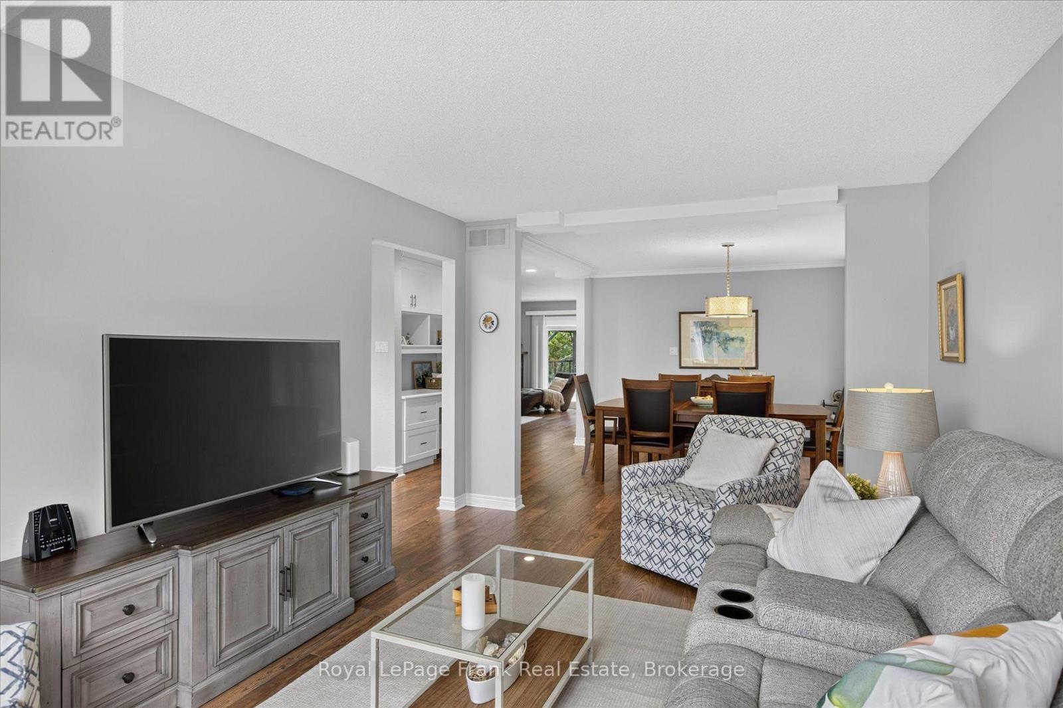
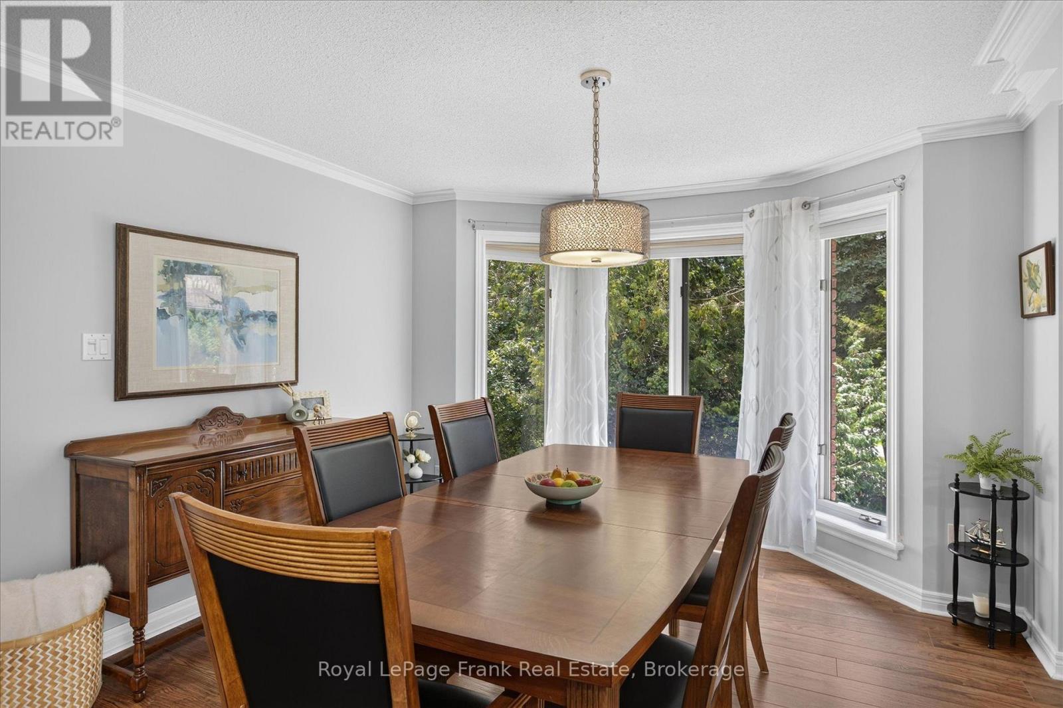
Welcome to this beautifully updated 2+1 bedroom bungalow with a dedicated office and 3 full bathrooms, ideally situated in the highly sought-after Port 32 community of Bobcaygeon. Designed for comfortable everyday living and effortless entertaining, this bright and inviting home features a renovated kitchen overlooking the spacious backyard. Step outside to the maintenance free Trex deck with a gazebo. The generous primary suite offers a walk-in closet and a private ensuite, while the thoughtfully designed main floor provides an excellent layout with abundant natural light and spacious principal rooms. The fully finished lower level expands your living space with a large recreation room offering plenty of room for movie nights, a billiards area, hobbies, and comfortable accommodations for overnight guests. Extensively updated, this home features a renovated kitchen and bathrooms, updated flooring, professional landscaping, a premium high-efficiency heat pump and numerous additional improvements. The property features a private well-fed irrigation system, helping to keep landscaping lush while significantly reducing water costs. An added bonus is the **paid Port 32 membership**, giving you access to the exclusive Shore Spa Clubhouse and its outstanding amenities, including a heated outdoor pool, tennis and pickleball courts, marina, waterfront park, fitness room, library, billiards room, and a vibrant calendar of social events and activities. Ideally located just minutes from shops, restaurants, waterfront, and small-town charm of downtown Bobcaygeon, this exceptional home offers the perfect blend of modern comfort, active living, and lakeside lifestyle.
Map data © OpenStreetMap contributors
No open houses are scheduled for this home.
Can't make it? Request a private viewing.
| Oct 6, 2026 | $869,900 | ▼ $10,000 |
| Sep 9, 2026 | $879,900 | First recorded price |
Price changes since Sep 9, 2026.
| Dining room | Main level | 4.04 x 3.6 m |
| Recreational, Games room | Basement | 8.91 x 8.07 m |
| Office | Basement | 2.65 x 3.25 m |
| Bedroom | Basement | 3.94 x 4.23 m |
| Bathroom | Basement | 2.57 x 1.78 m |
| Living room | Main level | 2.46 x 1.52 m |
| Kitchen | Main level | 3.32 x 2.8 m |
| Family room | Main level | 3.86 x 4.85 m |
| Laundry room | Main level | 2.46 x 1.52 m |
| Eating area | Main level | 3.32 x 2.21 m |
| Primary Bedroom | Main level | 4.71 x 5.15 m |
| Bedroom | Main level | 3.28 x 3.39 m |
| Bathroom | Main level | 2.53 x 2.29 m |
| Bathroom | Main level | 1.52 x 2.65 m |