 For sale 49
$299,900
2+1 bed2 bath700–1,100 sq ft
7 Macal Drive
Fenelon, Kawartha Lakes
1 month agoMLS® X13704398
Revel Realty Inc.
64 Otter Line
Lindsay, Kawartha Lakes, Ontario K9V0K1
For sale· Added
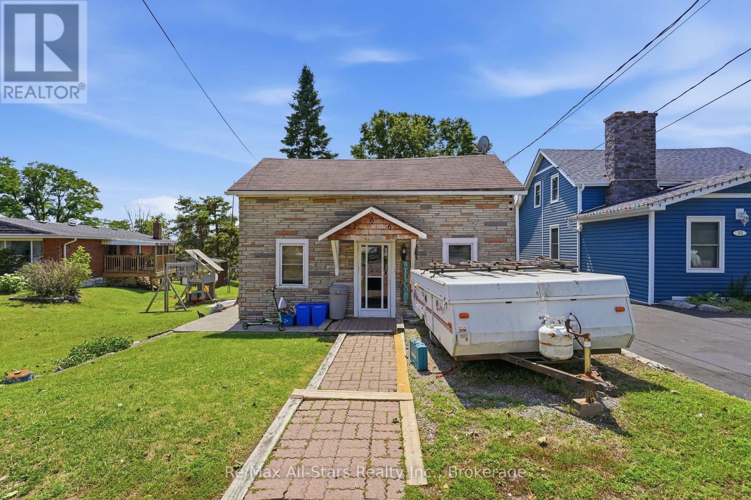
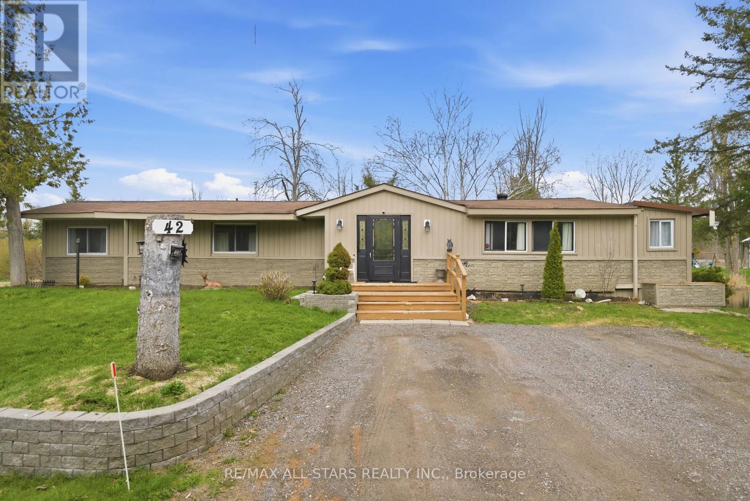
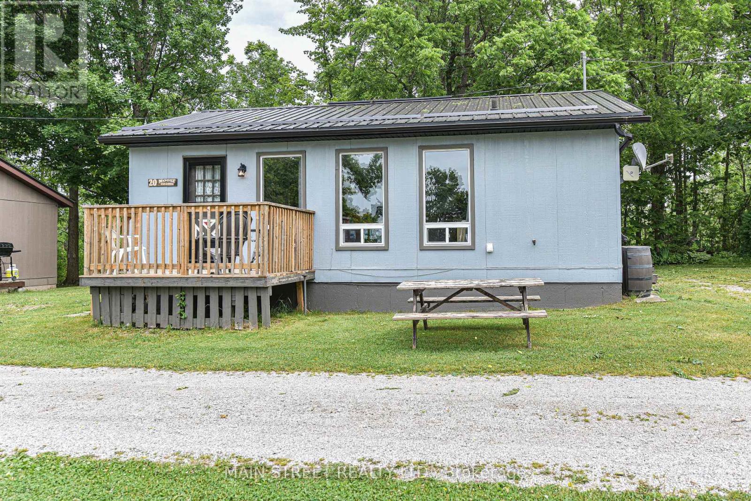
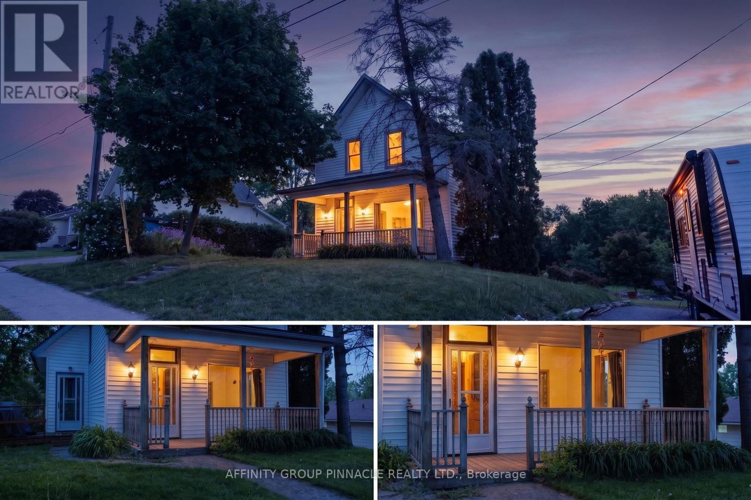
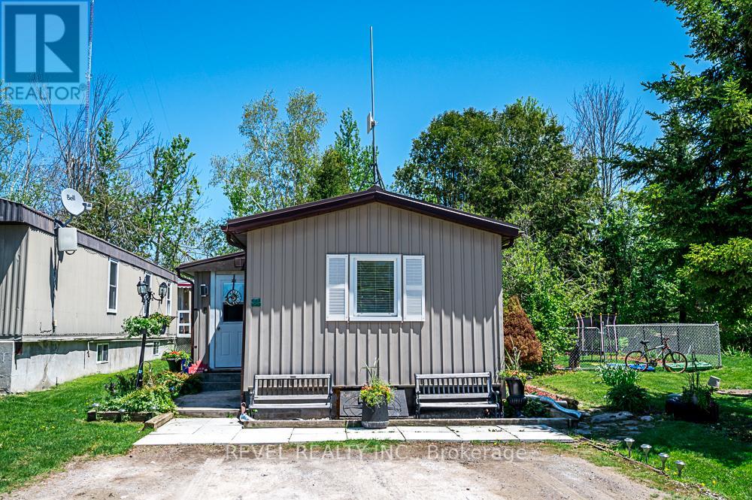
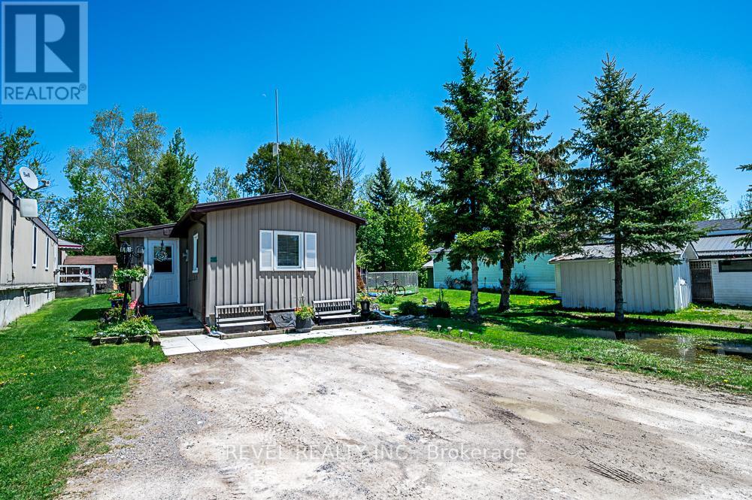
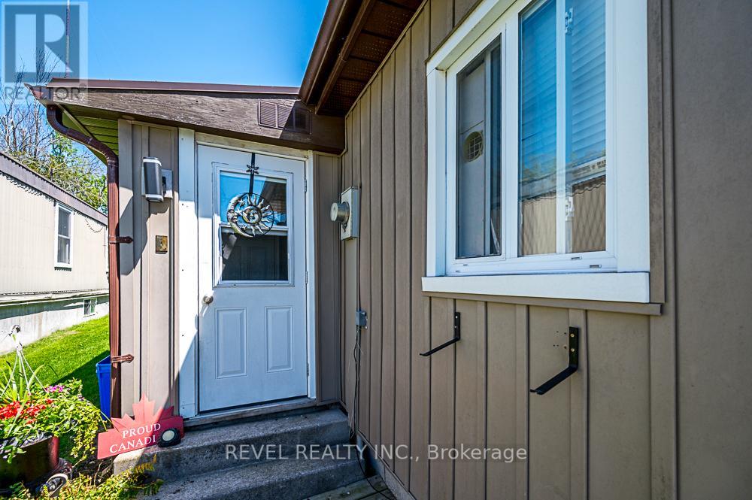
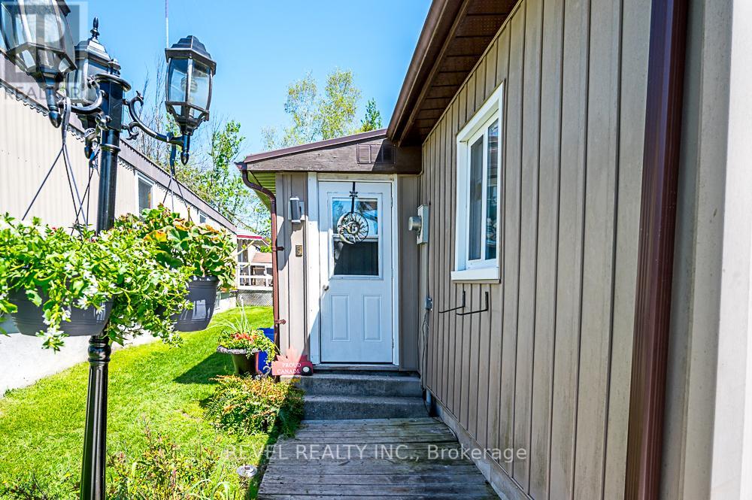
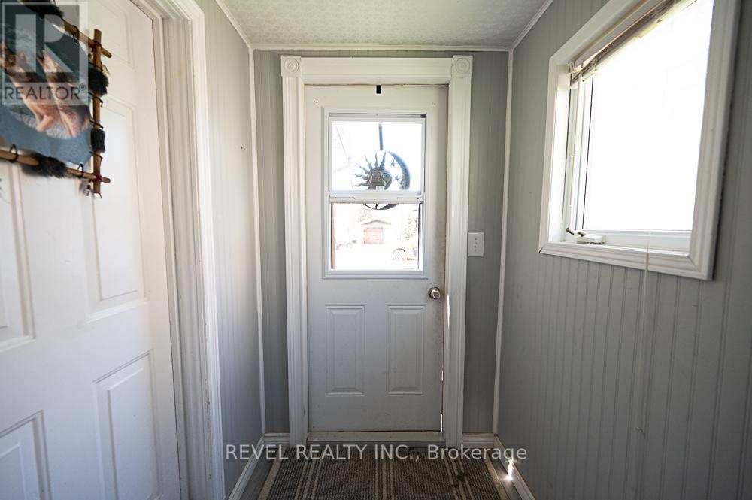
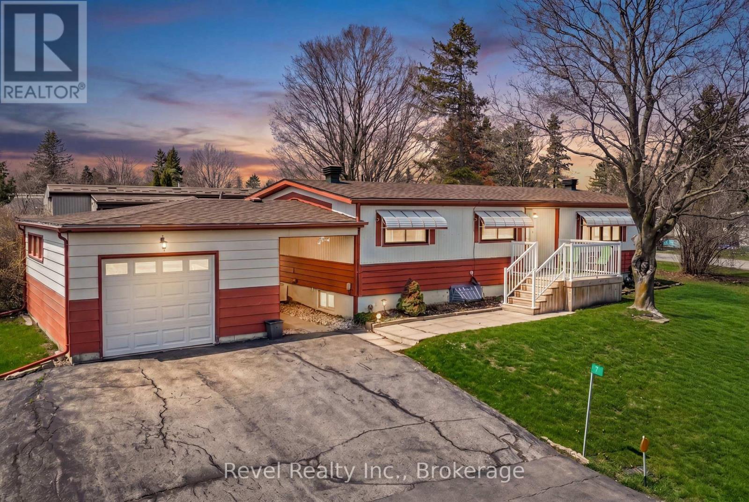
Step inside this inviting year-round two-bedroom, two-bathroom home - a property that delivers comfort, convenience, and exceptional value. The bright eat-in kitchen features a stainless steel refrigerator and stove, opening into a spacious living room with a walkout to your own side - perfect for relaxing or entertaining. The fully fenced yard offers privacy and a safe space for your family pet to run and play. Lovely perennial gardens and a large shed for storage or hobbies. The primary bedroom includes a private two-piece ensuite, while the updated four-piece main bathroom adds modern comfort and includes in-home laundry with washer and dryer. The enclosed front entrance with a spacious closet adds practicality, and the rear addition, currently used for storage provides valuable extra space. New floors, countertops, toilet, baseboard trim, light fixtures, bathtub, shower and back splash. Freshly painted.
Map data © OpenStreetMap contributors
No open houses are scheduled for this home.
Can't make it? Request a private viewing.
| Living room | Main level | 5.89 x 4.06 m |
| Kitchen | Main level | 3.96 x 4.06 m |
| Bedroom 2 | Main level | 3.23 x 2.82 m |
| Primary Bedroom | Main level | 4.06 x 3.2 m |
| Bathroom | Main level | 2.13 x 1.82 m |
| Bathroom | Main level | 1.52 x 1.02 m |