 For sale 50
$630,000
3 bed1 bath1,100–1,500 sq ft
93 Loop Line
Emily, Kawartha Lakes
1 month agoMLS® X13715482
Century 21 United Realty Inc.
65 Liam Street
Lindsay, Kawartha Lakes, Ontario K9V0J4
For sale· Added
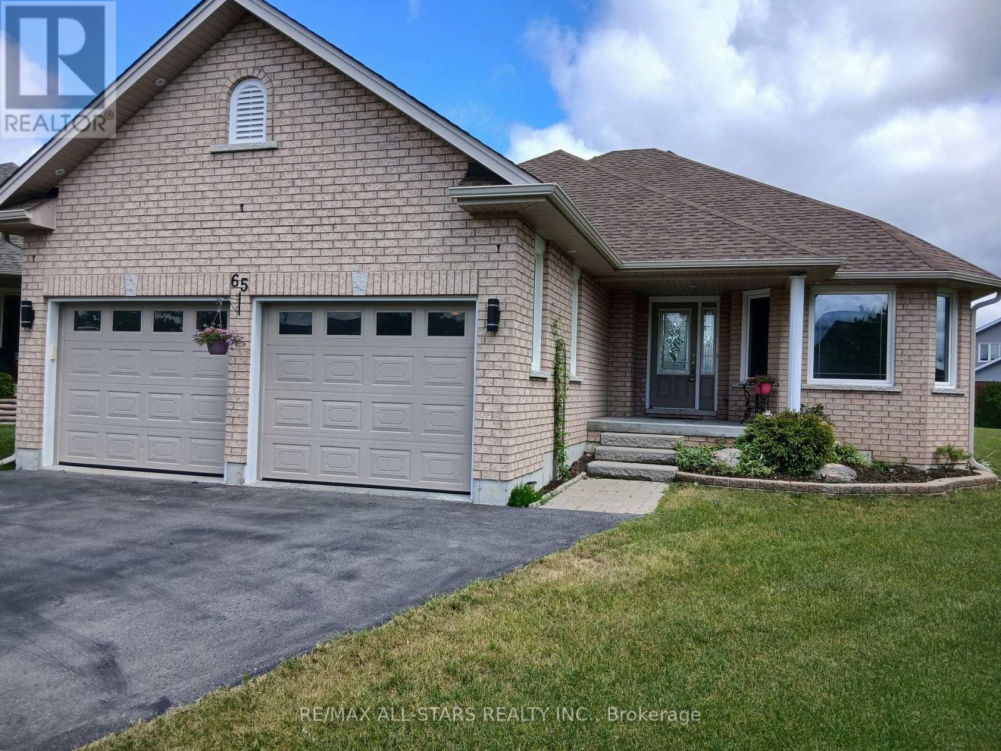
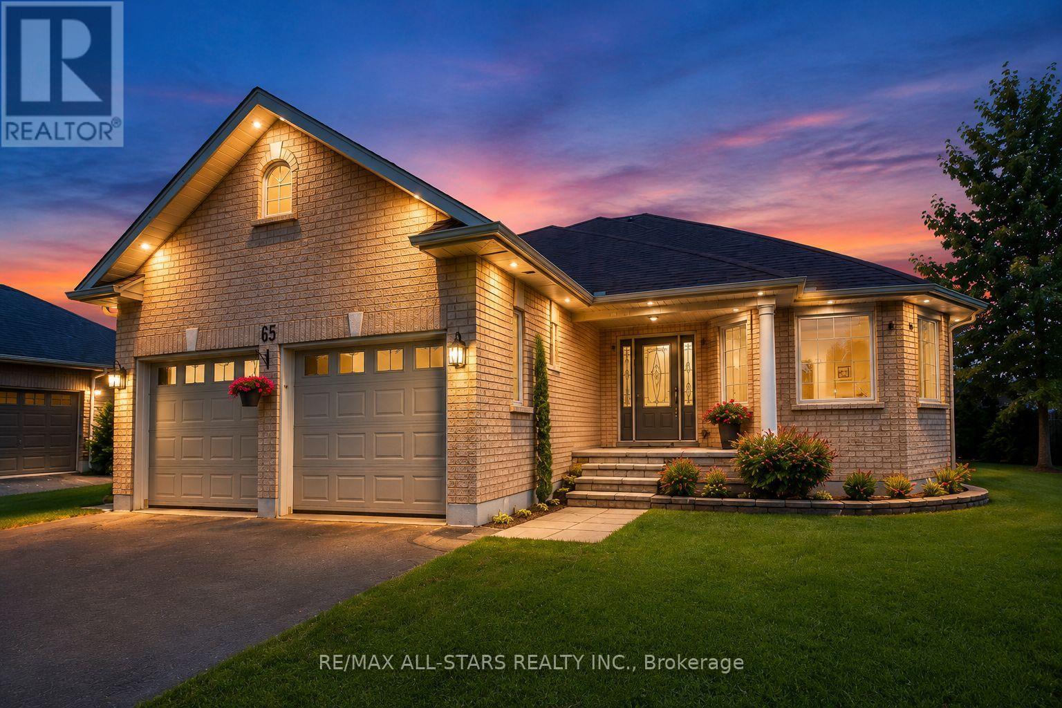
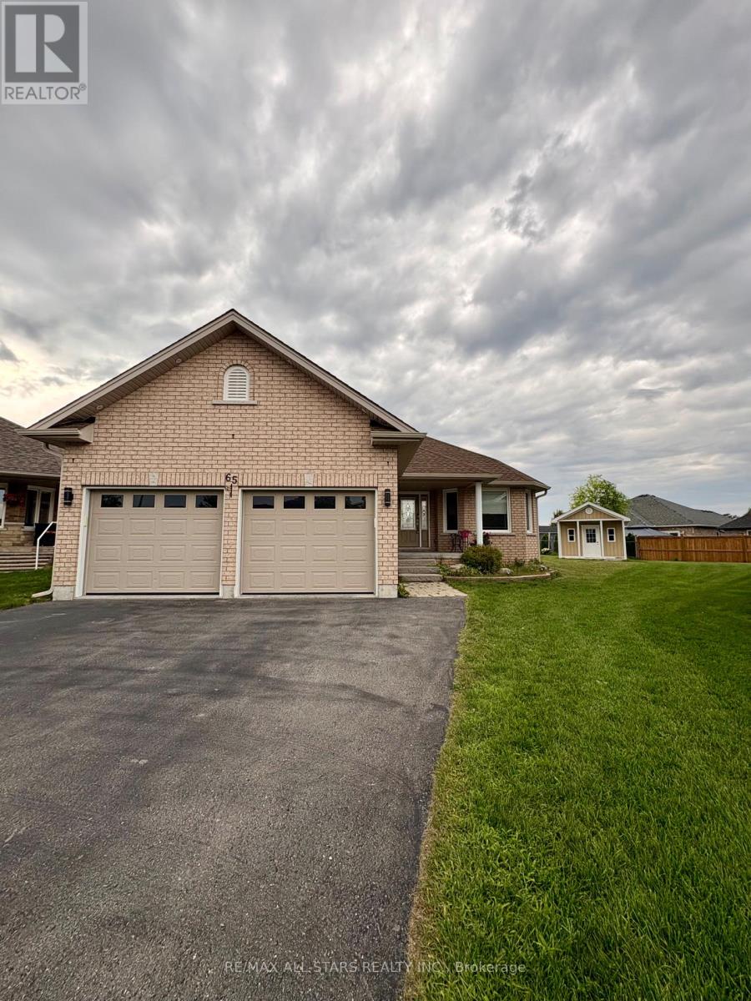
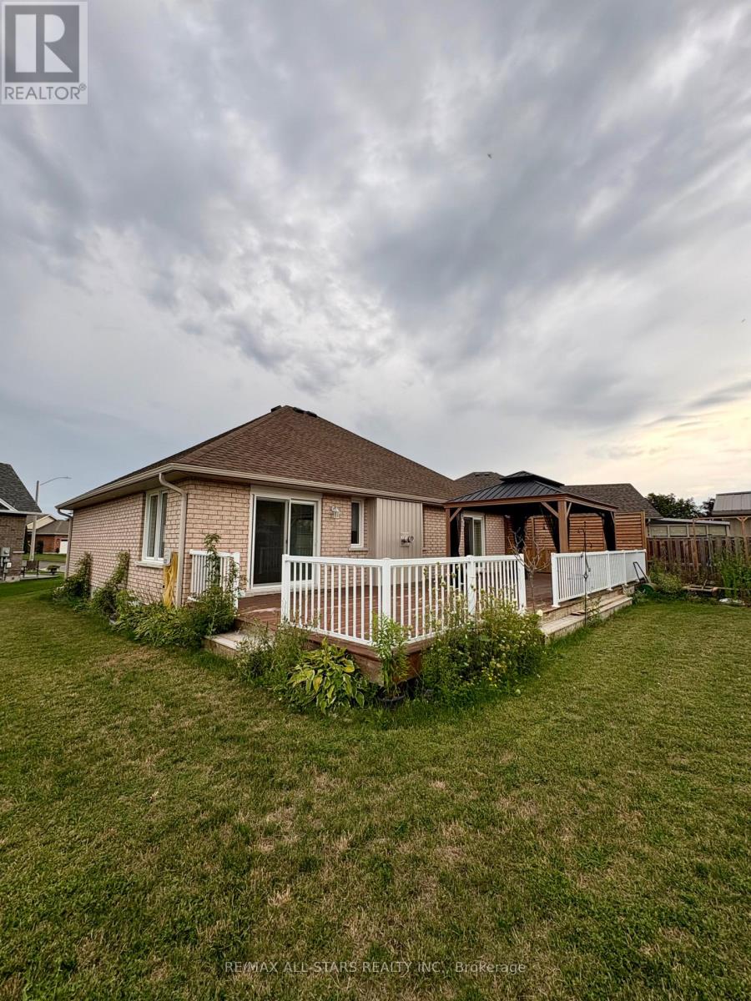
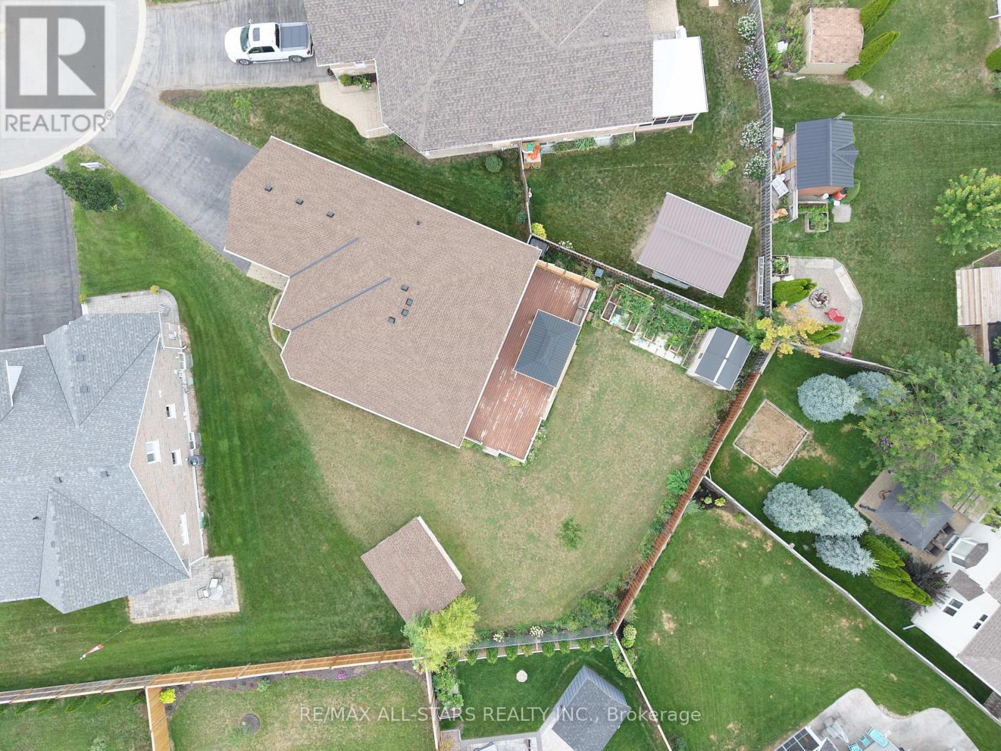
Welcome to 65 Liam St, a beautifully upgraded 2+1 bedroom + den/office, 3-bath bungalow on a premium pie-shaped lot in a sought-after Lindsay neighborhood. This open-concept 1465 square foot home features engineered hardwood floors, coffered ceilings, and a modern eat-in kitchen with granite countertops and breakfast bar. The bright living room offers a cozy gas fireplace, while the spacious primary bedroom includes a walk-in closet, full ensuite, and walkout to a large deck and gazebo. Custom garden shed with vegetable gardens. The mostly finished lower level provides additional living space with a family room, bedroom, office/bedroom, and full bath. Enjoy a private, landscaped backyard and quiet cul-de-sac location close to all amenities. A fantastic opportunity!
Map data © OpenStreetMap contributors
Eastern time. Can't make it? Request a private viewing.
| Den | Basement | 3.51 x 3.12 m |
| Living room | Main level | 4.26 x 4.16 m |
| Dining room | Main level | 3.65 x 2.74 m |
| Bedroom 2 | Main level | 3.35 x 2.74 m |
| Bedroom 3 | Basement | 4.55 x 3.51 m |
| Laundry room | Main level | 3.96 x 3.65 m |
| Primary Bedroom | Main level | 3.04 x 3.04 m |
| Recreational, Games room | Basement | 5.97 x 4.11 m |
| Kitchen | Main level | 6.4 x 4 m |