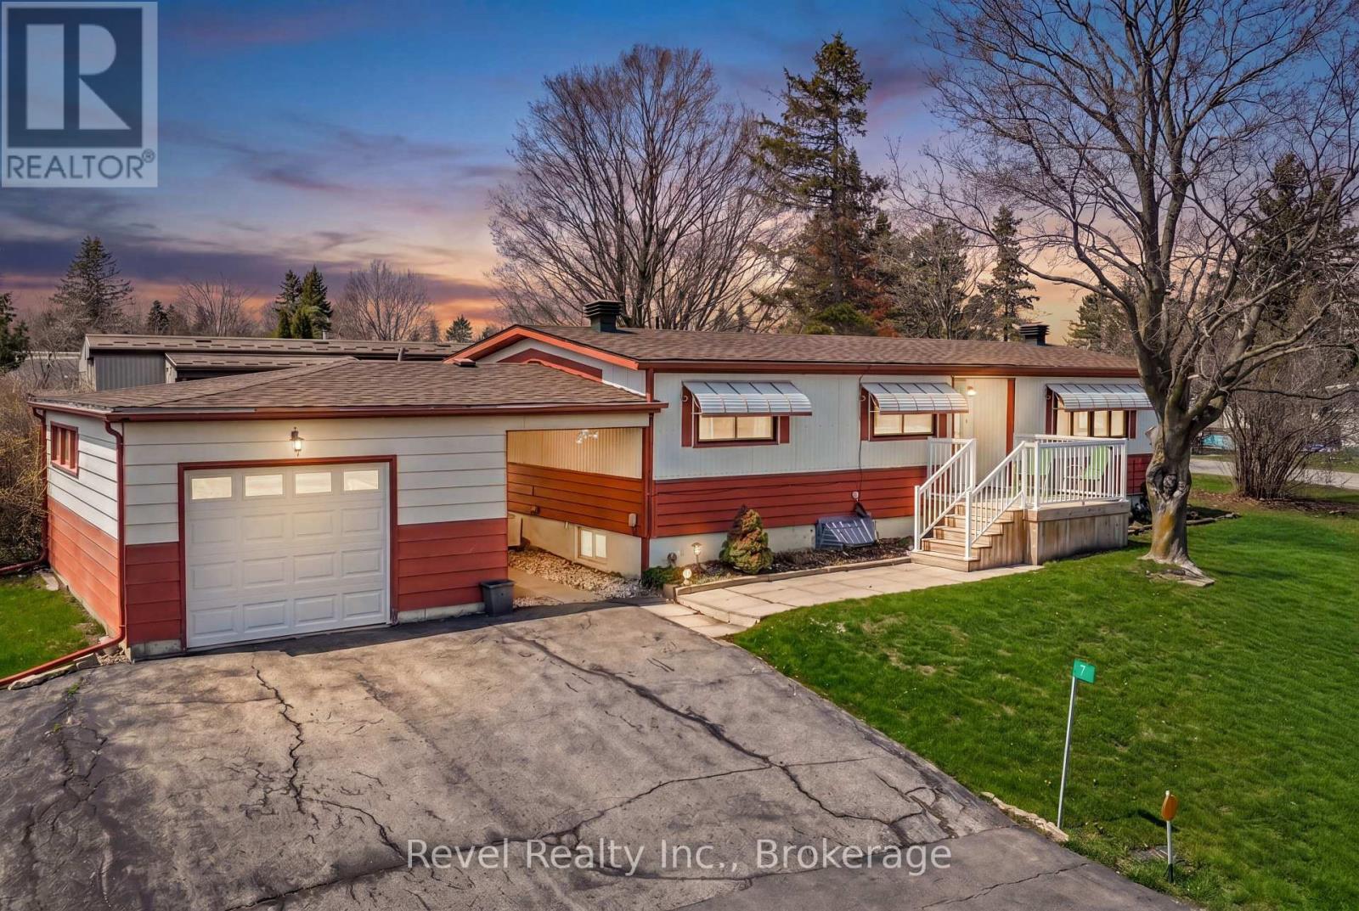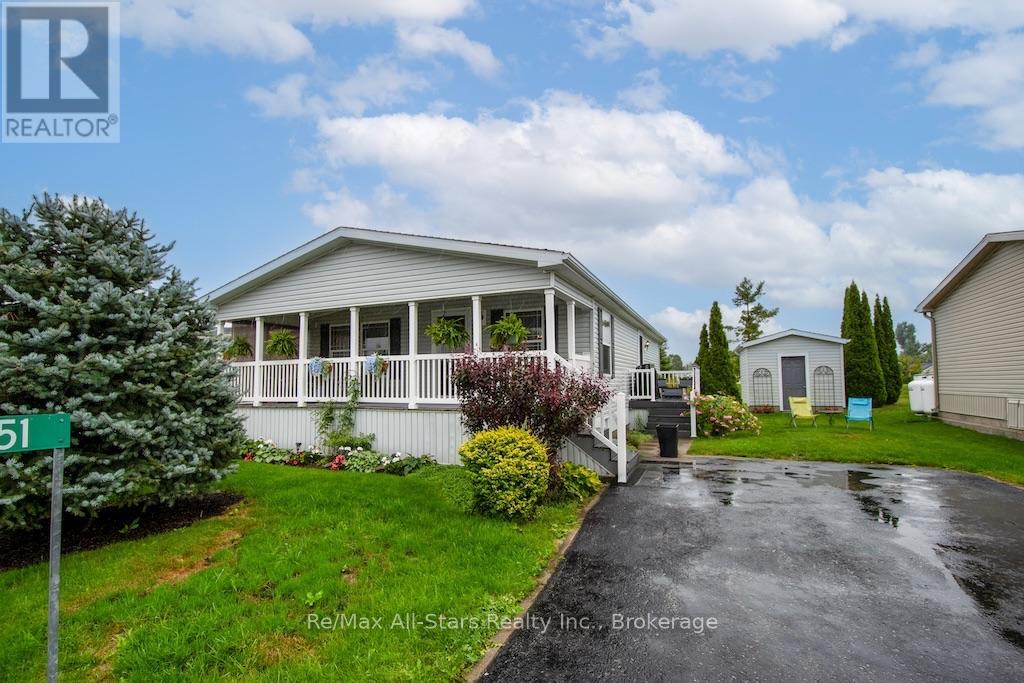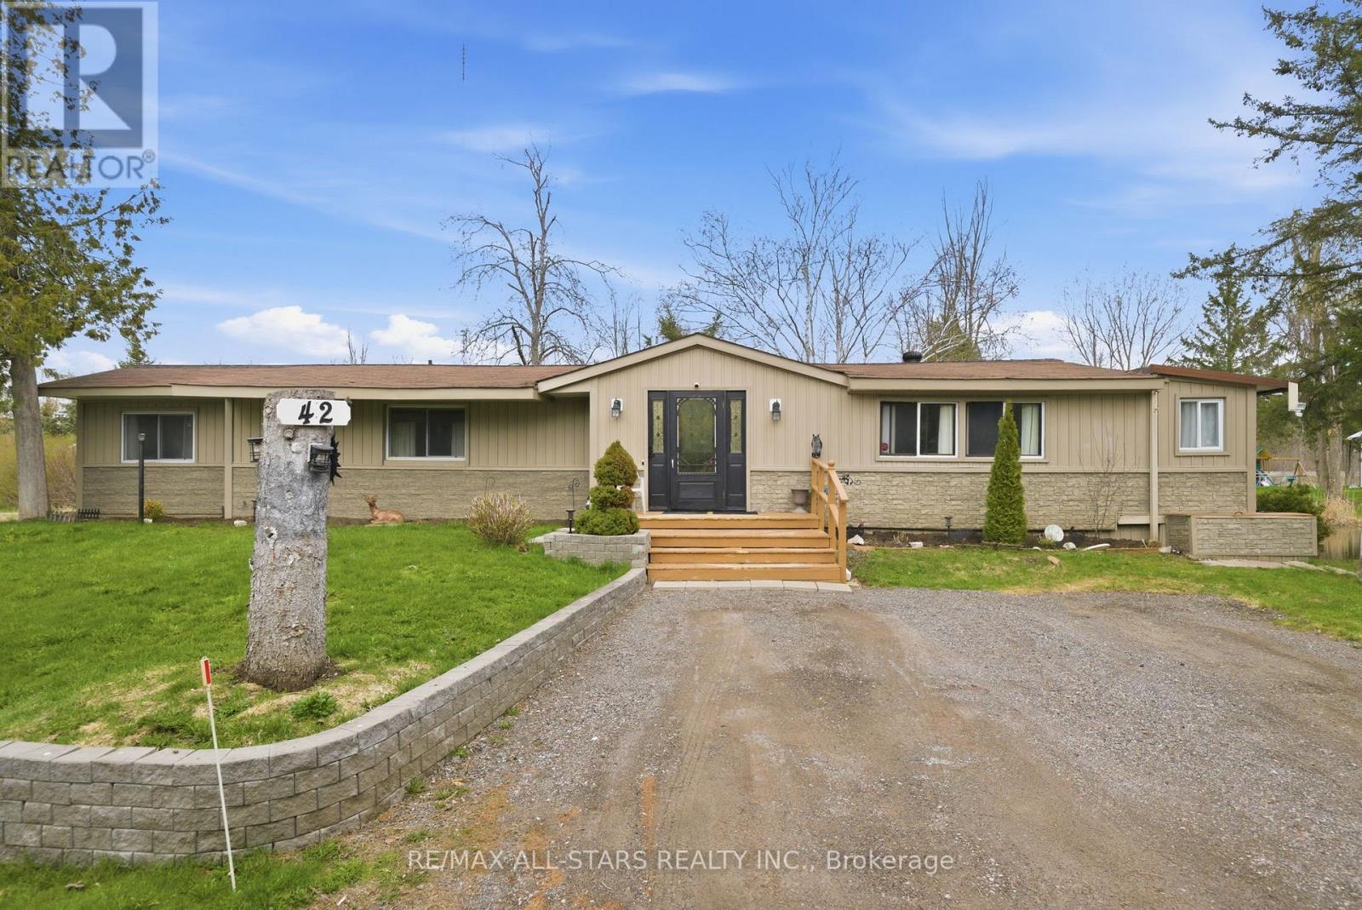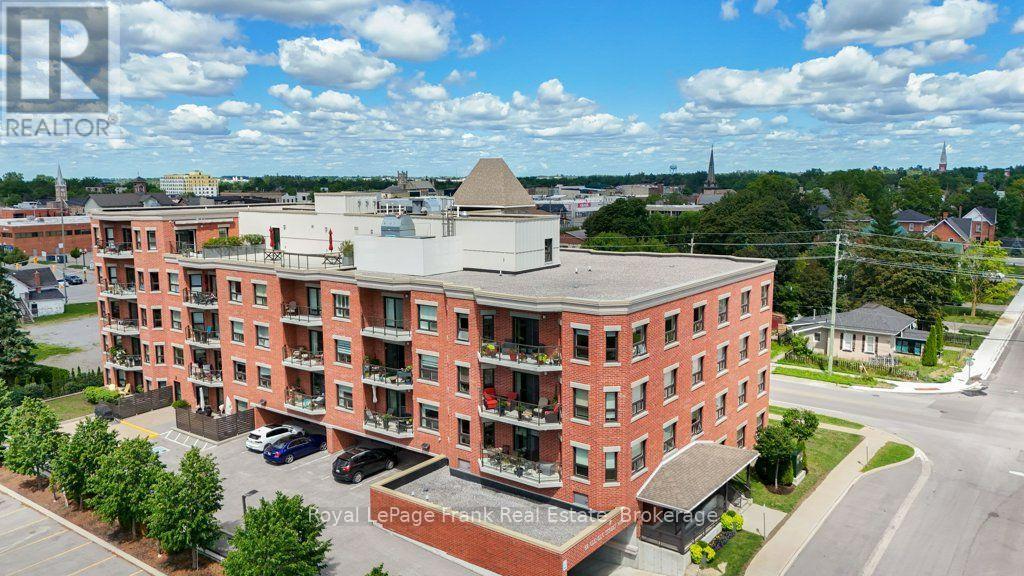
 For sale 50
$434,900
1 bed1 bath700–1,100 sq ft
78 Golden Mile Road
Ops, Kawartha Lakes
3 months agoMLS® X13557814
Revel Realty Inc.
67 Murray Street
Fenelon Falls, Kawartha Lakes, Ontario K0M1N0
For sale· Added
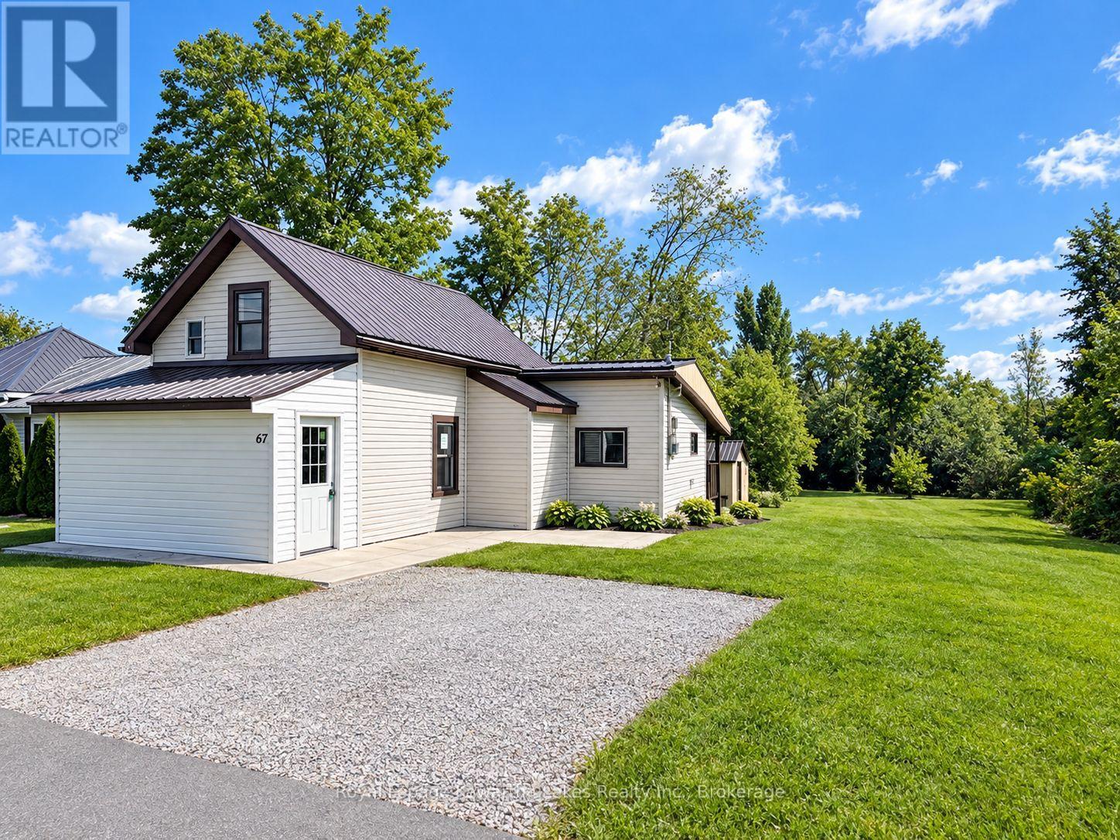
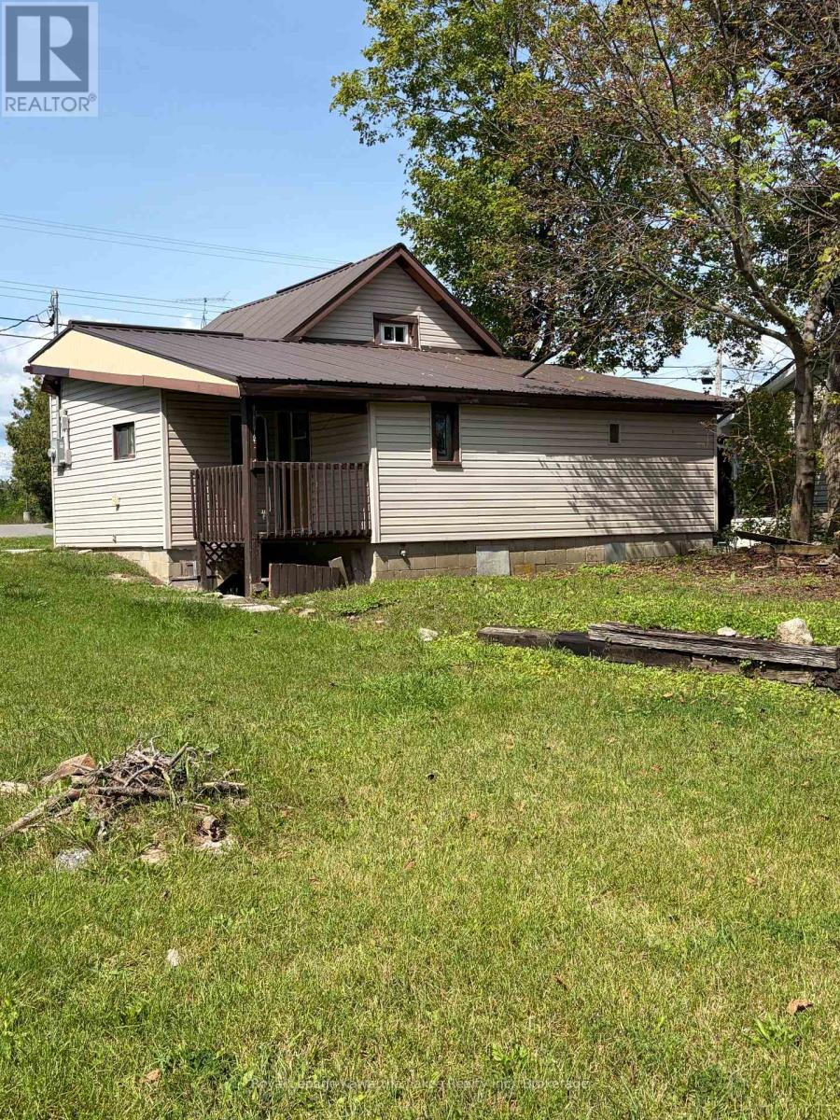
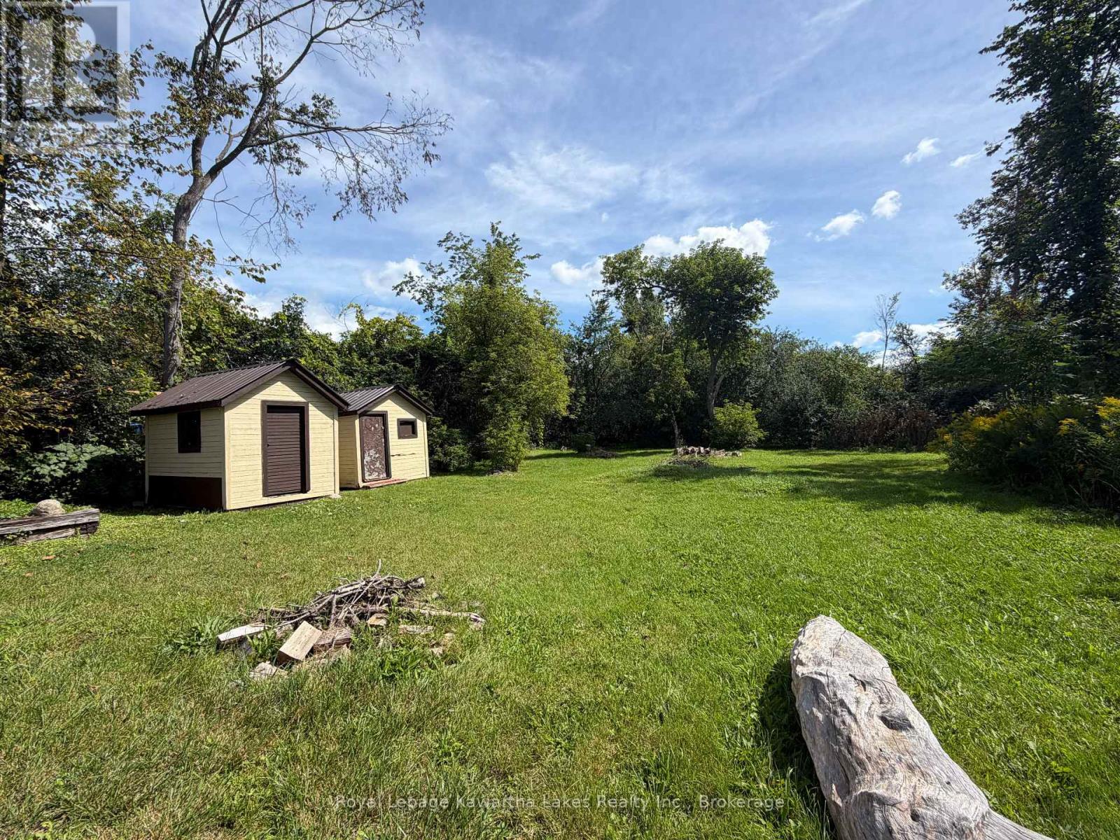
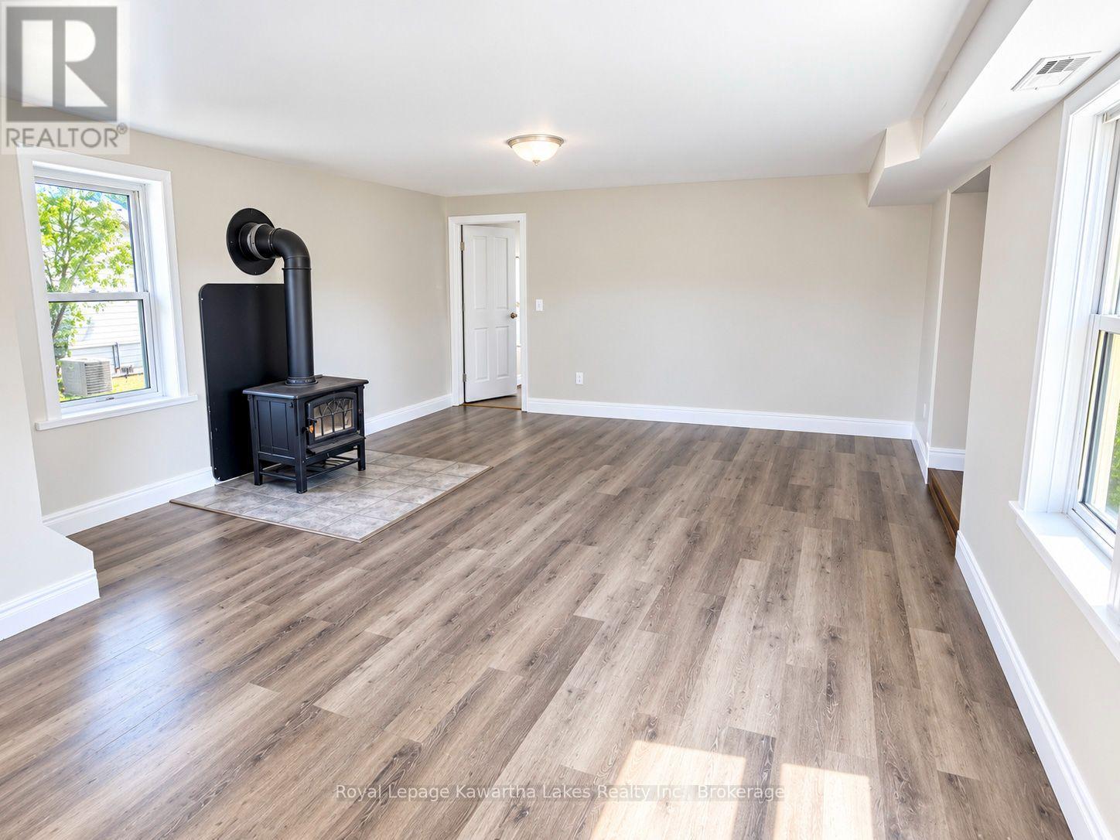
Welcome to 67 Murray St, ideally located in the heart of Fenelon Falls in beautiful Kawartha Lakes. This charming 3-bedroom 1 1/2 Storey home offers an excellent opportunity for first-time buyers, retirees, downsizers, or investors seeking a comfortable home in a convenient location. Step inside to a bright and welcoming interior filled with natural light from large windows. The functional layout offers comfortable living spaces with an easy flow throughout, providing plenty of room for everyday living, entertaining family and friends, or working from home. Outside, enjoy the benefits of a generously sized lot offering plenty of space for gardening, outdoor recreation, entertaining, or simply relaxing. The large double driveway provides convenient parking for up to four vehicles. Enjoy all that Fenelon Falls has to offer, with shops, restaurants, parks, schools, recreational opportunities, and beautiful waterfront areas just minutes away. Known for its picturesque setting and vibrant small-town atmosphere, Fenelon Falls offers an exceptional lifestyle surrounded by the natural beauty of the Kawarthas. Whether you're looking for your first home, a comfortable place to enjoy the next chapter, or a solid investment opportunity, 67 Murray St is a property worth seeing.
Map data © OpenStreetMap contributors
No open houses are scheduled for this home.
Can't make it? Request a private viewing.
| Living room | Main level | 6.43 x 4.3 m |
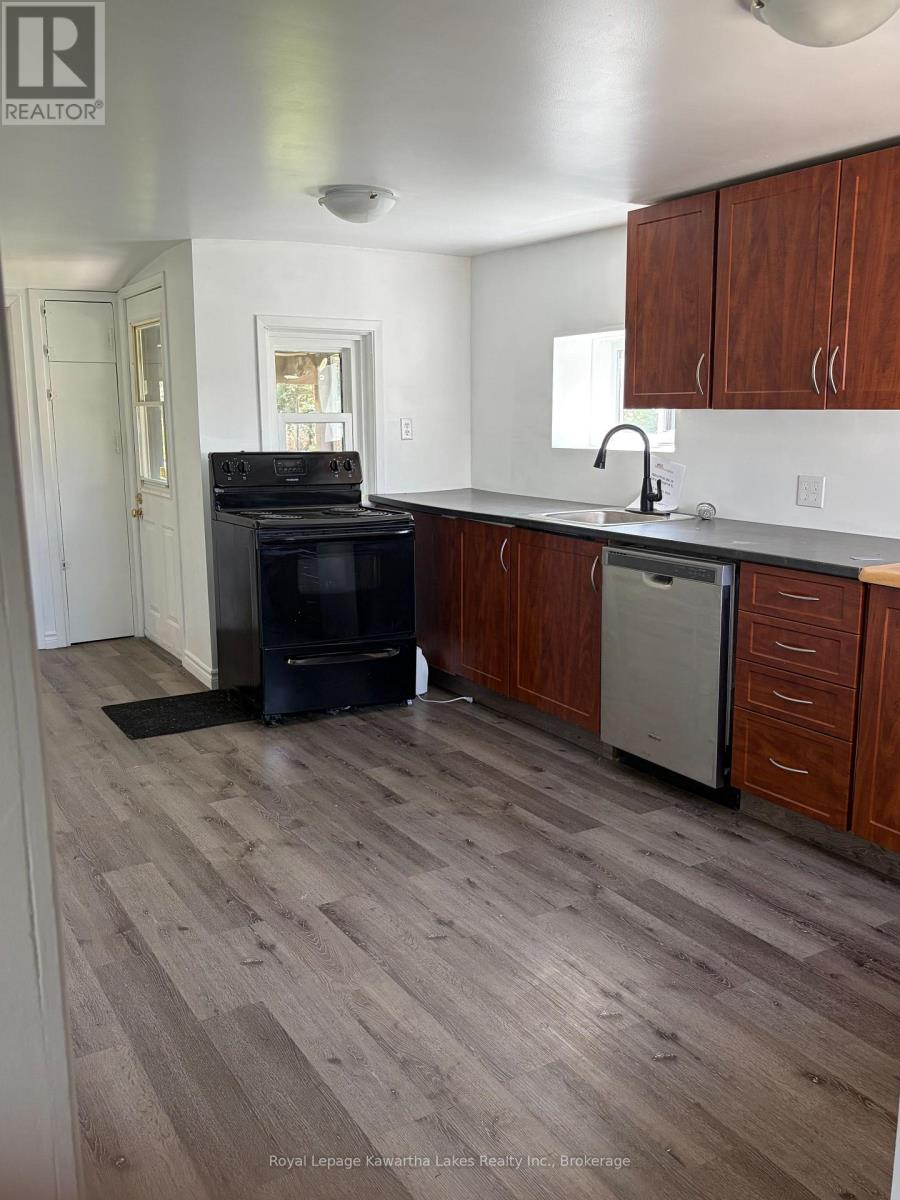
| Kitchen | Main level | 2.78 x 5.36 m |
| Bathroom | Main level | 2.77 x 2.44 m |
| Bedroom | Main level | 4.6 x 2.93 m |
| Laundry room | Main level | 2.47 x 3.02 m |
| Bedroom | Upper Level | 3.38 x 3.69 m |
| Bedroom | Upper Level | 2.71 x 4.3 m |