 For sale 50
$719,900
3 bed2 bath700–1,100 sq ft
24 Cedar Ridge Drive
Mariposa, Kawartha Lakes
1 month agoMLS® X13767510
The Nook Realty Inc.
68 Rosedale Trail
Bexley, Kawartha Lakes, Ontario K0M1N0
For sale· Added
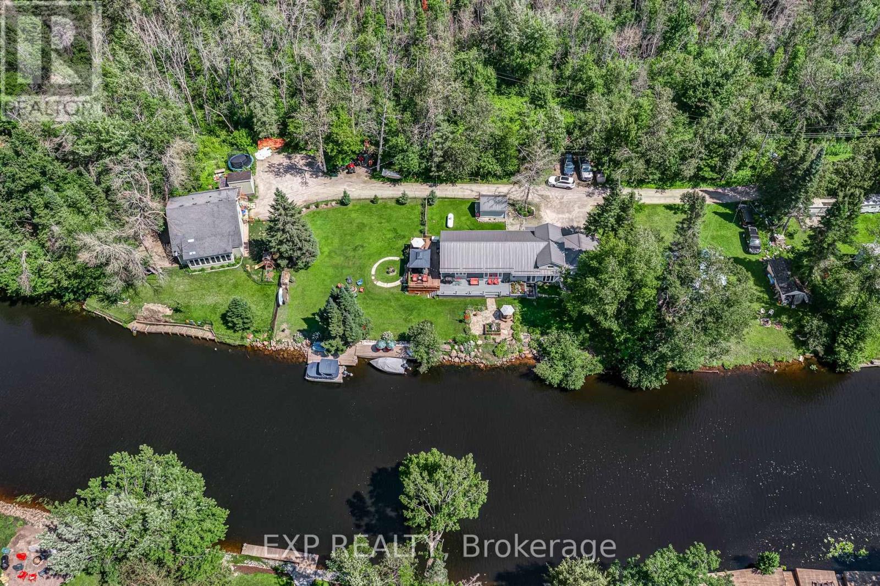
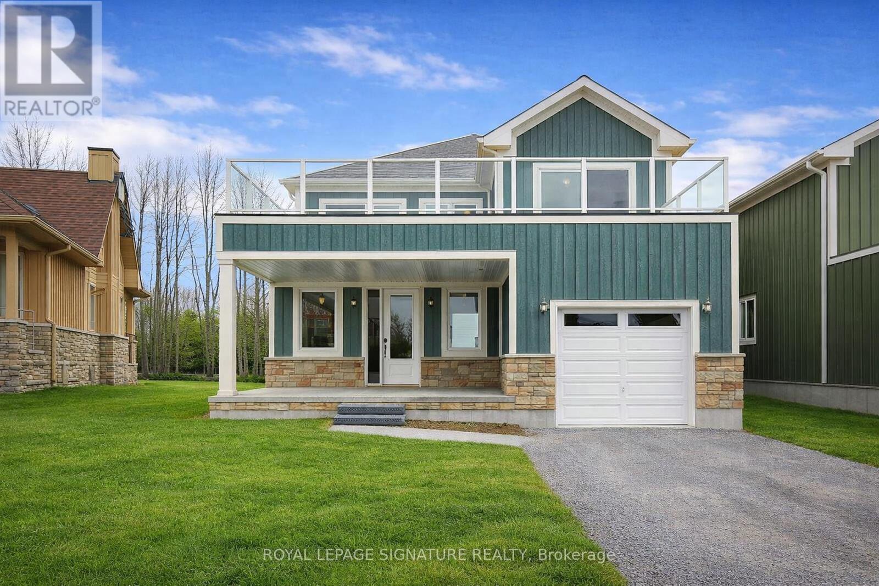
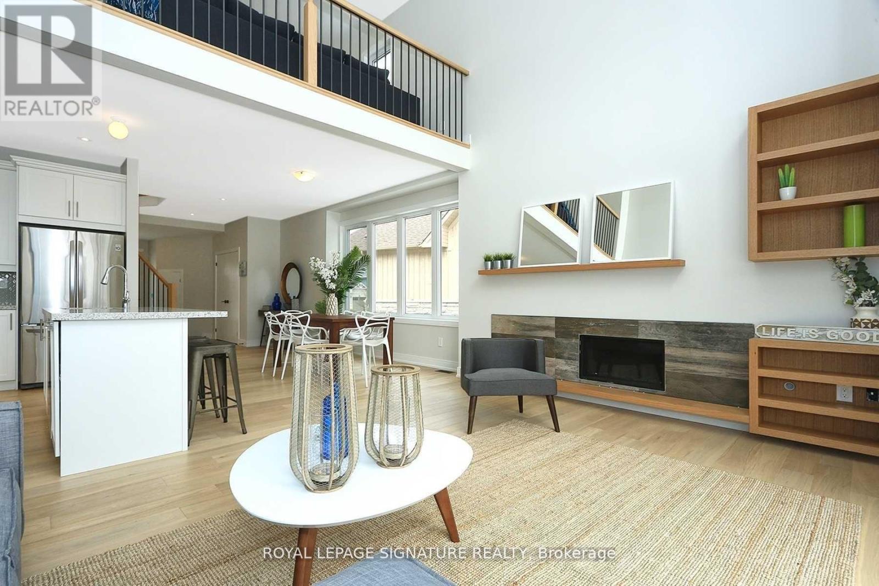
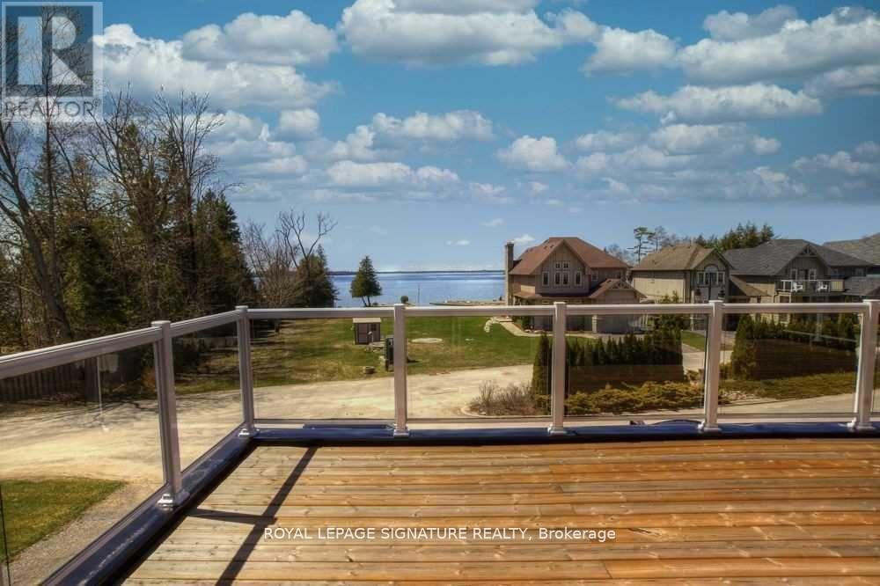
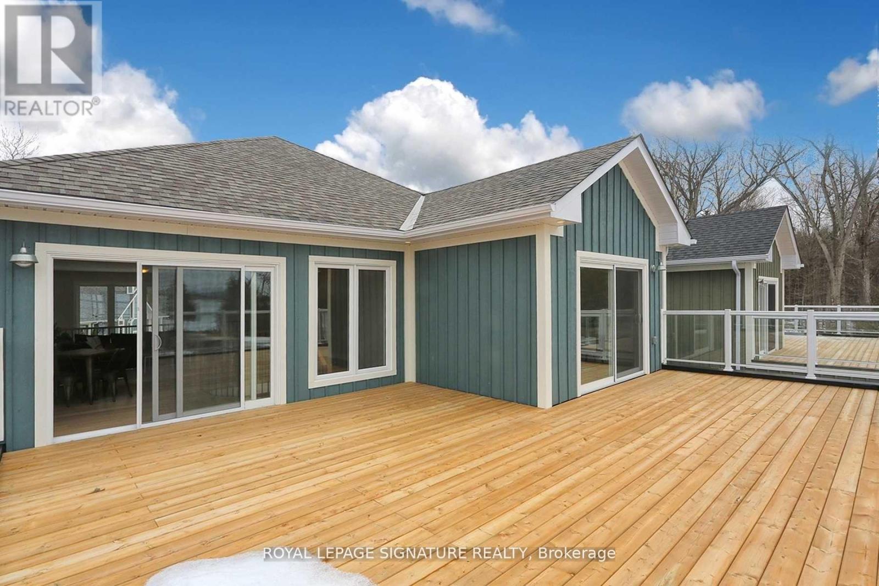
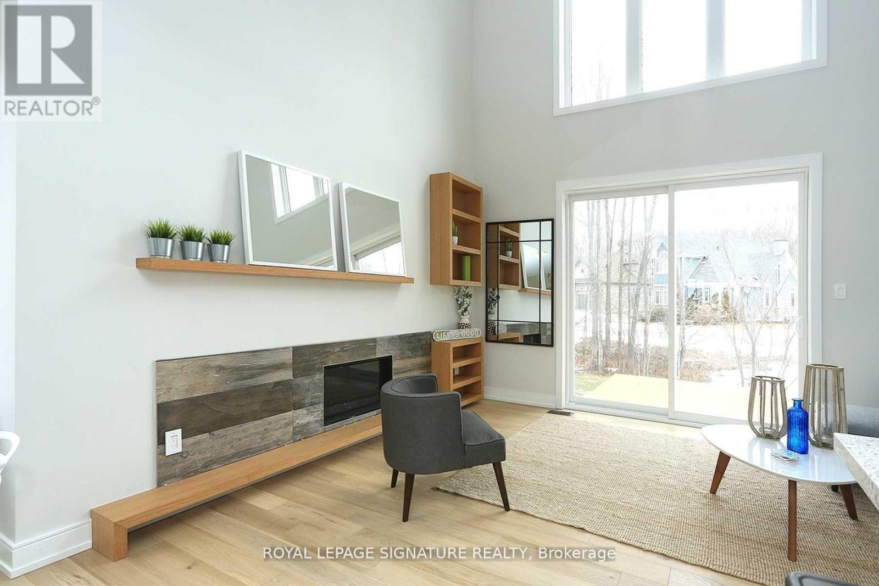
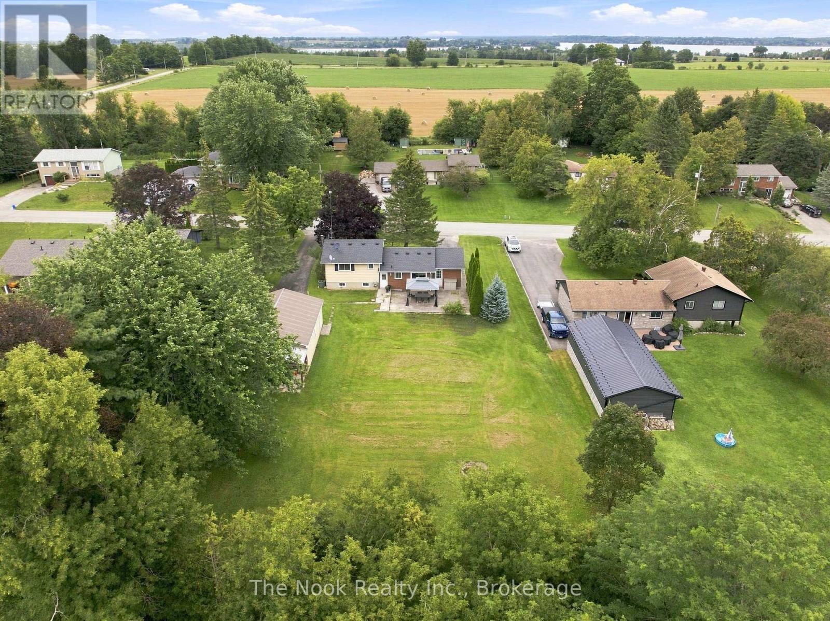
Modern Lakeside Retreat on Coveted Balsam Lake! Welcome to your turn-key escape in one of the most sought-after locations in the Kawarthas! This beautifully designed, fully furnished 3-bedroom modern cottage offers a perfect blend of style, comfort, and lake life charm. The open-concept main floor features a spacious layout ideal for hosting friends and family, with a cozy main-floor primary bedroom for convenient one-level living. Head upstairs to the show-stopping loft a bright, airy space that opens up to a massive sundeck with breathtaking views of Balsam Lake. Morning coffee, afternoon lounging, or evening stargazing this deck delivers on all fronts. Enjoy your private dock slip in the protected community marina, giving you direct access to boating adventures on Balsam Lake and the renowned Trent Severn Waterway. With 600 feet of hard-packed sand shoreline, swimming is a dream whether its a dip off the swim platform, relaxing at the beach, or catching sunsets from the waterfront pavilion. Grill up summer feasts on your own deck-side BBQ, soak in the peaceful surroundings, and embrace the cottage lifestyle in style. This is more than just a getaway it's a lifestyle upgrade on one of Ontario's most beautiful lakes.
Map data © OpenStreetMap contributors
No open houses are scheduled for this home.
Can't make it? Request a private viewing.
| Kitchen | Main level | 3.35 x 2.54 m |
| Dining room | Main level | 5.23 x 3.05 m |
| Living room | Main level | 4.88 x 3.99 m |
| Primary Bedroom | Main level | 5.18 x 4.11 m |
| Bedroom 2 | Second level | 5.03 x 4.11 m |
| Bedroom 3 | Second level | 4.88 x 3.78 m |
| Loft | Second level | 6.7 x 4.57 m |