 For sale 50
$929,000
2 bed1 bath700–1,100 sq ft
28 Eldonia Road
Carden, Kawartha Lakes
4 months agoMLS® X13444886
RE/MAX REALTY SERVICES INC.
69 Cedartree Lane
Bobcaygeon, Kawartha Lakes, Ontario K0M1A0
For sale· Added
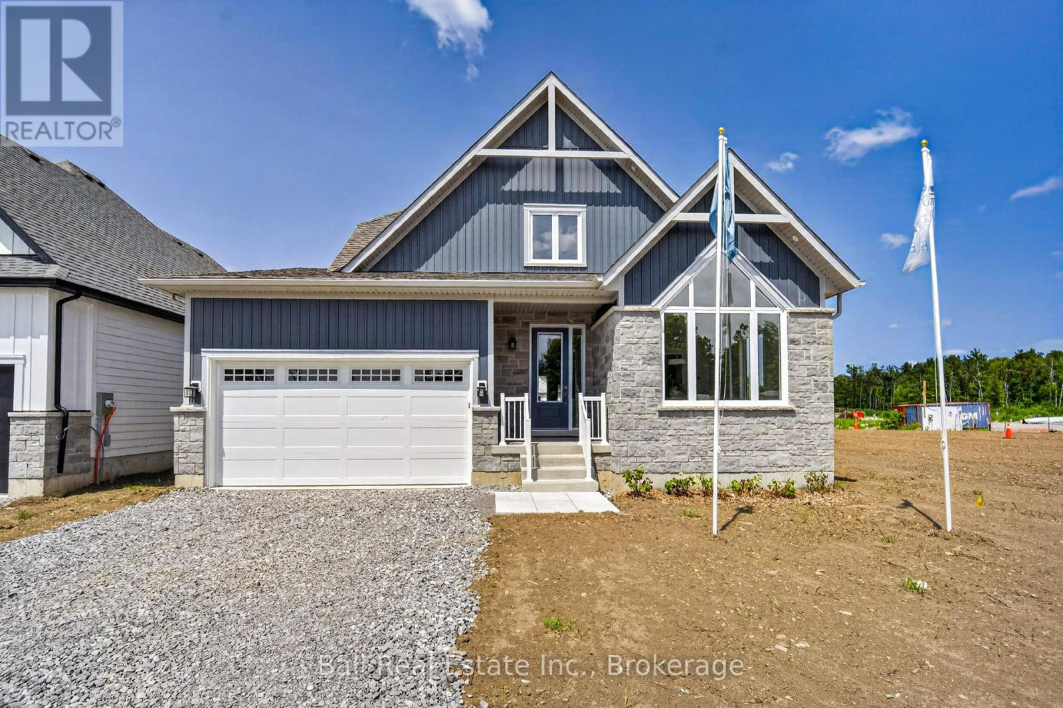
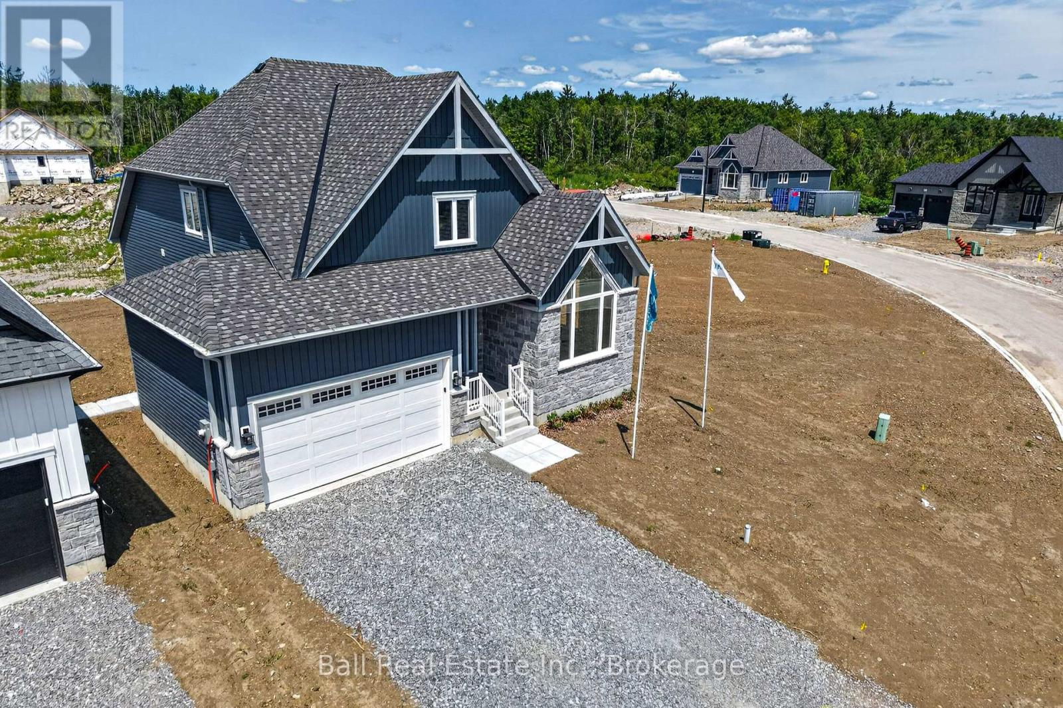
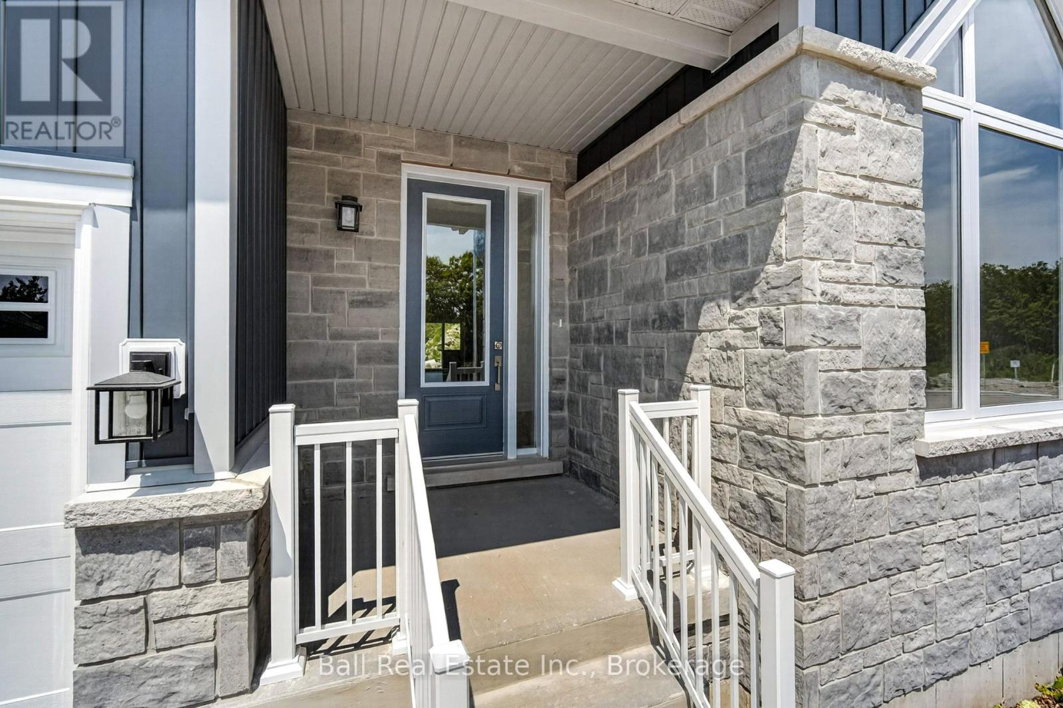
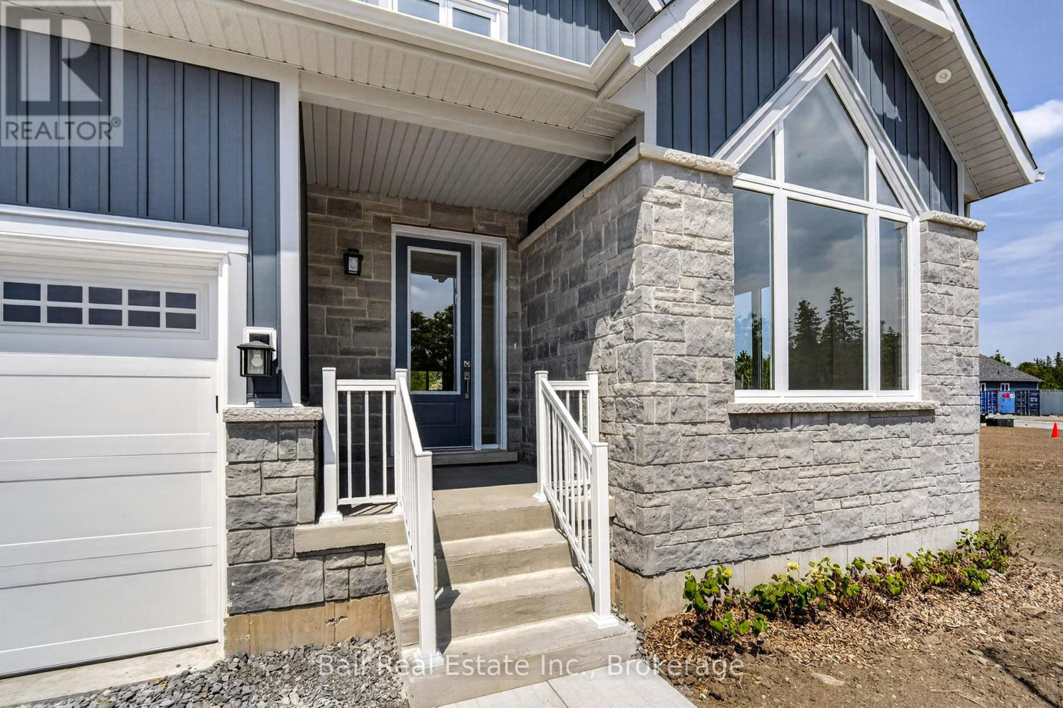
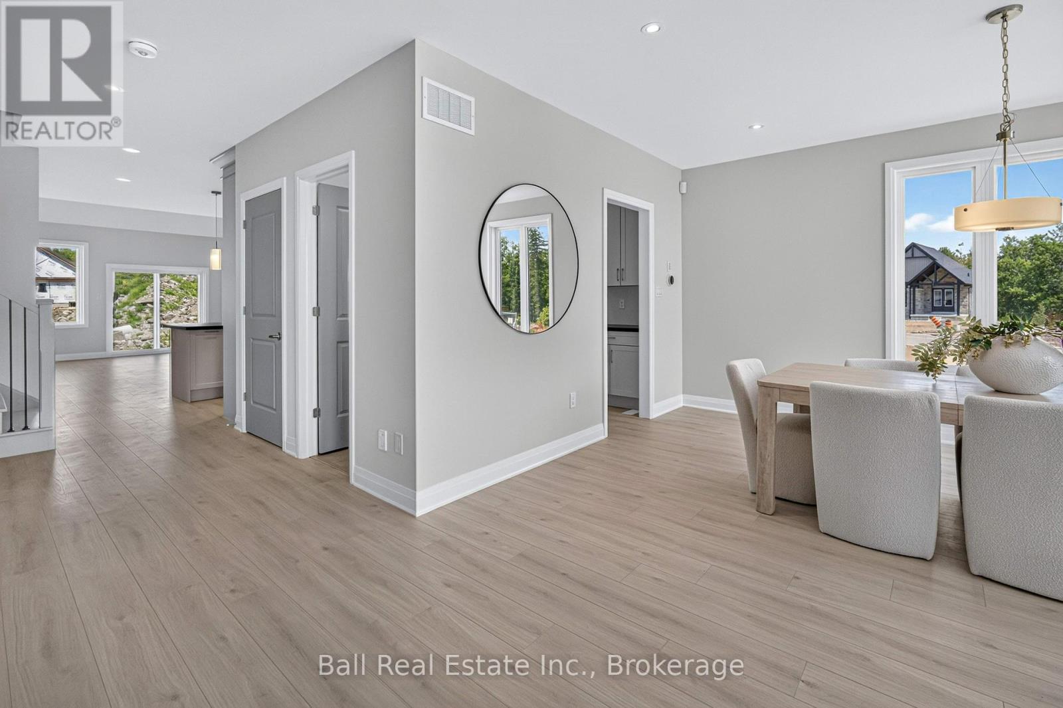
Making homeownership more affordable! The builder is excited to announce we have just adjusted our Price in response to Ontario's expanded HST rebate for new homes! Model homes now available for viewing! Welcome to Iris Grove - an exclusive luxury bungalow community in the heart of beautiful Bobcaygeon, ideally nestled beside scenic Wilderness Park with its peaceful walking trails. Tucked away in a quiet, sought-after neighbourhood, this already built, stunning Cameron "A" Loft model home comes with many upgrades and can be yours as early as 30 days! Thoughtfully designed for modern living, this elegant bungaloft offers over 3,000 sq ft of refined living space. The open-concept layout showcases high-end furnishes throughout, featuring 5 spacious bedrooms, 3 full bathrooms, 2 pc bath, convenient main floor laundry, and an attached 1.5 car garage. Enjoy a beautifully appointed kitchen complete with stainless steel appliances, granite or stone countertops, and seamless flow into the living and dining areas- perfect for entertaining. Additional highlights include 9-foot ceilings, ceramic, laminate and carpet flooring throughout, and 200-amp electrical service. Natural gas now in development. These freehold homes are situated on a well-maintained municipal road with full municipal services, including water and sewer. Just minutes to Pigeon and Sturgeon Lakes, you'll enjoy access to the Trent-Severn Waterway for endless boating and recreation. Plus, you're within walking distance to downtown Bobcaygeon's charming shops, restaurants, entertainment, banking, medical services, and the new beach park. Discover why Bobcaygeon is one of Kawartha's most beloved destinations- where every day feels like a getaway. Located just 90 minutes from the GTA.
Map data © OpenStreetMap contributors
No open houses are scheduled for this home.
Can't make it? Request a private viewing.
| Foyer | Main level | 2.19 x 1.91 m |
| Bedroom 3 | Second level | 4.9 x 3.59 m |
| Bathroom | Second level | 1.51 x 2.88 m |
| Recreational, Games room | Basement | 7.72 x 4.81 m |
| Bedroom 4 | Basement | 3.18 x 4.15 m |
| Bedroom 5 | Basement | 3.24 x 4.15 m |
| Bathroom | Basement | 1.49 x 2.69 m |
| Other | Basement | 9.53 x 9.34 m |
| Dining room | Main level | 5.19 x 3.78 m |
| Kitchen | Main level | 3.06 x 4.91 m |
| Living room | Main level | 5.51 x 4.9 m |
| Bathroom | Main level | 1.47 x 1.73 m |
| Primary Bedroom | Main level | 4.55 x 4.51 m |
| Bathroom | Main level | 2.22 x 2.9 m |
| Mud room | Main level | 2.97 x 3.77 m |
| Loft | Second level | 3.61 x 4.91 m |
| Bedroom 2 | Second level | 3.56 x 4.05 m |