 For sale 50
$630,000
3 bed1 bath1,100–1,500 sq ft
93 Loop Line
Emily, Kawartha Lakes
1 month agoMLS® X13715482
Century 21 United Realty Inc.
78 Pontypool Road
Pontypool, Kawartha Lakes, Ontario L0A1K0
For sale· Added
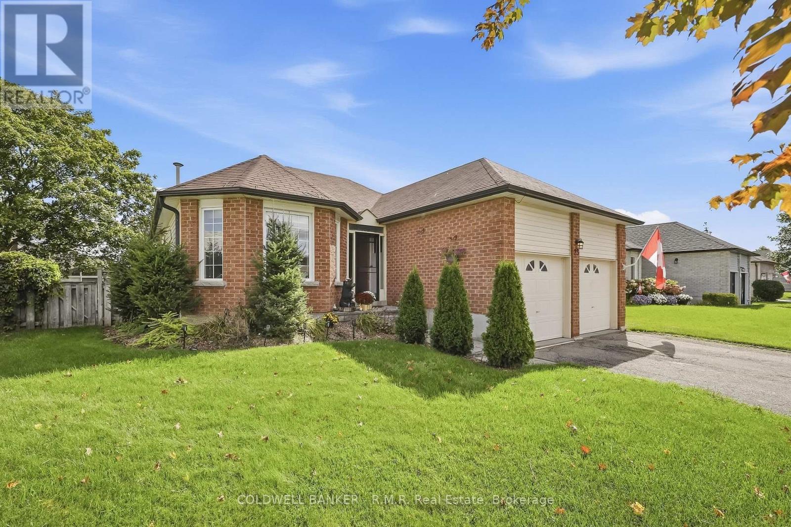
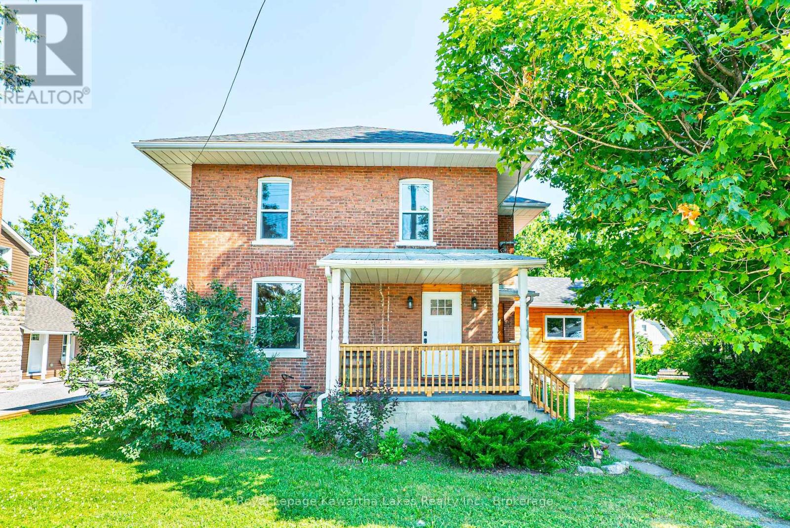
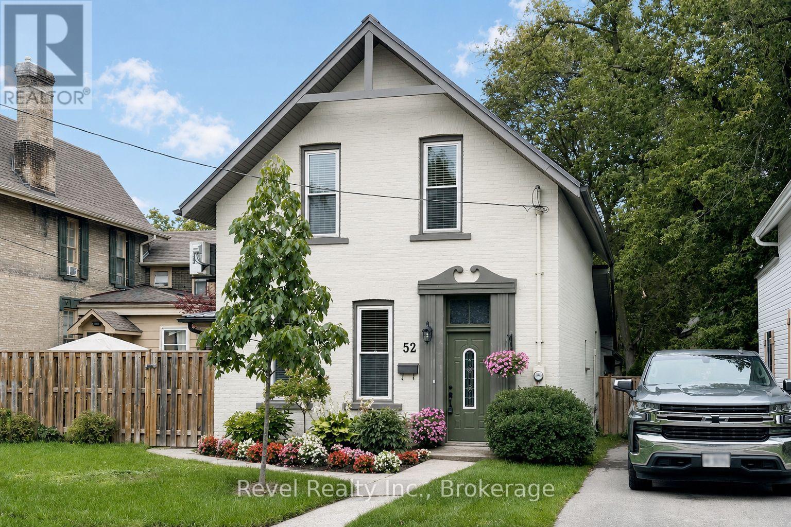
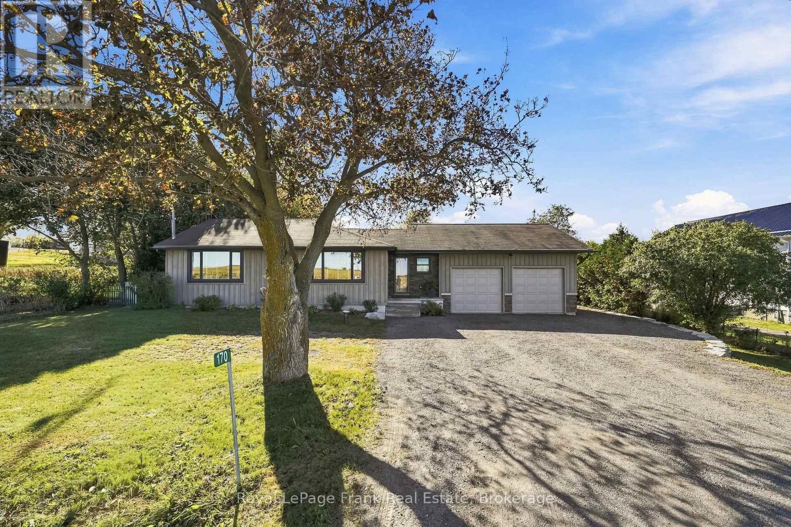
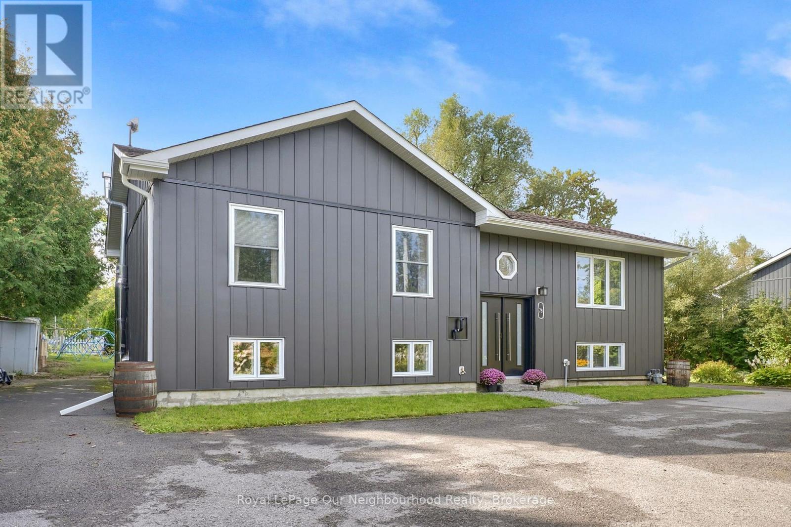
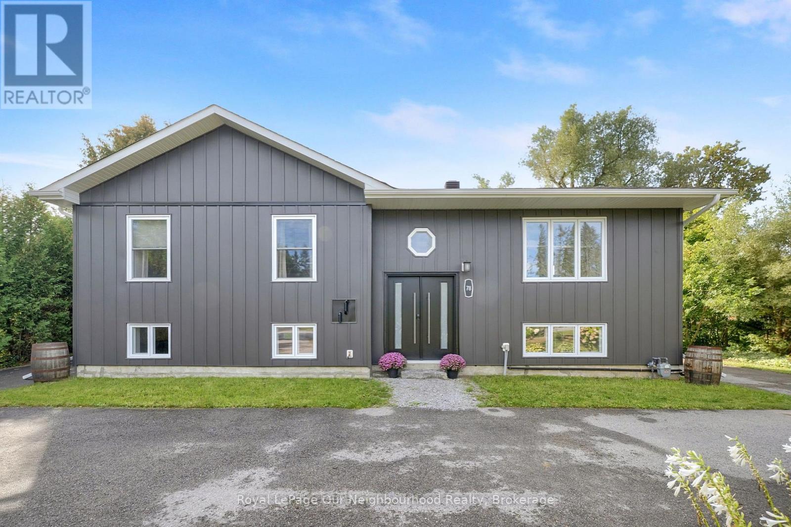
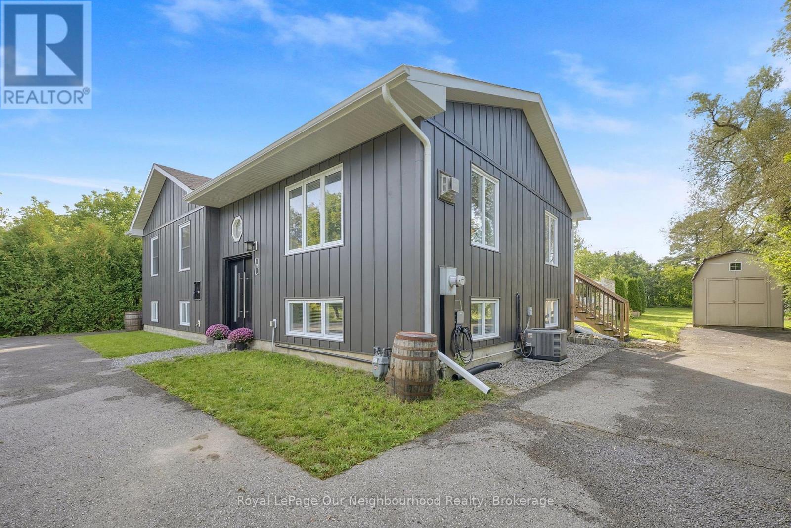
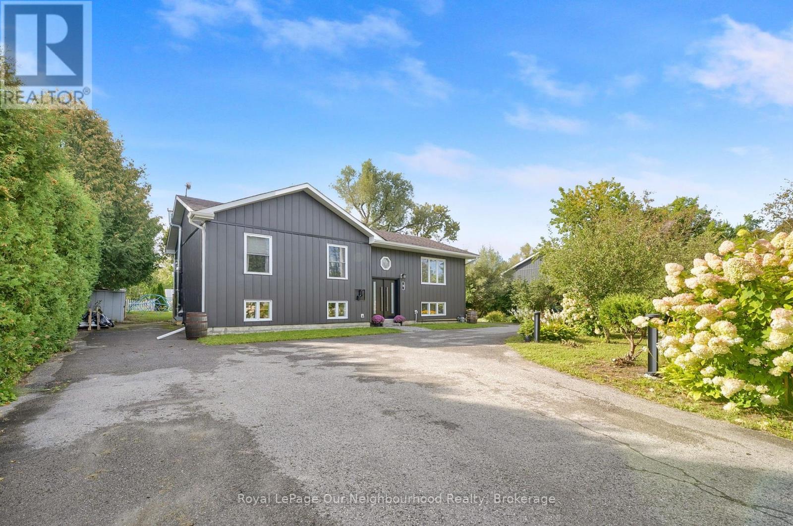
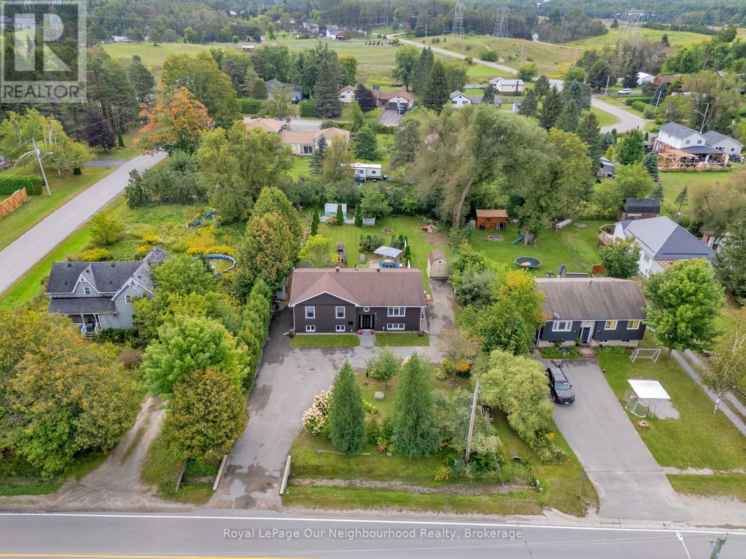
Welcome to this beautifully updated and well maintained raised bungalow in the family friendly community of Pontypool! Set on a large 90' x 188' lot, this home offers the perfect blend of small town charm, modern updates and plenty of space for the whole family. The bright main floor features a vaulted living/dining area with a cozy gas fireplace, creating a warm and inviting space for relaxing or entertaining. The stylish kitchen offers sleek grey/taupe cabinetry and stainless steel appliances, with bar-top seating area. Three good-sized bedrooms include a spacious primary with his & hers closets, while the beautifully renovated main floor bathroom adds a modern touch. The bright lower level features large above grade windows, an open concept rec room, two additional bedrooms & a separate laundry room. Perfect for guests, home office, craft room, gym or additional family space! No carpet throughout! Numerous updates include new soffit, fascia & eavestroughs, front steel doors, & modern Gentek Align siding! New windows in the living/dining rooms and throughout the lower level, all completed within the last year. Hydro has installed a generator hookup, and a 240V electric vehicle charger adds convenience for today's lifestyle. Outside, enjoy the oversized backyard with plenty of room for entertaining, gardening & family fun. Features include a storage shed, greenhouse with gas hookup, large driveway with ample parking, and a wonderful selection of fruit and specialty trees including fig, sea buckthorn, cherry, pear and apple. Enjoy the welcoming small community atmosphere of Pontypool with local amenities including a community centre, post office, pharmacy, convenience store, gas station, liquor store, pizza & Chinese food restaurant. Excellent location with easy access to the 35/115 & 407, and conveniently located between Clarington, Peterborough and Lindsay. A fantastic opportunity to enjoy a spacious home, generous property and the convenience of village living!
Map data © OpenStreetMap contributors
No open houses are scheduled for this home.
Can't make it? Request a private viewing.
| Oct 2, 2026 | $799,900 | ▼ $20,000 |
| Sep 17, 2026 | $819,900 | First recorded price |
Price changes since Sep 17, 2026.
| Kitchen | Main level | 4.01 x 3.15 m |
| Dining room | Main level | 4.03 x 3.96 m |
| Living room | Main level | 4.65 x 3.69 m |
| Primary Bedroom | Main level | 4.1 x 4.03 m |
| Bedroom 2 | Main level | 3.35 x 3.22 m |
| Bedroom 3 | Main level | 3.09 x 3.02 m |
| Recreational, Games room | Basement | 5.22 x 3.9 m |
| Bedroom | Basement | 4.3 x 2.64 m |
| Bedroom | Basement | 4.5 x 3.64 m |