 For sale 50
$670,000
2 bed2 bath700–1,100 sq ft
73 Loon Street
Ops, Kawartha Lakes
1 month agoMLS® X13679634
CENTURY 21 INNOVATIVE REALTY INC.
94 Butler Boulevard
Lindsay, Kawartha Lakes, Ontario K9V0S1
For sale· Added
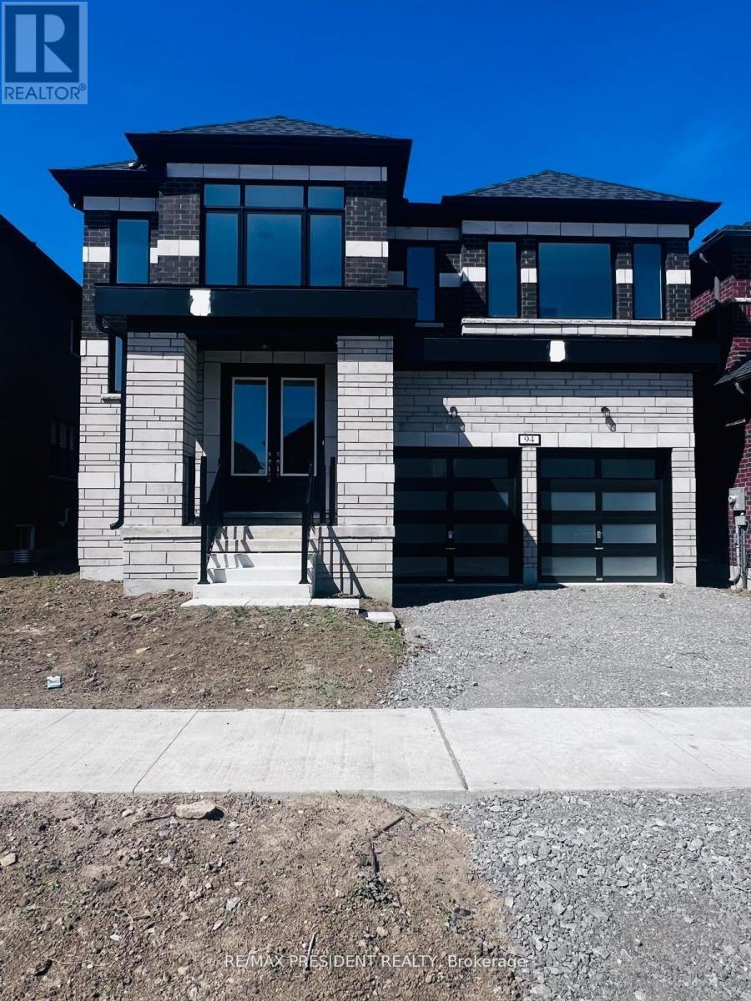
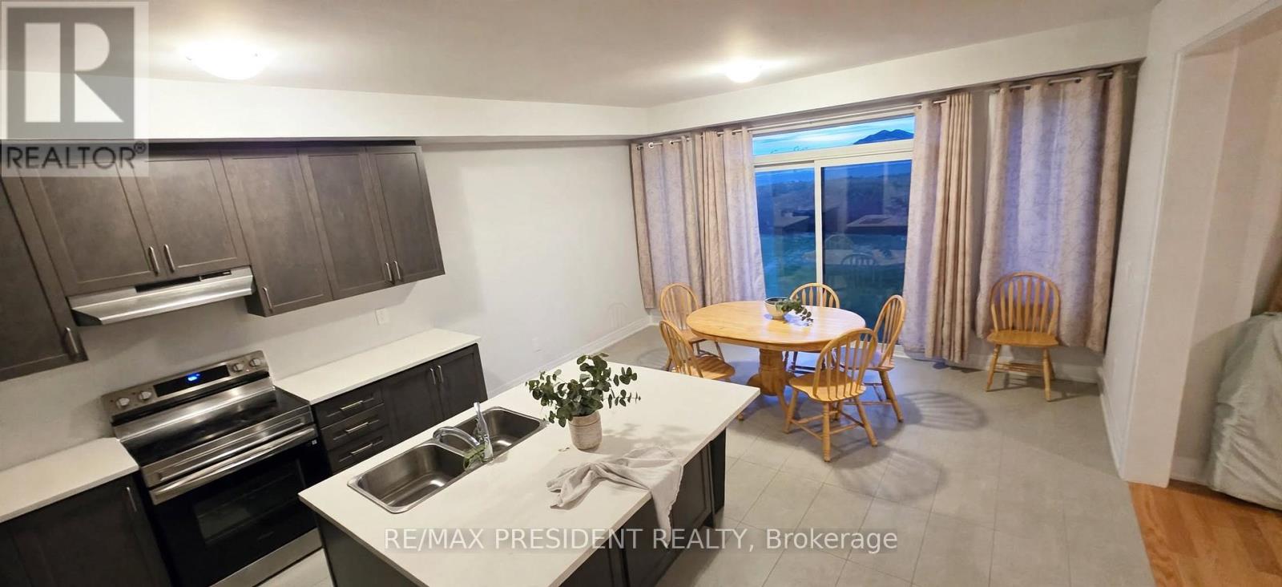
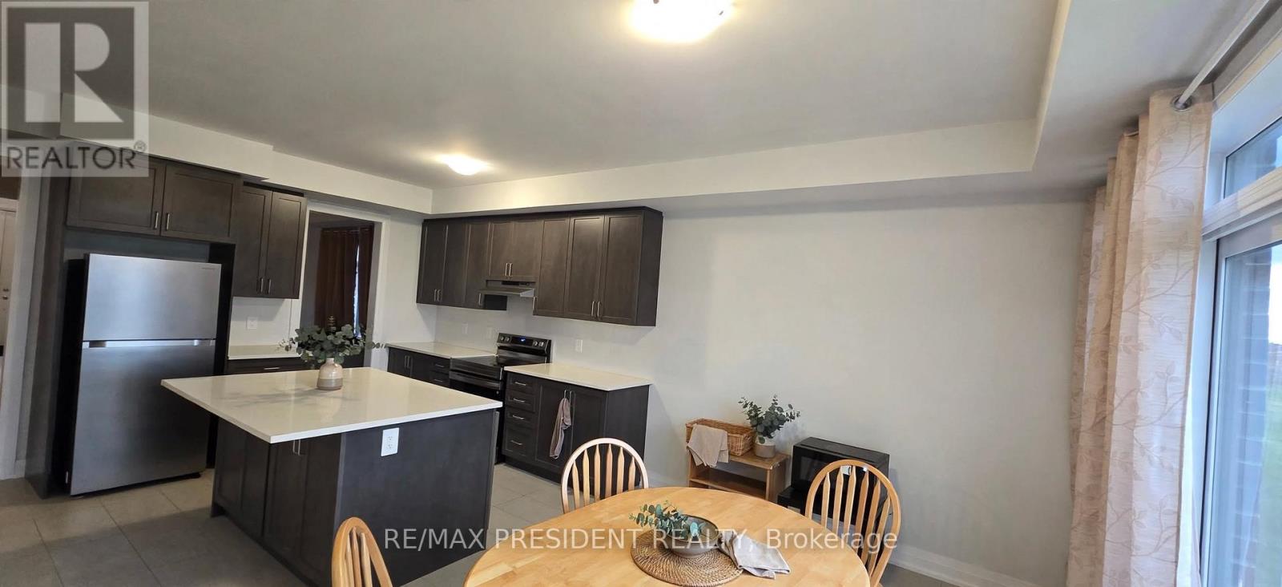
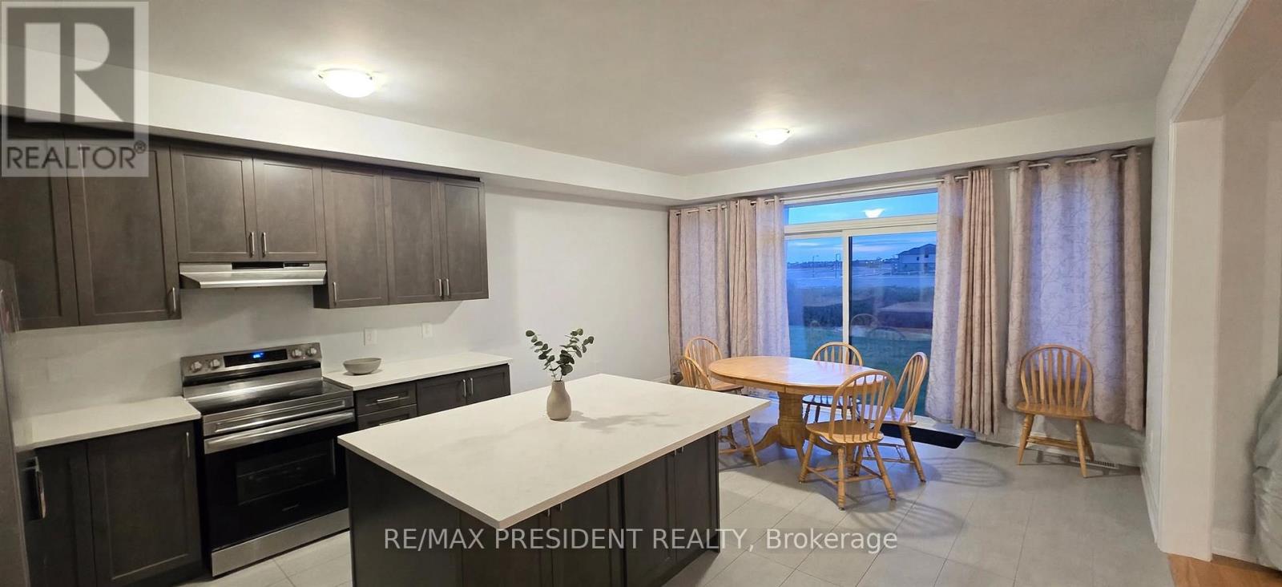
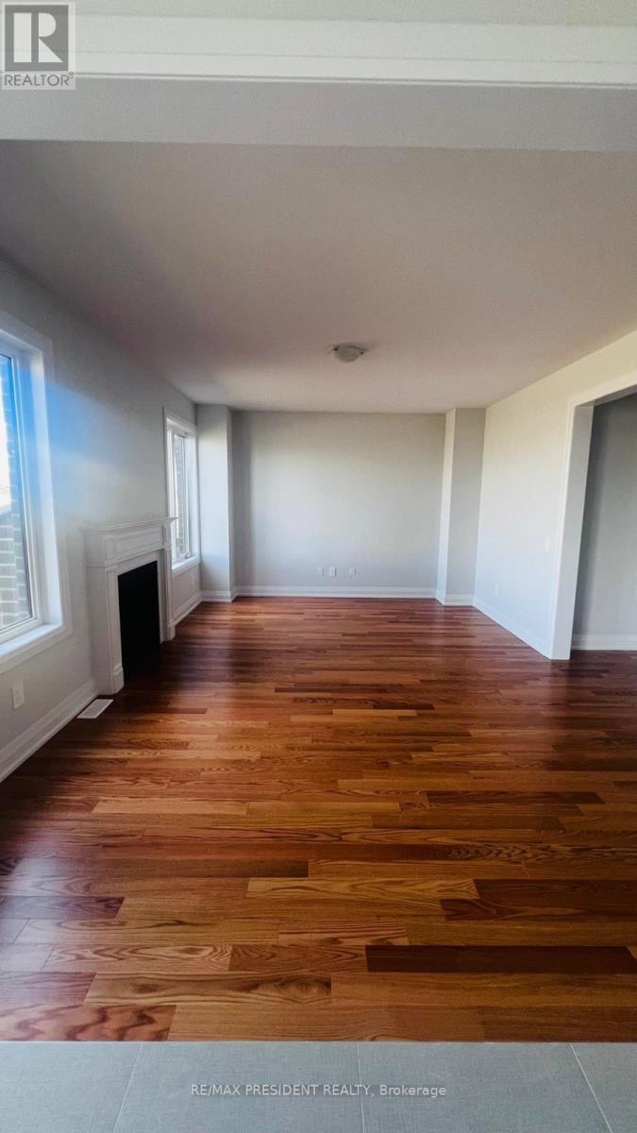
Welcome to this stunning brand new 2-storey detached home 2025) offering approx. 2939 sq. ft. of modern living space in the heart of Lindsay. Featuring 4 spacious bedrooms and 4.5 luxurious bathrooms,. Each bedroom has its own bath. Ground level has huge open to above to foyer. Kitchen with breakfast bar and large breakfast area. The main floor boasts a bright great room with hardwood flooring and a cozy gas fireplace, a separate dining room ,and a chefs kitchen with stainless steel appliances, Centre island .Additional bedrooms are generously sized with large windows and ample closet space. Enjoy convenience with ensuite laundry, built-in 2-car garage Located close to schools, parks, hospital, public transit, and Hwy 35, this home offers the perfect blend of luxury and lifestyle.
Map data © OpenStreetMap contributors
No open houses are scheduled for this home.
Can't make it? Request a private viewing.
| Kitchen | Main level | 4.3 x 3.35 m |
| Eating area | Main level | 4.69 x 3.05 m |
| Dining room | Main level | 4.3 x 4.26 m |
| Great room | Main level | 5.64 x 3.26 m |
| Primary Bedroom | Second level | 5.49 x 4.15 m |
| Bedroom 2 | Second level | 3.96 x 3.04 m |
| Bedroom 3 | Second level | 4.26 x 3.04 m |
| Bedroom 4 | Second level | 3.96 x 3.66 m |