 For sale 50
$670,000
2 bed2 bath700–1,100 sq ft
73 Loon Street
Ops, Kawartha Lakes
1 month agoMLS® X13679634
CENTURY 21 INNOVATIVE REALTY INC.
97 Cedarplank Road
Somerville, Kawartha Lakes, Ontario K0M1N0
For sale· Added
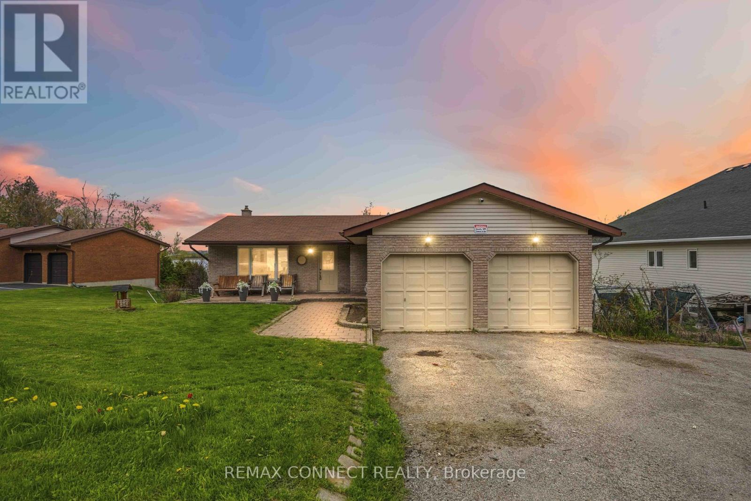
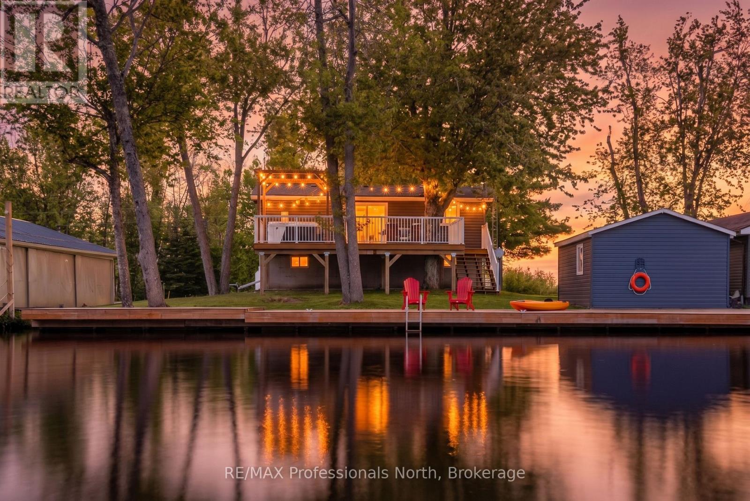
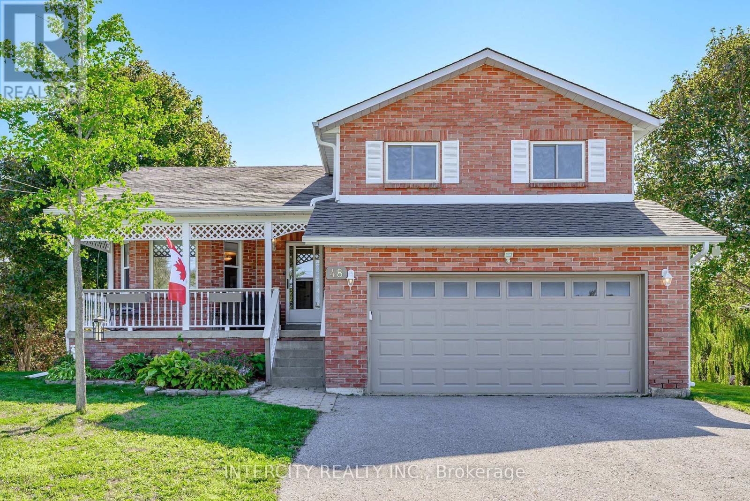
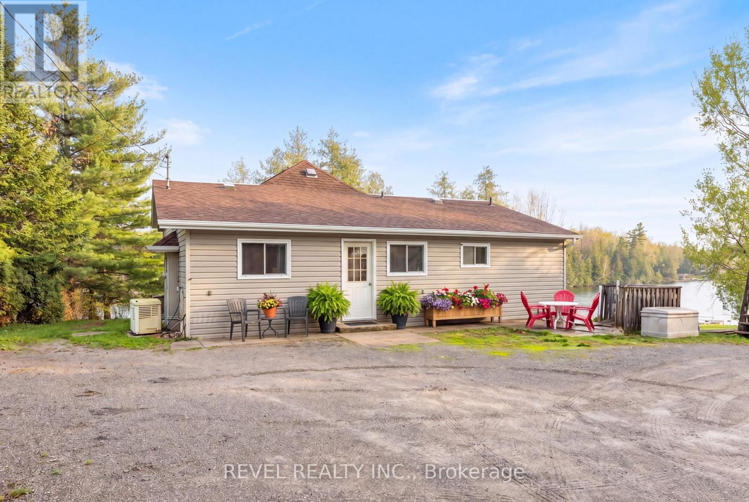
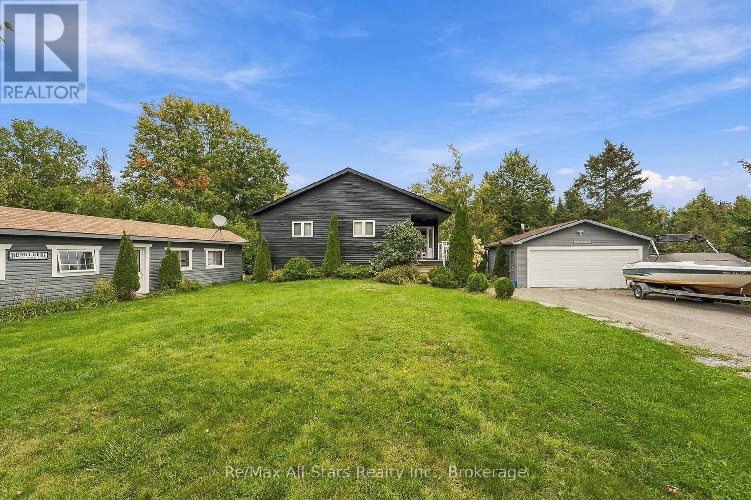
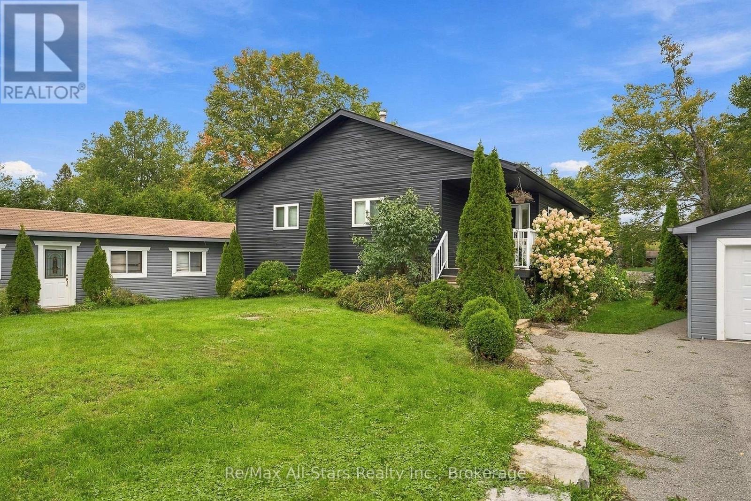
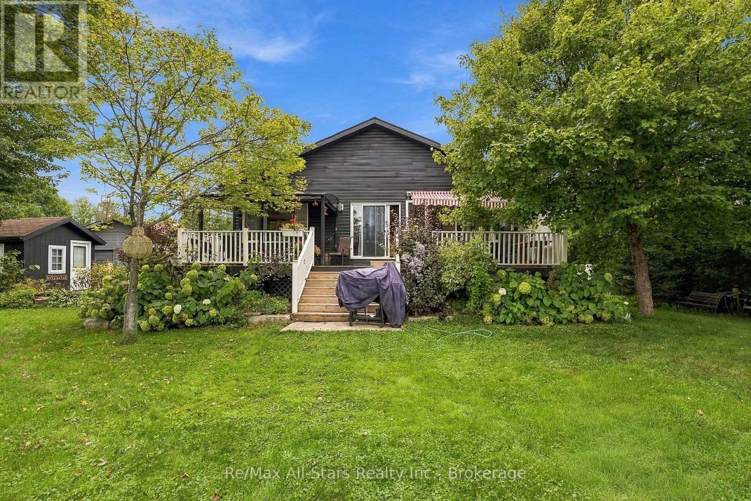
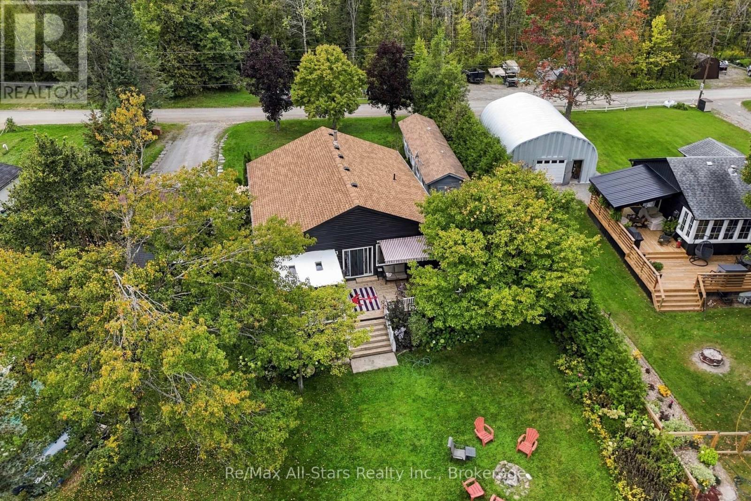
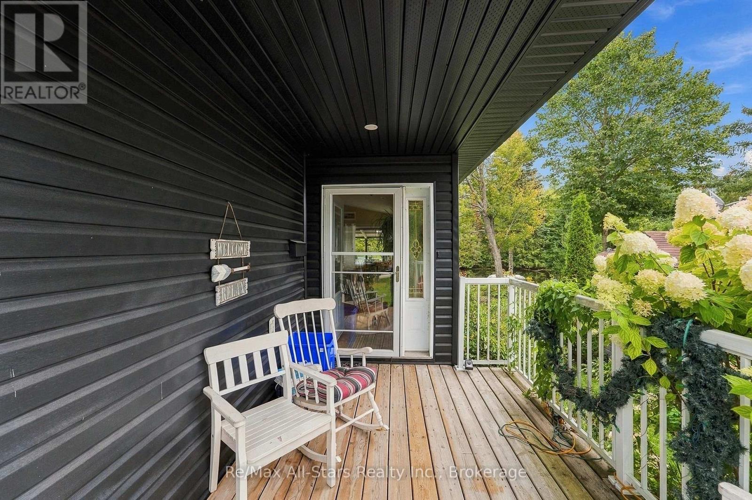
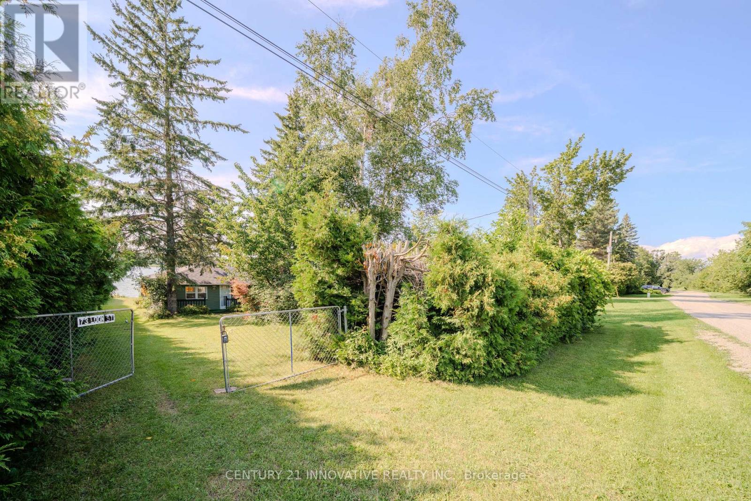
100 Feet of Pristine Waterfront - Custom Year-Round Home in Trent Lakes! Experience unparalleled privacy and modern waterfront living on this expansive, professionally landscaped lot adorned with pristine perennial gardens and privacy fencing. Custom built in 2005 as a year-round home, this 100-foot waterfront property is perfect for families, gatherings, or enjoying evenings around the campfire. Start your mornings on the expansive deck, taking in breathtaking, unobstructed east-facing sunrise views over the water. The bright, open-concept main residence features 2 bedrooms, 2 baths, and is anchored by a cozy gas fireplace. Steps from the main house sits the ultimate kids' or guests' retreat: a fully insulated front bunkie sleeping three, complete with independent Wi-Fi, A/C, TV, and a practical waterless kitchenette.Thoughtful additions and upgrades include a 14-kW propane backup generator (2023) with automatic transfer switch, a high-efficiency furnace (2017), and an attached, fully insulated 2-car garage prepped for an EV charging hookup. Enjoy dockage area with armour stone shoreline, mature landscaping, and all the comforts of modern living in a tranquil waterfront setting. Short Distance from Bobcaygeon's shops, restaurants, and marina-this is Kawartha lakeside living at its finest.
Map data © OpenStreetMap contributors
No open houses are scheduled for this home.
Can't make it? Request a private viewing.
| Kitchen | Main level | 3.4 x 0.95 m |
| Eating area | Main level | 3.4 x 0.64 m |
| Living room | Main level | 6.7 x 1.83 m |
| Dining room | Main level | 6.7 x 1.83 m |
| Primary Bedroom | Main level | 3.7 x 1.07 m |
| Bedroom 2 | Main level | 3.5 x 0.95 m |