 For sale 50
$1,100,000
4+1 bed2 bath1,500–2,000 sq ft
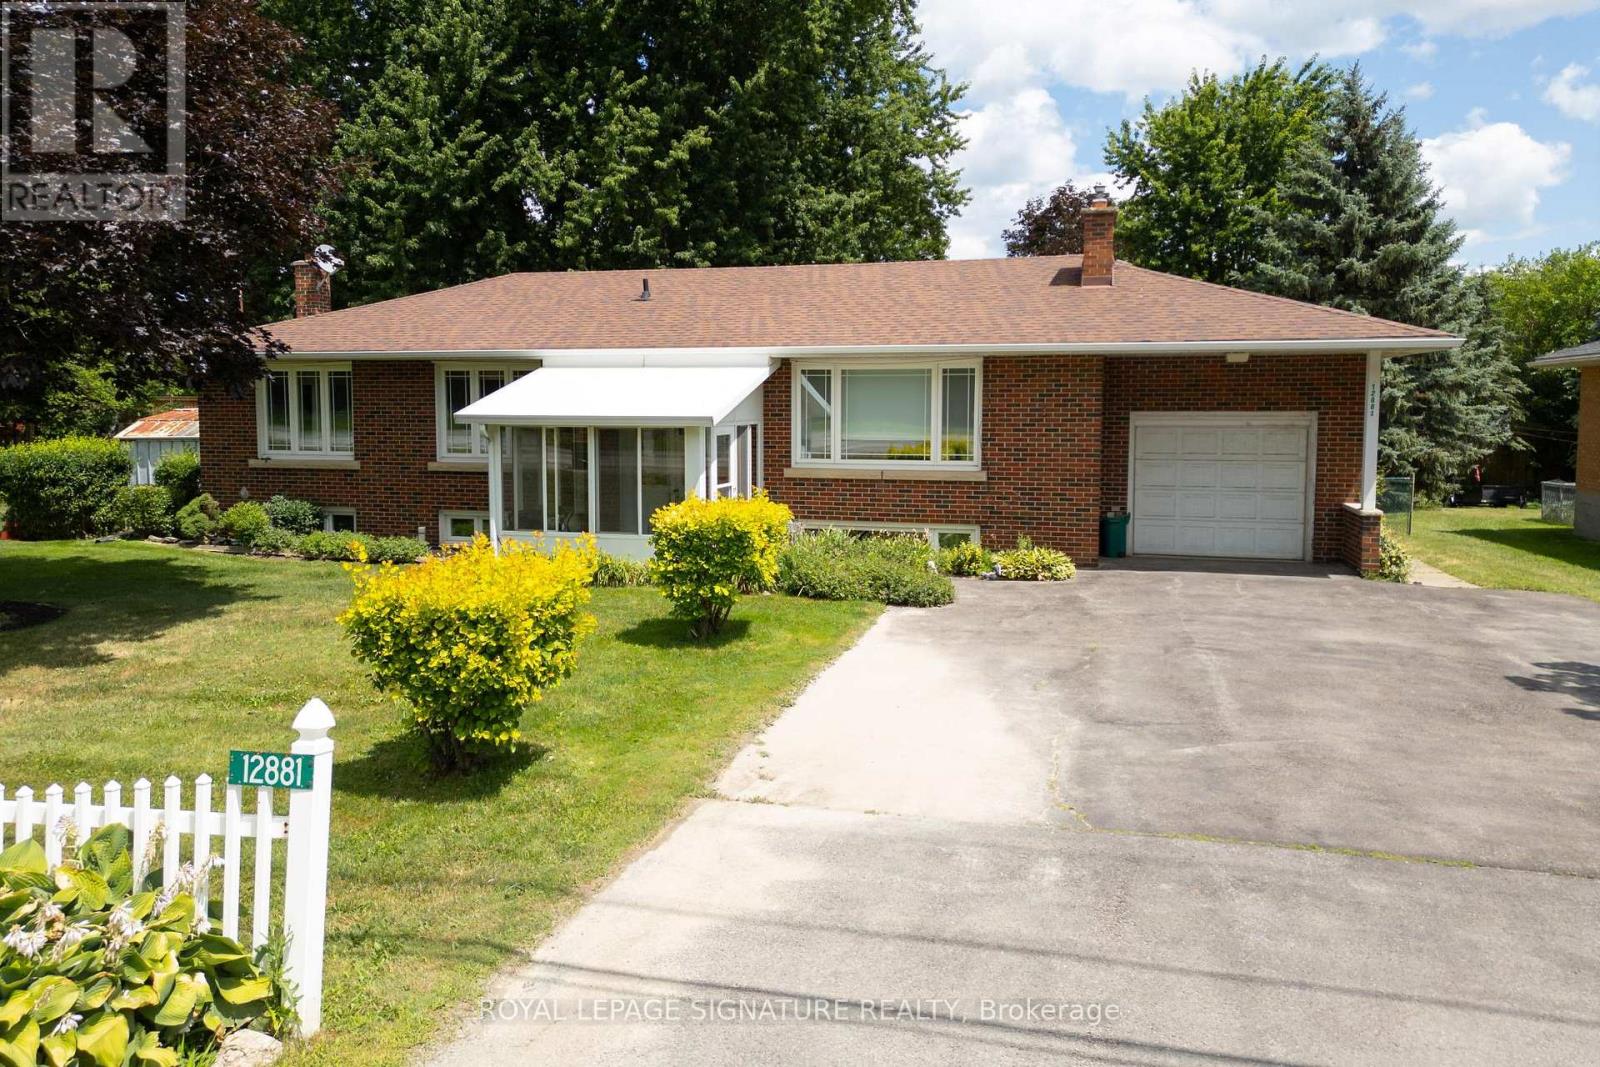
12881 27 Highway South
Nobleton, King
2 months agoMLS® N13619580
ROYAL LEPAGE SIGNATURE REALTY
3410 19th Sideroad
Rural King, King, Ontario L0G1J0
For sale· Added
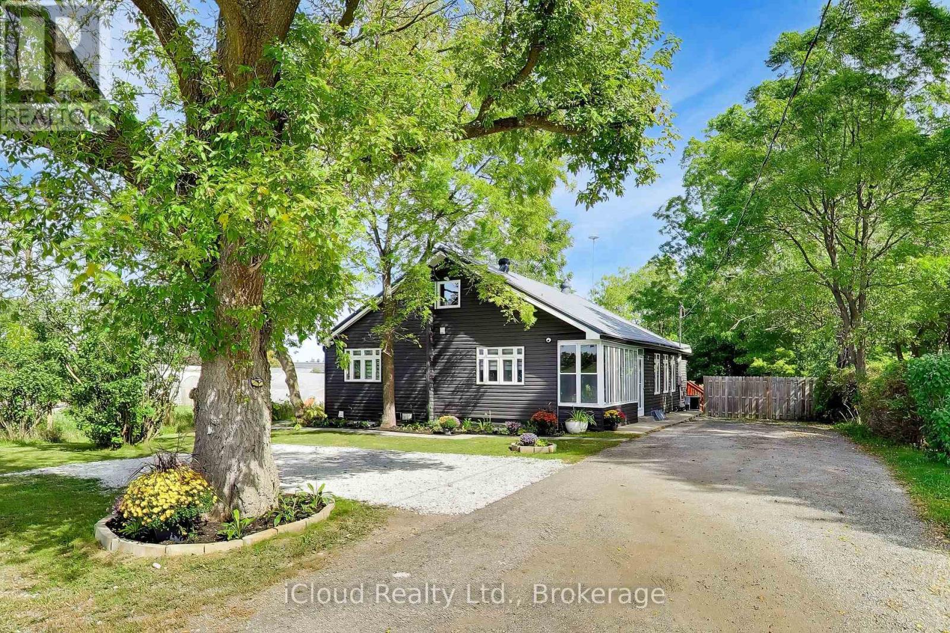
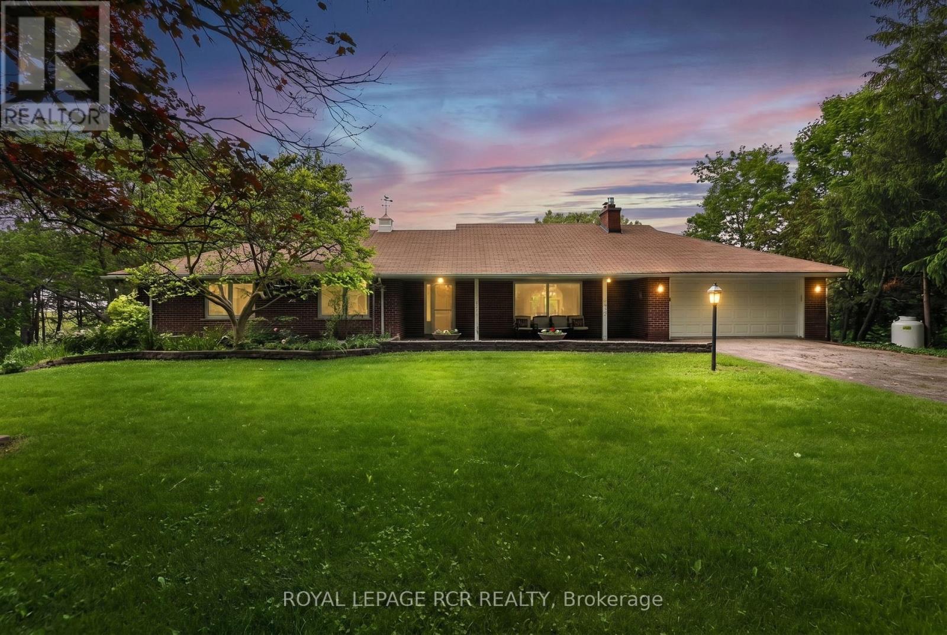
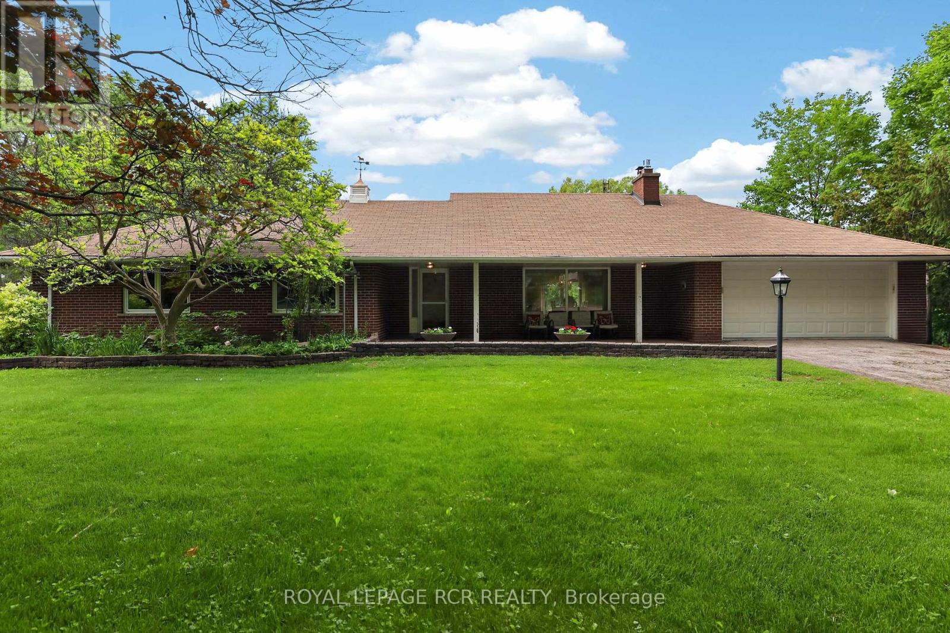
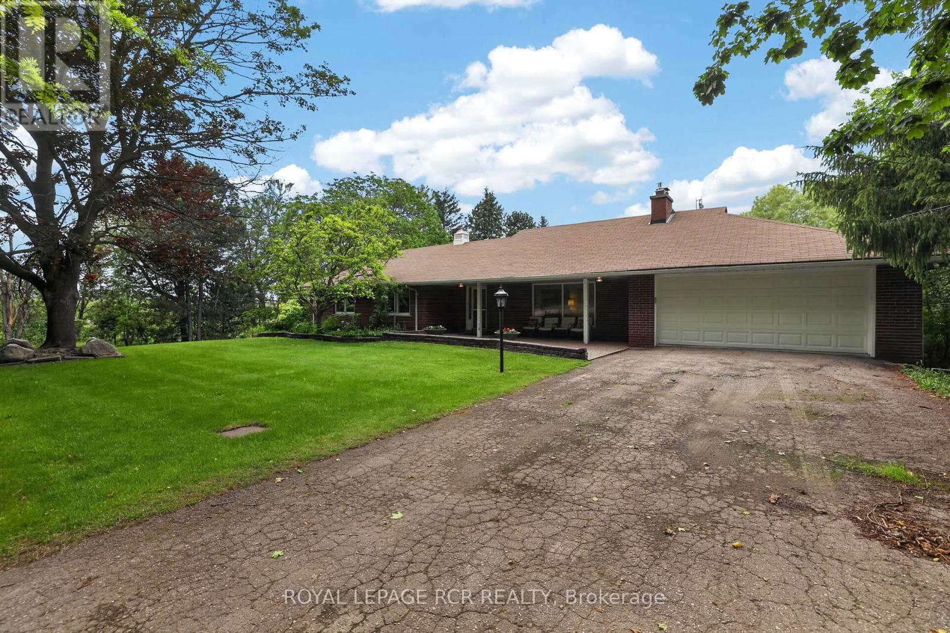
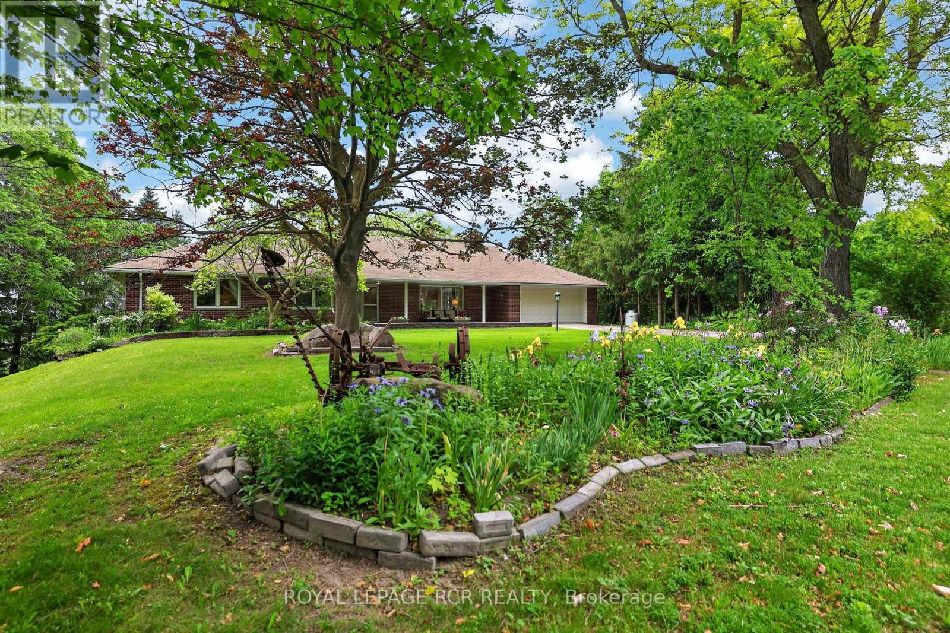
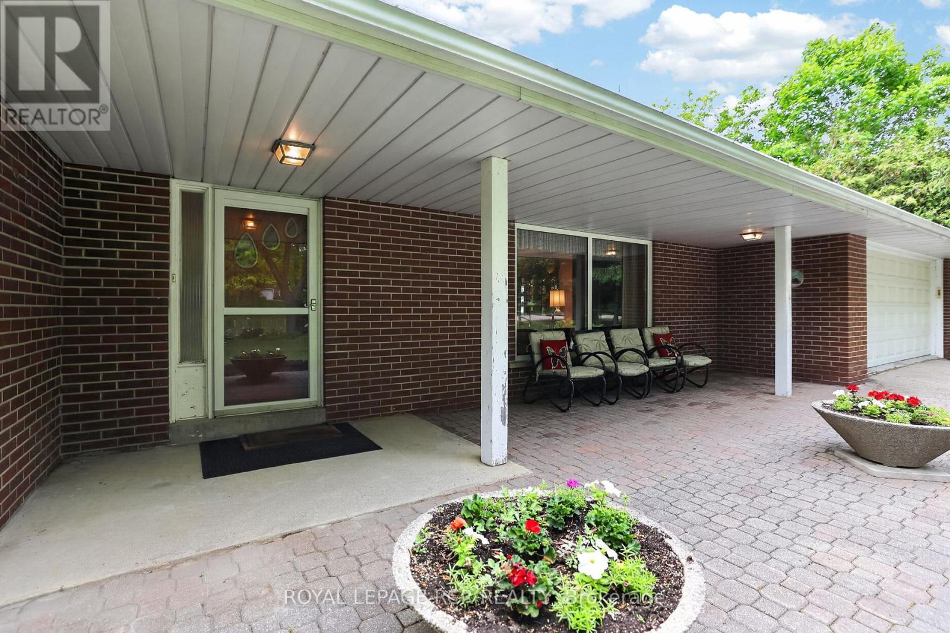
Rarely do we get to list a property that is home to the original owner since the day it was custom built over 60 years ago. Properties that are not filled with chrome and glass, white leather and all of the other trendy furniture of the day, instead these homes are furnished with comfortable things that tell a story, the story that this home has been lived in and loved. Homes like this have seen Children raised, Christmas Dinners, Thanksgiving Celebrations and all of the other signs of a serene and happy life. 3410 19th. Sideroad is one such home. Just waiting for the next generation to experience all of the joy of living there and creating their own story. . Don't pass up the chance to see it.
Map data © OpenStreetMap contributors
No open houses are scheduled for this home.
Can't make it? Request a private viewing.
| Oct 5, 2026 | $1,285,000 | ▼ $105,000 |
| Sep 19, 2026 | $1,390,000 | First recorded price |
Price changes since Sep 19, 2026.
| Foyer | Main level | 2.7 x 1.43 m |
| Bedroom 4 | Lower level | 6.49 x 3.5 m |
| Laundry room | Lower level | 4.51 x 3.53 m |
| Other | Lower level | 9.3 x 5.83 m |
| Other | Lower level | 3.54 x 3.01 m |
| Kitchen | Main level | 4.56 x 4.67 m |
| Mud room | Main level | 1.72 x 1.67 m |
| Living room | Main level | 6.52 x 4.53 m |
| Dining room | Main level | 3.02 x 3.79 m |
| Primary Bedroom | Main level | 4.61 x 3.91 m |
| Bedroom 2 | Main level | 4.98 x 3.54 m |
| Bedroom 3 | Main level | 3.52 x 2.84 m |
| Recreational, Games room | Lower level | 6.74 x 3.57 m |
| Games room | Lower level | 3.48 x 4.76 m |