 For sale 50
$1,100,000
4+1 bed2 bath1,500–2,000 sq ft
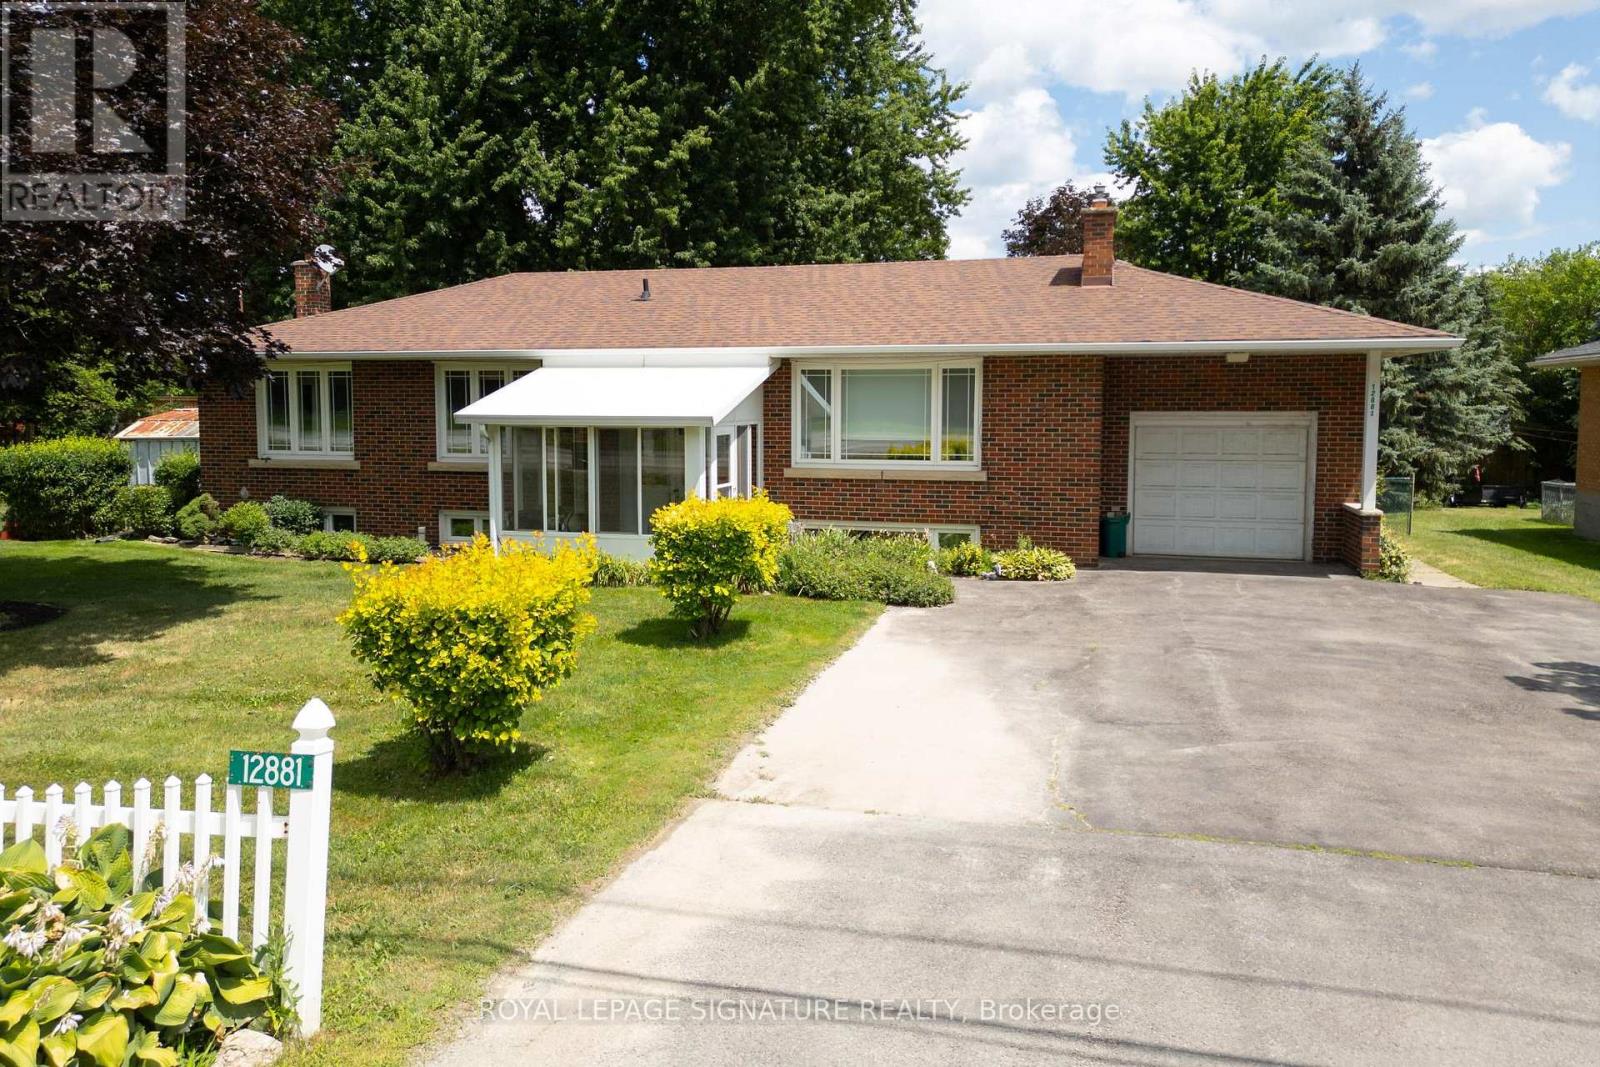
12881 27 Highway South
Nobleton, King
2 months agoMLS® N13619580
ROYAL LEPAGE SIGNATURE REALTY
41 Caliber Court
Nobleton, King, Ontario L0G1N0
For sale· Added
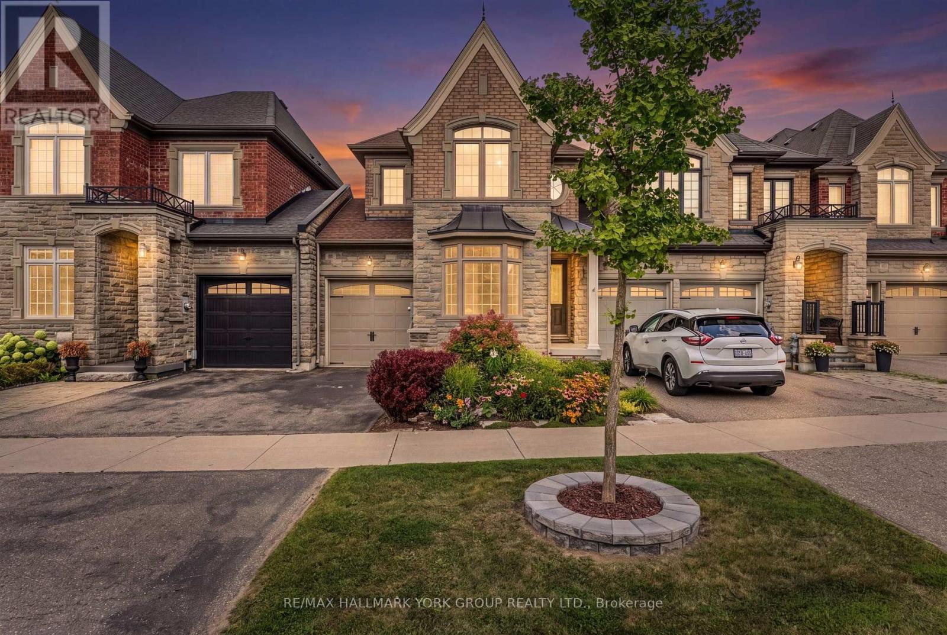
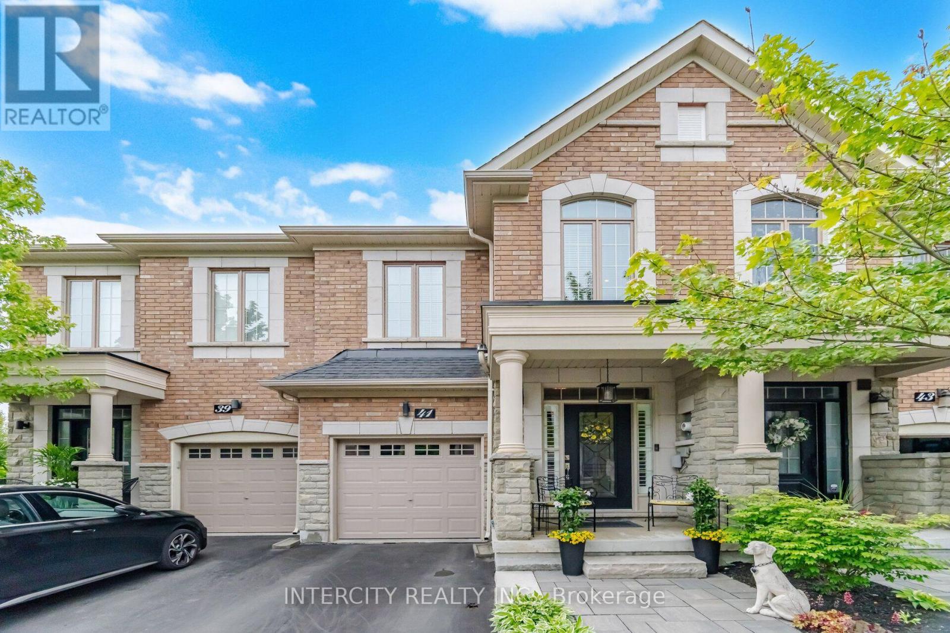
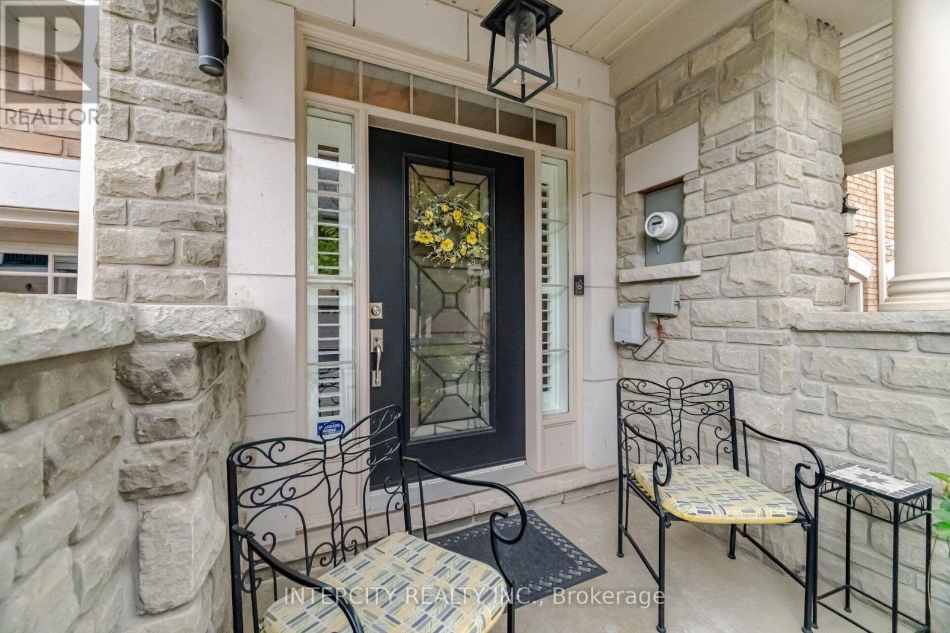
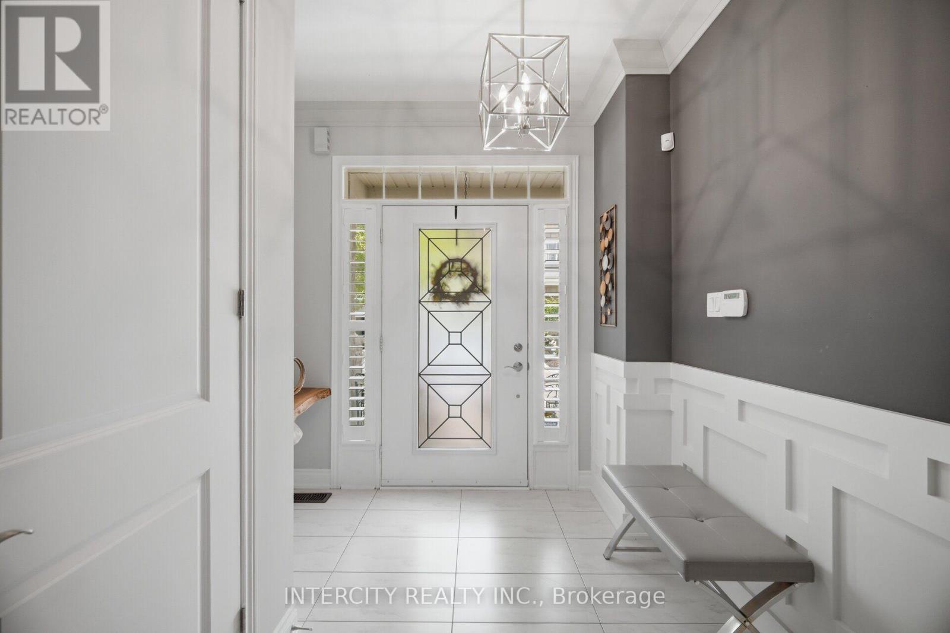
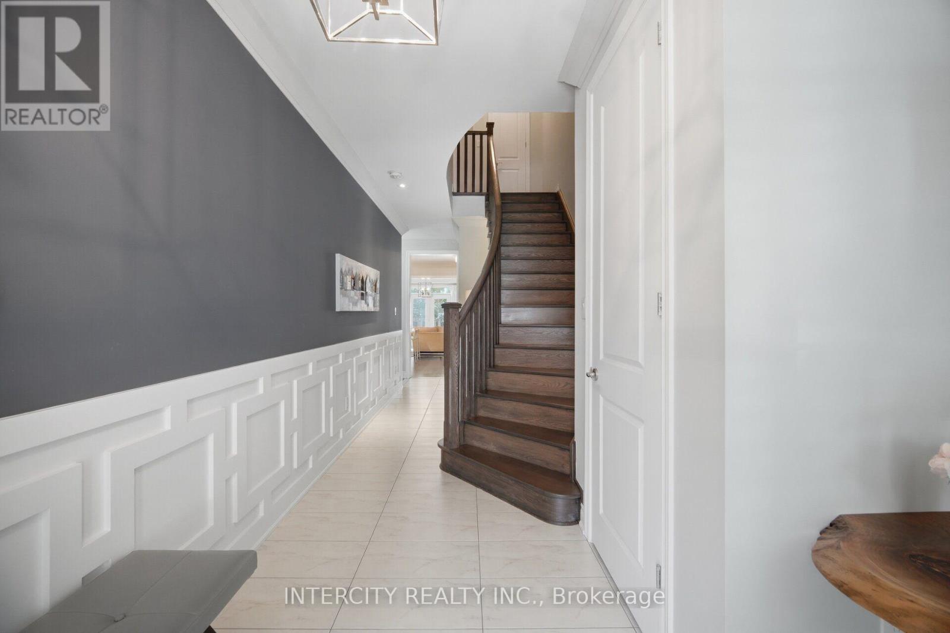
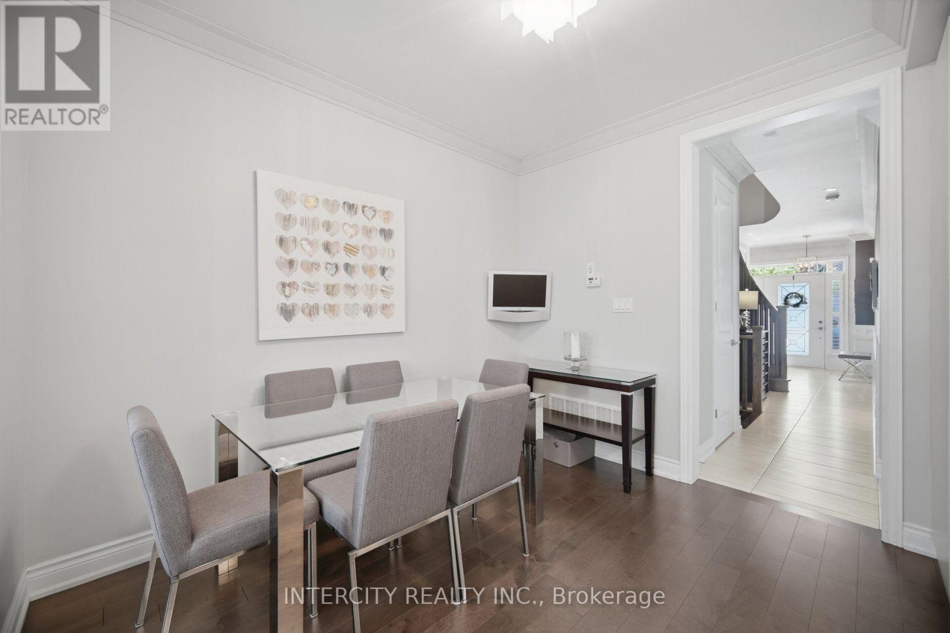
Welcome to 41 Caliber Court, an exquisite luxury executive freehold townhouse nestled in the prestigious community of Nobleton. This stunning 3 bedroom, 3 bathroom residence offers an elegant blend of contemporary and upscale finishes, perfect for those seeking both style and comfort. Step inside to find hardwood floors throughout, wainscotting, and views to rear yard. The kitchen has centre island, pantry with pull out drawers, pot and pan drawers and granite countertops. A bright family room with gas fireplace, built in custom cabinetry and garden door to fenced yard. Oversized primary bedroom with ensuite, sitting area and walk in closet with organizers. 2nd & 3rd bedroom with vaulted ceilings and closet organizers. Upper floor laundry room with custom cabinetry. Finished lower level recreation room with pre-engineered flooring, electric fireplace, 2 pc bathroom, storage rooms and cold cellar. Garage has epoxyed floor finish and loft for storage. Enjoy seamless indoor-outdoor living with a private backyard, perfect for relaxation or entertaining guests. With its exceptional craftmanship and prime location, this home is a rare opportunity to experience luxury living in Nobleton. Don't miss out on this one!
Map data © OpenStreetMap contributors
No open houses are scheduled for this home.
Can't make it? Request a private viewing.
| Kitchen | Main level | 3.85 x 2.5 m |
| Dining room | Main level | 3.2 x 1.53 m |
| Family room | Main level | 5.18 x 3.66 m |
| Primary Bedroom | Upper Level | 6 x 3.8 m |
| Bedroom 2 | Upper Level | 3.05 x 2.68 m |
| Bedroom 3 | Upper Level | 3.05 x 2.78 m |
| Laundry room | Upper Level | 2.44 x 1.68 m |
| Recreational, Games room | Basement | 5.29 x 4.6 m |