 For sale 50
$585,000
3+1 bed2 bath1,100–1,500 sq ft
416 Sheila Court
13 - Kingston East (Incl Barret Crt), Kingston (Kingston East (Incl Barret Crt))
2 months agoMLS® X13659416
RE/MAX FINEST REALTY INC., BROKERAGE
110 Fireside Court
13 - Kingston East (Incl Barret Crt), Kingston (Kingston East (Incl Barret Crt)), Ontario K7K7L8
For sale· Added
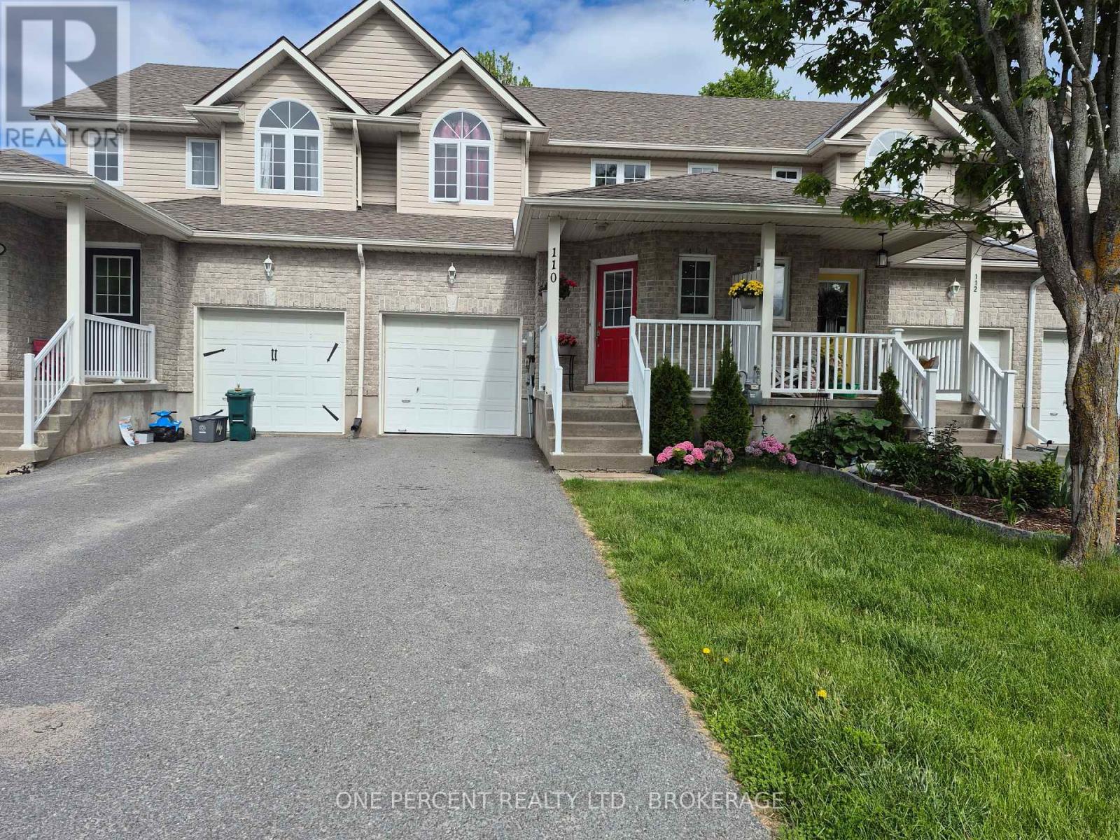
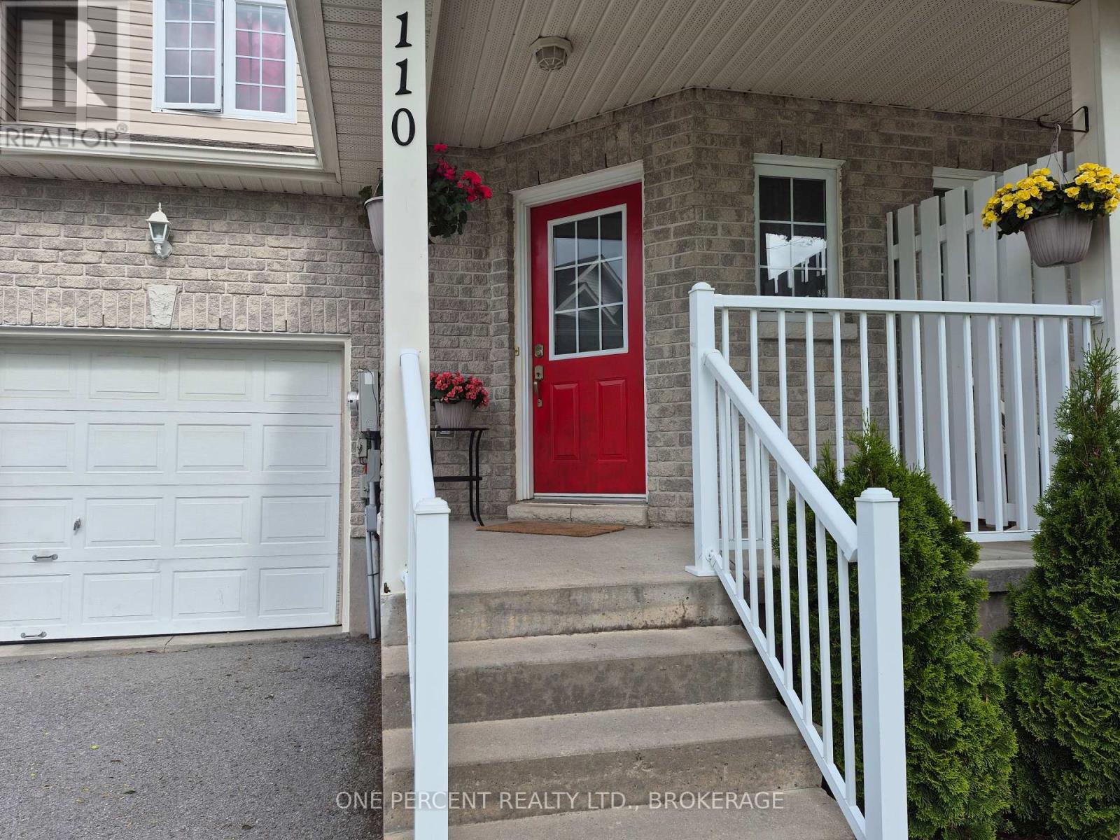
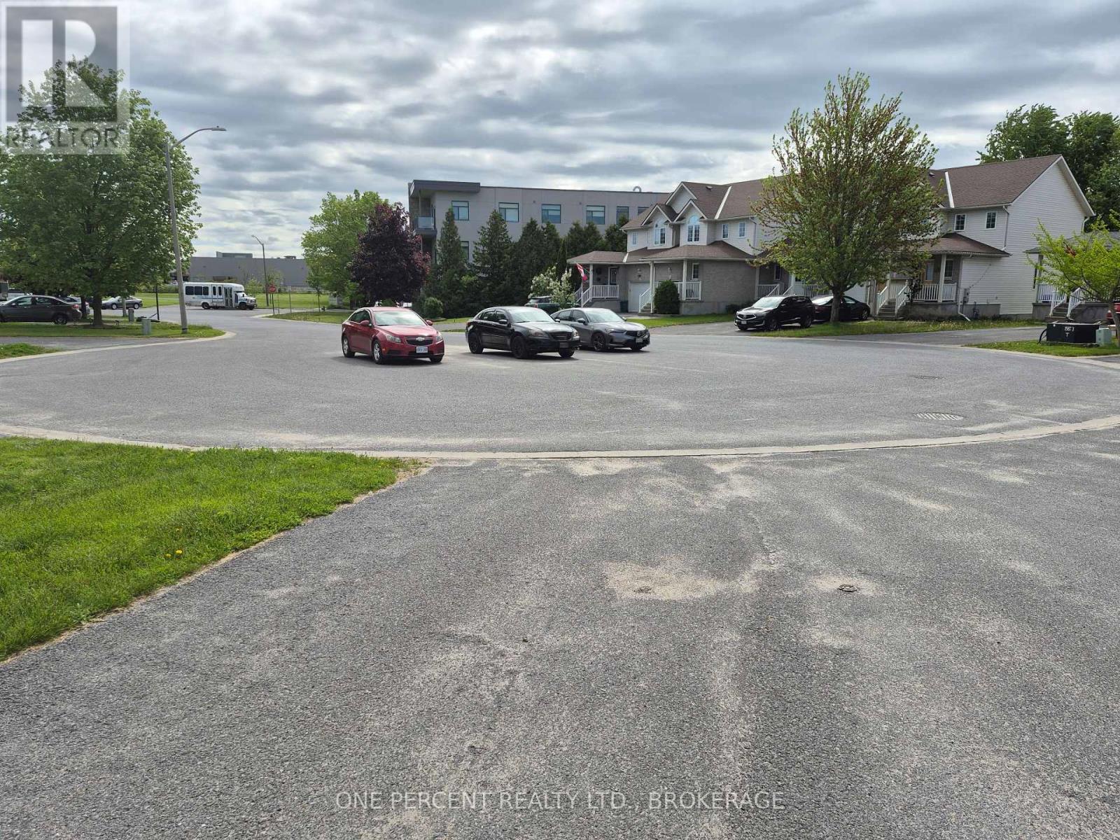
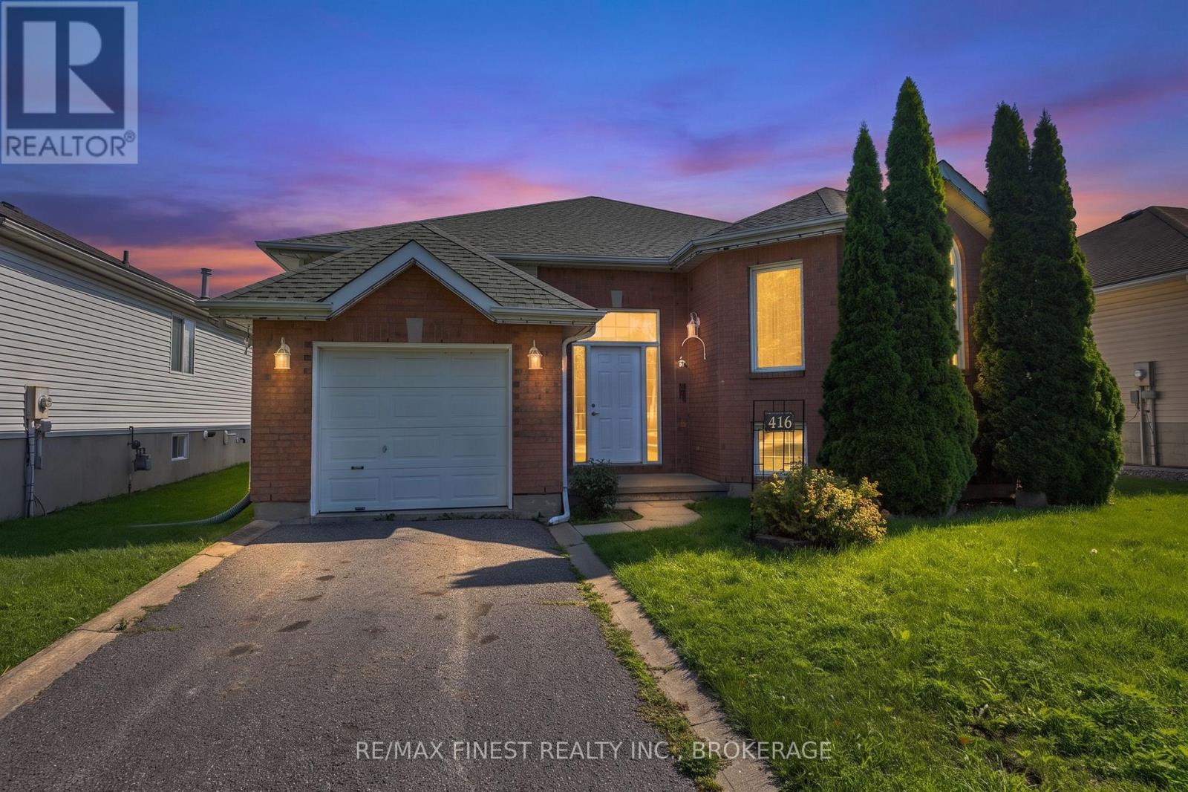
Fabulous and Affordable, this open concept home offers a large front foyer with double wide closet, a bright kitchen with plenty of cabinetry, patio doors to a private deck with fully fenced yard. Upstairs is a sizable primary bedroom with two closets, two additional bedrooms and a 4-piece bathroom. The basement has a lovely, finished Rec Room with pot lights and a partially finished bathroom. Rec Room can be used as the fourth bedroom. A short walk down the road from this quiet cul-de-sac are several amenities, public transport and a walking path, CFB Kingston, Schools, Parks and easy access to the Highway. With plenty of parking and an attached single car garage, this is a gem at such a tidy price point. Come have a look!
Map data © OpenStreetMap contributors
No open houses are scheduled for this home.
Can't make it? Request a private viewing.
| Foyer | Main level | 3.91 x 2.48 m |
| Living room | Main level | 6.4 x 3.86 m |
| Kitchen | Main level | 3.3 x 2.69 m |
| Dining room | Main level | 2.69 x 2.13 m |
| Primary Bedroom | Second level | 5.63 x 3.3 m |
| Bedroom 2 | Second level | 3.6 x 3.3 m |
| Bedroom 3 | Second level | 3.35 x 2.69 m |
| Recreational, Games room | Lower level | 7.26 x 5.99 m |
| Laundry room | Lower level | 4.16 x 2.69 m |
| Foyer | Main level | 3.91 x 2.48 m |