 For sale 50
$585,000
3+1 bed2 bath1,100–1,500 sq ft
416 Sheila Court
13 - Kingston East (Incl Barret Crt), Kingston (Kingston East (Incl Barret Crt))
2 months agoMLS® X13659416
RE/MAX FINEST REALTY INC., BROKERAGE
71 Rose Abbey Drive
13 - Kingston East (Incl Barret Crt), Kingston (Kingston East (Incl Barret Crt)), Ontario K7K6V9
For sale· Added
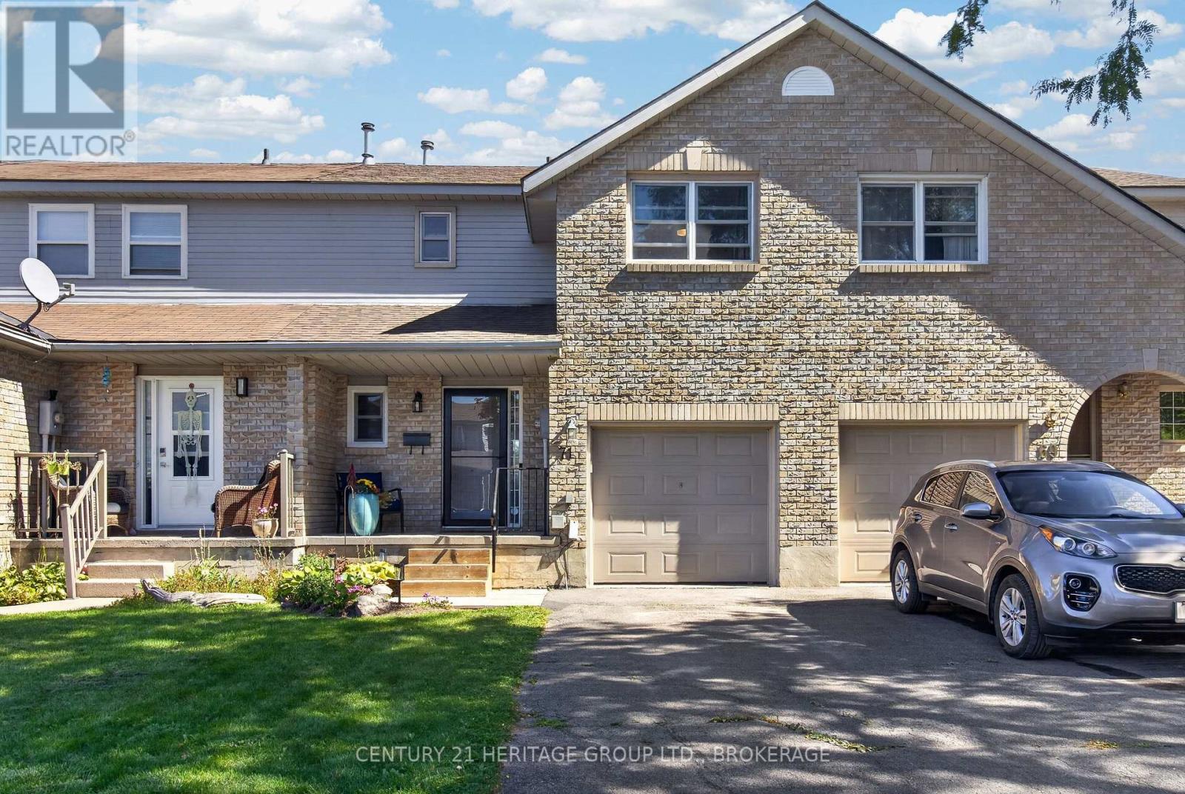
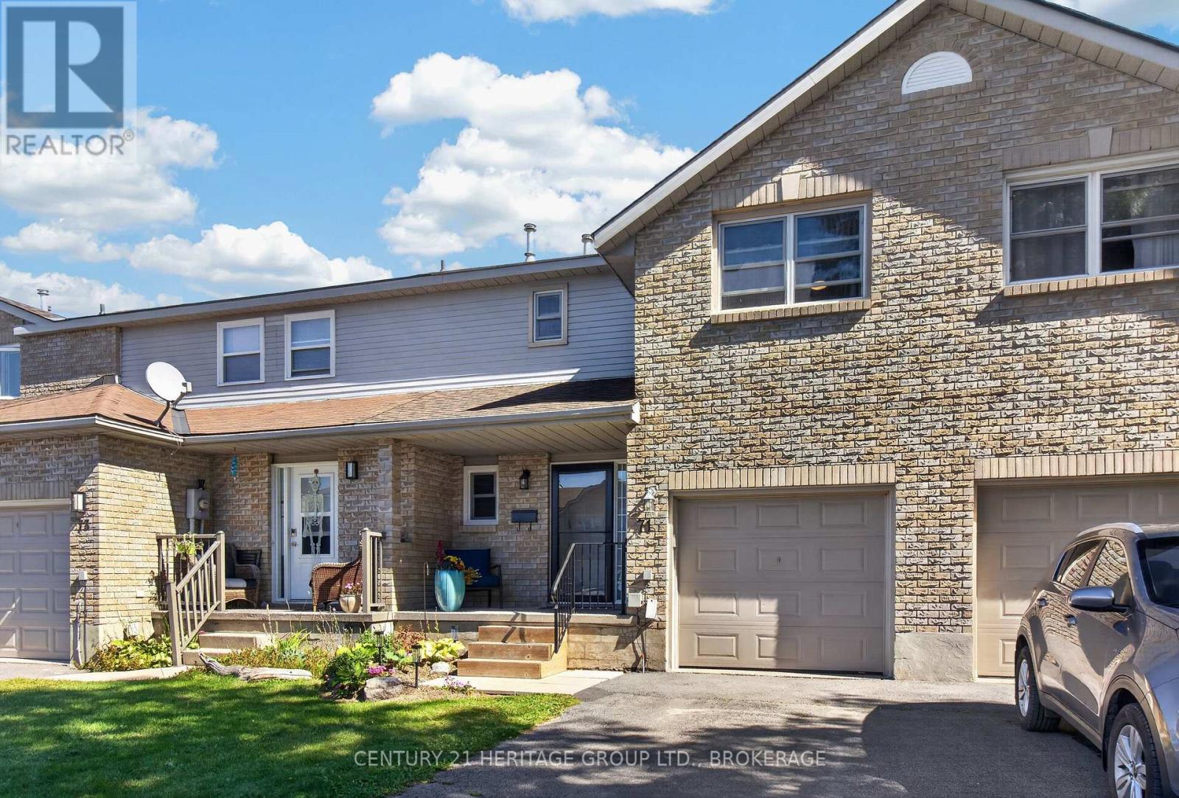
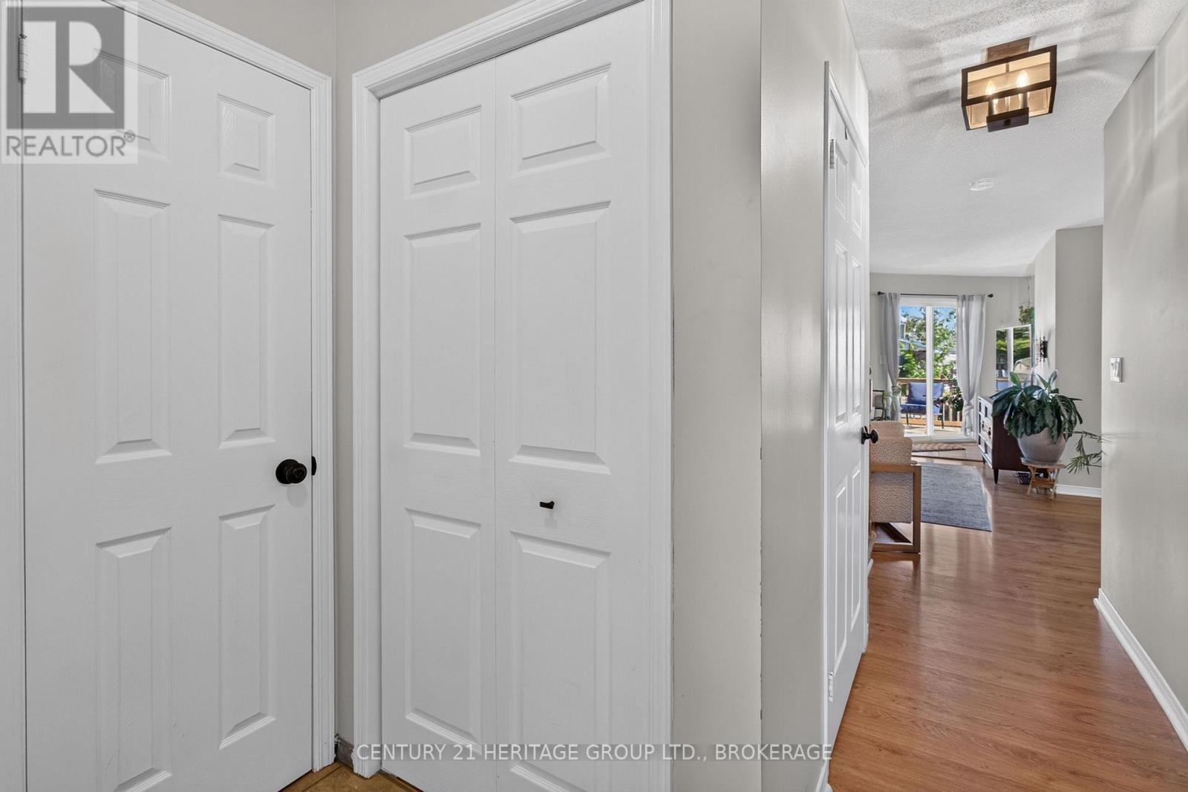
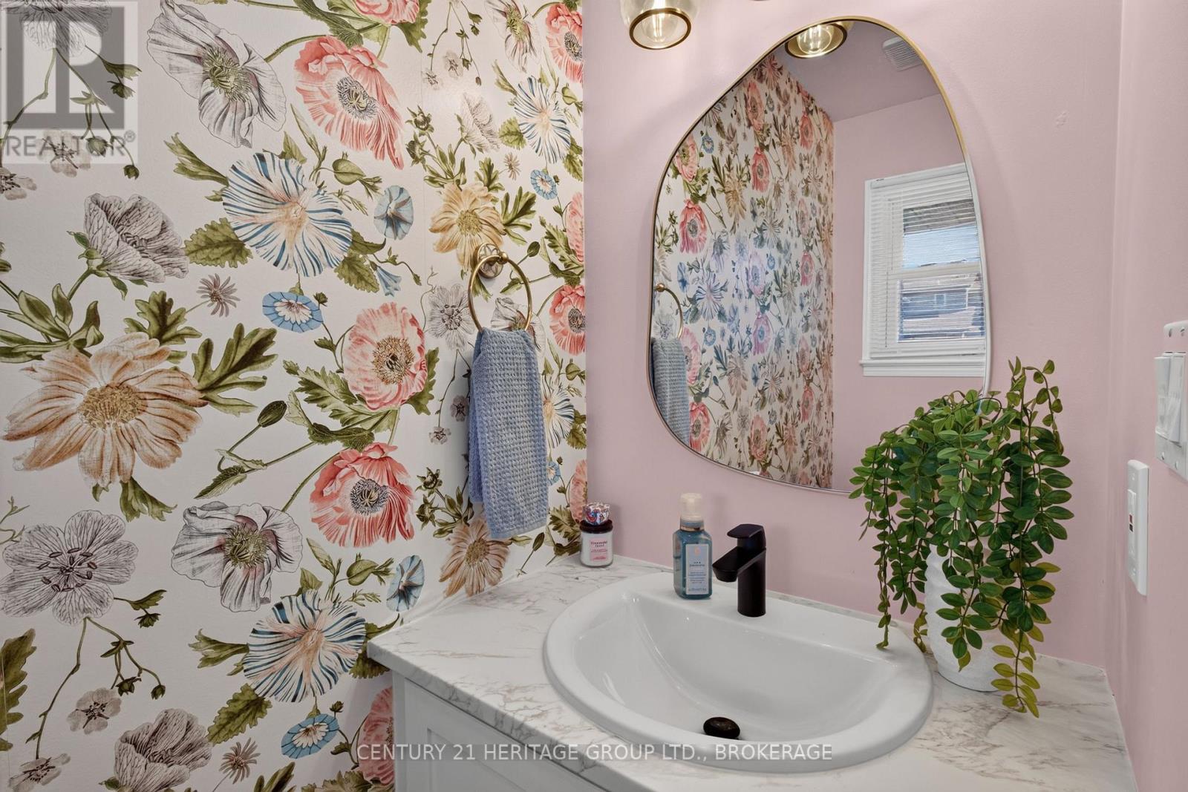
My favourite mornings start the same way: black coffee, back steps, the sun finding exactly that spot. I could drag over a deck chair, but then I'd lose the light, and the light is the whole point. That's the feeling I got the first time I stood on the back deck at 71 Rose Abbey. Same warmth, same quiet. The patio door opens right onto it, so the BBQ is three steps from the kitchen. Past the back fence there's no neighbour looking back at you - just a seldom-used hall and trees. Inside, the work is already done. Stove new in 2024, fridge in 2025. Fresh carpet on the stairs, freshly painted walls, and both bathrooms recently renovated. New roof in 2024. There's no project list waiting for you, no first-summer scramble. The house needs exactly one thing: a new owner. We're all used to hearing that the photos flatter the place. Come see this one. The photos only tell you it's great - the back steps on a sunny morning tell you why.
Map data © OpenStreetMap contributors
No open houses are scheduled for this home.
Can't make it? Request a private viewing.
| Living room | Main level | 3.51 x 4.48 m |
| Dining room | Main level | 2.92 x 2.96 m |
| Kitchen | Main level | 5.06 x 3.62 m |
| Bathroom | Main level | 0.9 x 2.03 m |
| Primary Bedroom | Second level | 4.88 x 3.45 m |
| Bedroom 2 | Second level | 3.89 x 3.45 m |
| Bedroom 3 | Second level | 2.77 x 3.12 m |
| Bathroom | Second level | 3.12 x 1.78 m |
| Laundry room | Basement | 3.12 x 2.03 m |
| Other | Basement | 8.61 x 6.68 m |