 For sale 50
$599,900
3 bed1 bath1,100–1,500 sq ft
130 Florence Street
25 - West of Sir John A. Blvd, Kingston
8 days agoMLS® X13862152
RE/MAX RISE EXECUTIVES, BROKERAGE
101 Napier Street
14 - Central City East, Kingston, Ontario K7L4G2
For sale· Added
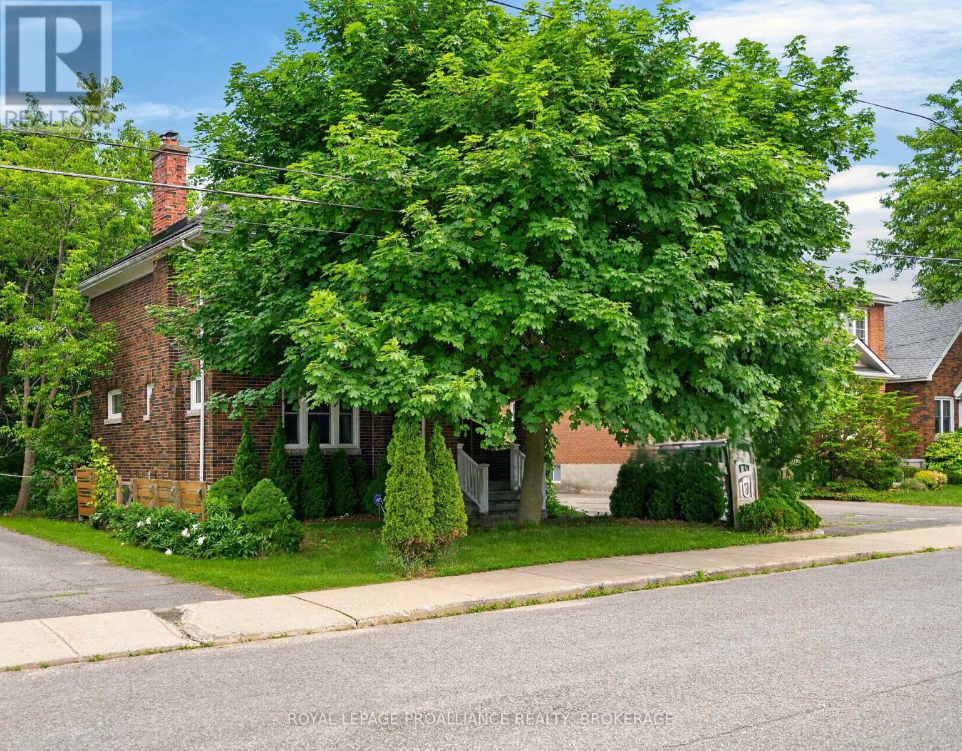
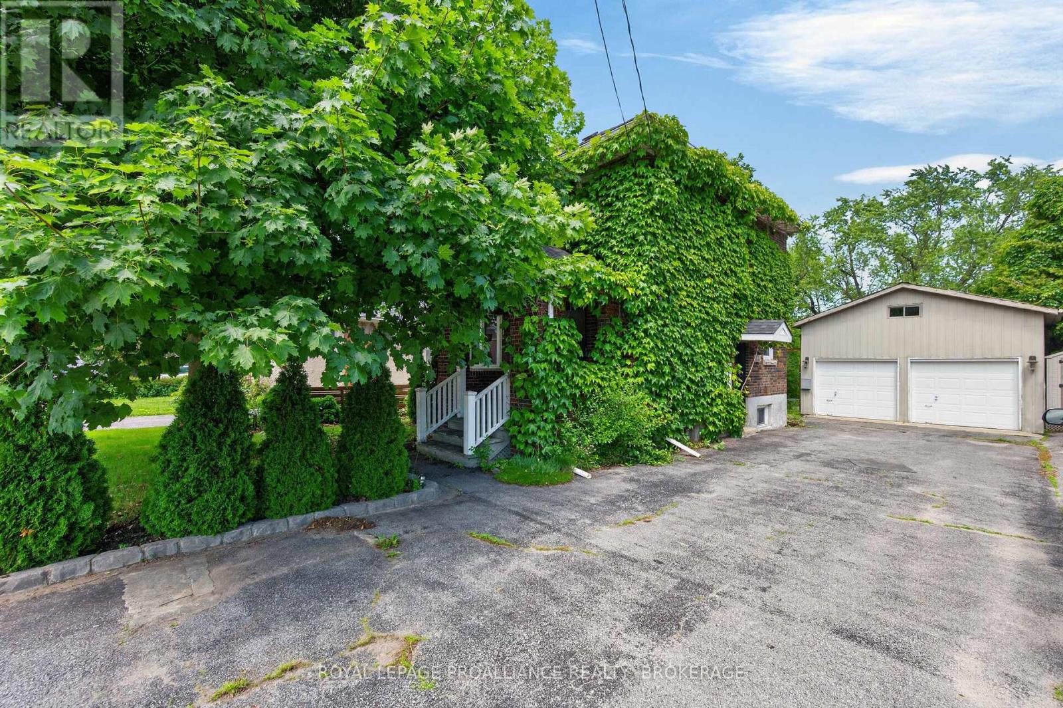
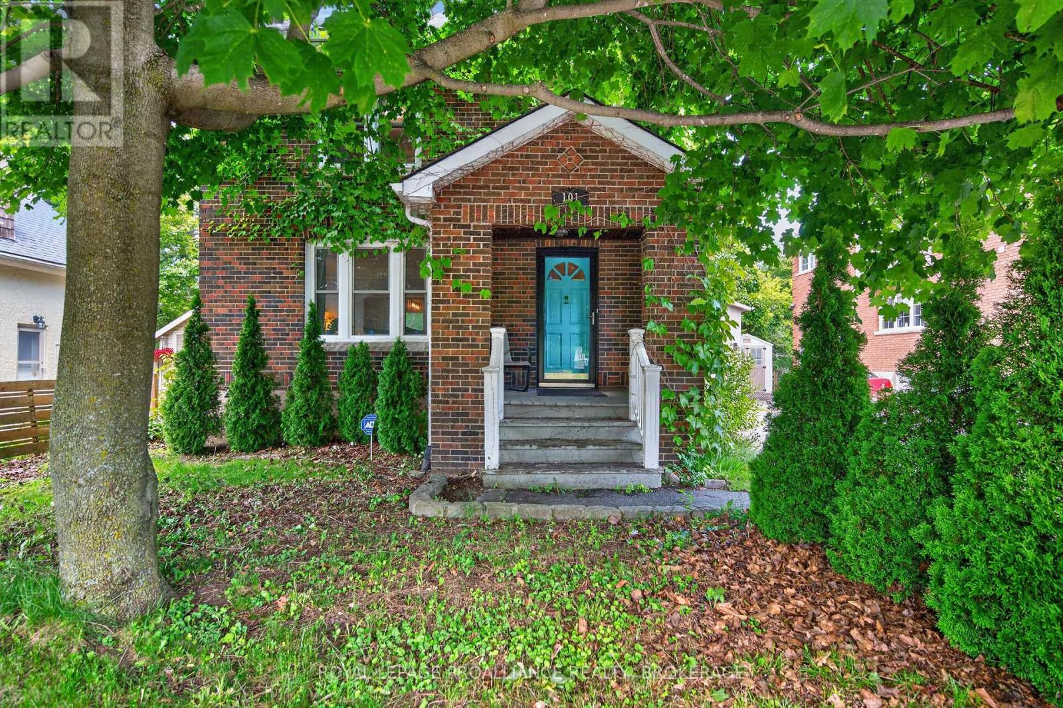
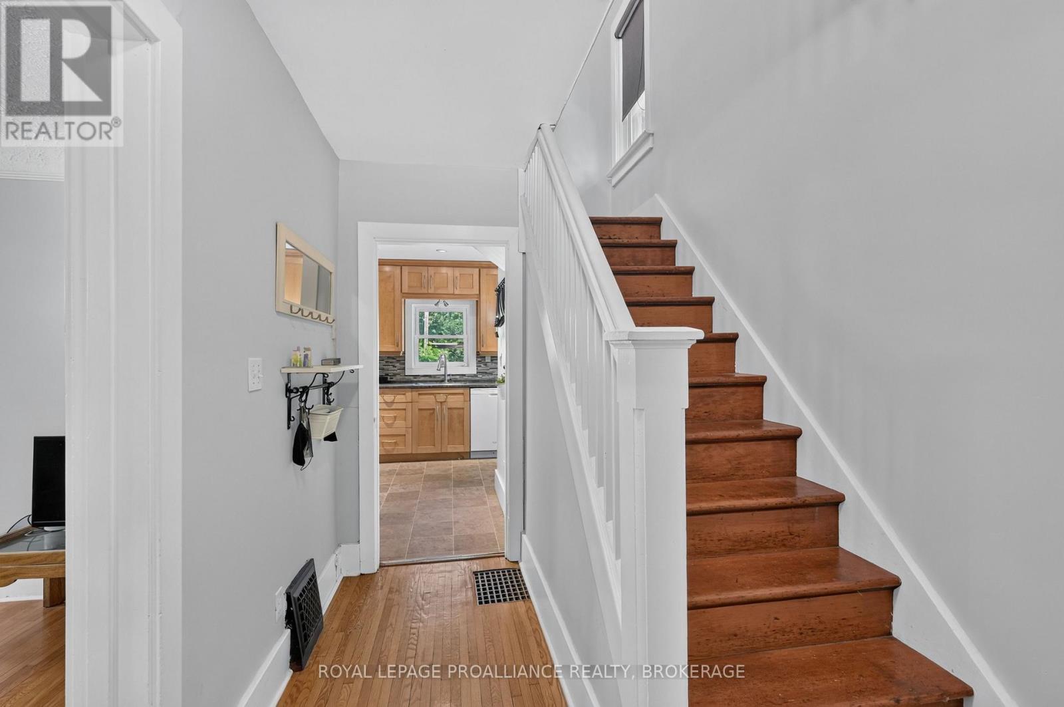
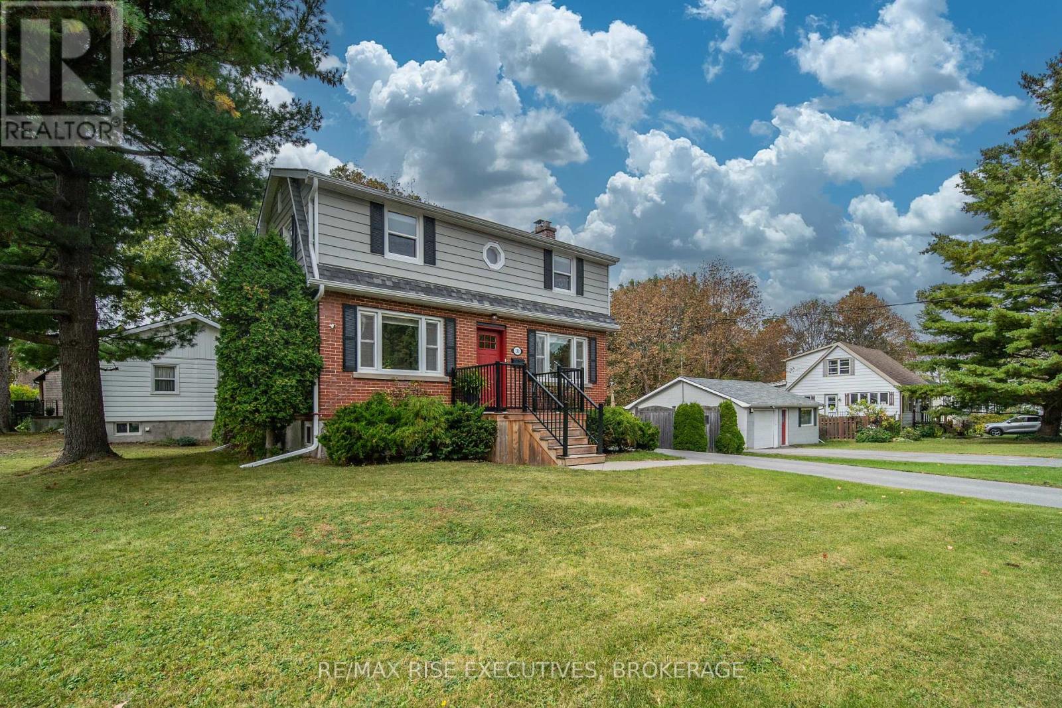
Steps from parks, schools, and downtown amenities, 101 Napier Street delivers a blend of charm, functionality, and an expansive rear yard ideal for families and entertainers. Set on a beautiful deep lot in a prime Kingston neighbourhood, this 2 storey home offers 3 bedrooms, 1 bathroom, and a 2 car detached garage, combining character with thoughtful updates. The main floor features an open concept layout, creating a bright and welcoming space perfect for gatherings. The original hardwood flooring adds warmth and timeless appeal, while the updated kitchen showcases maple cabinetry, including extra tall uppers for enhanced storage and everyday convenience. Upstairs, three comfortable bedrooms and a full bath provide a practical layout suited to families, professionals, or investors. The rear yard is a standout feature - deep, private, and full of potential. Whether you envision gardening, family activities, or creating your own outdoor retreat, this lot offers exceptional space and flexibility. Located within the Winston Churchill School District and close to Kingston's best amenities, this property offers comfort, convenience, and an unbeatable lifestyle.
Map data © OpenStreetMap contributors
Eastern time. Can't make it? Request a private viewing.
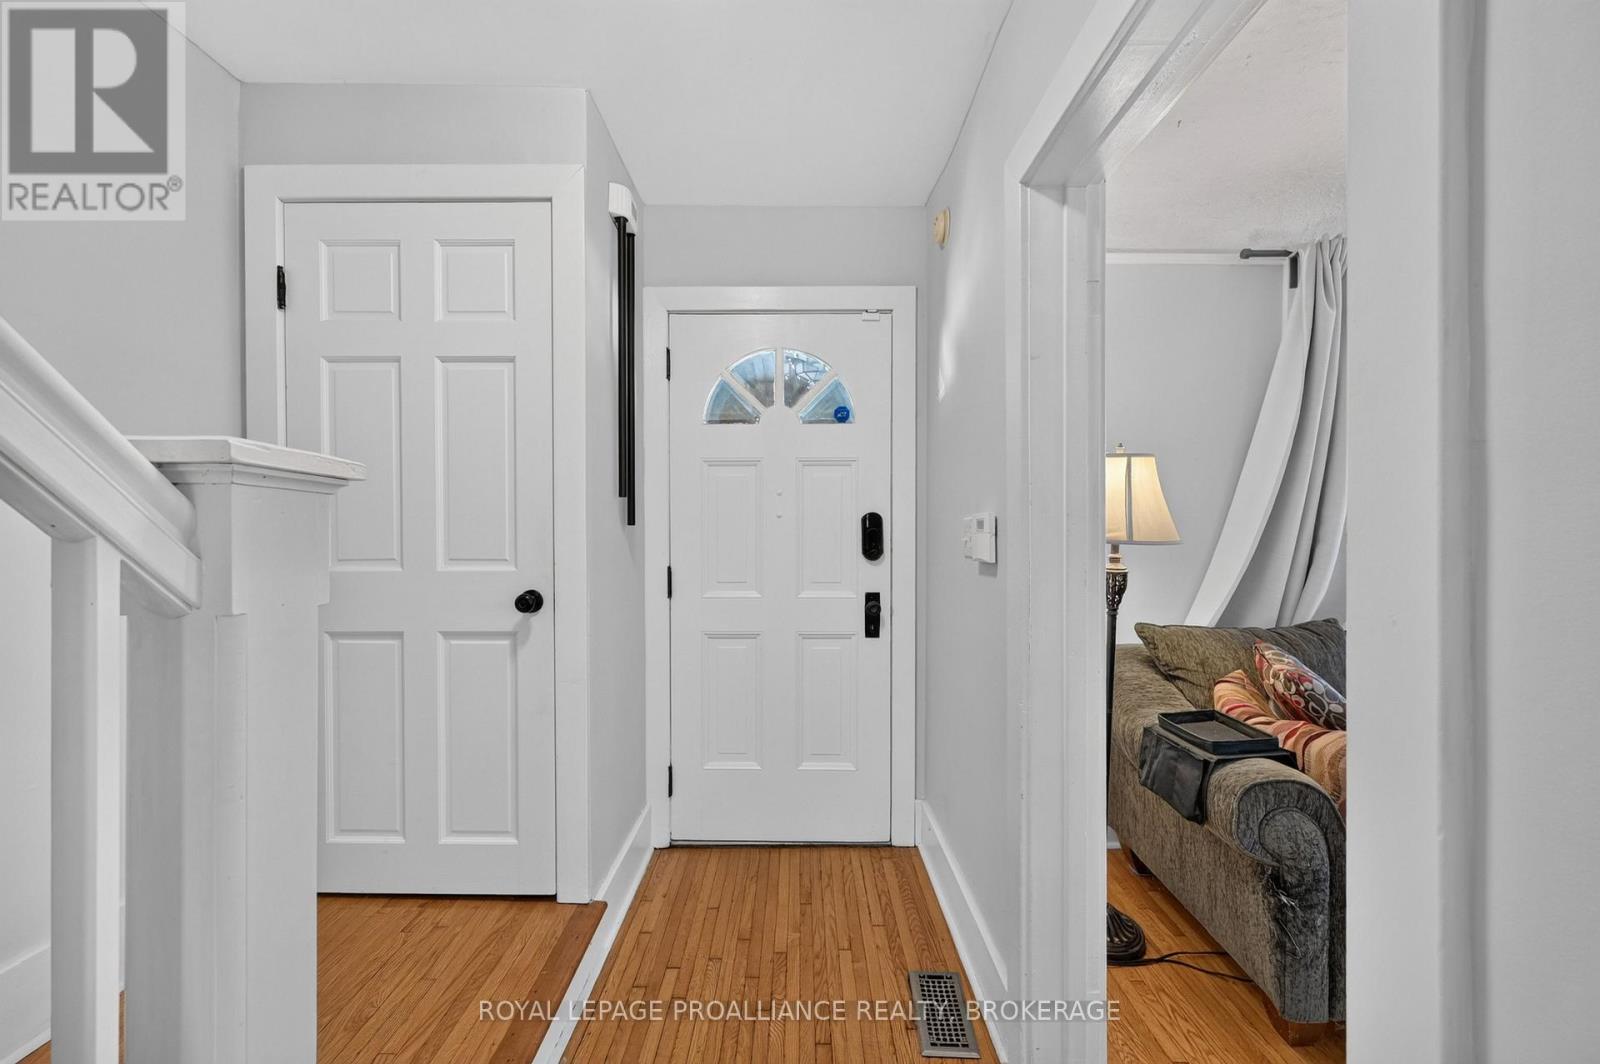
| Foyer | Main level | 2 x 3.82 m |
| Kitchen | Main level | 2.89 x 3.38 m |
| Dining room | Main level | 3.7 x 3.46 m |
| Living room | Main level | 4.56 x 3.82 m |
| Primary Bedroom | Upper Level | 4.56 x 2.99 m |
| Bedroom | Upper Level | 3.32 x 3.63 m |
| Bedroom | Upper Level | 3.27 x 2.48 m |
| Bathroom | Upper Level | 2 x 2.24 m |
| Other | Lower level | 6.58 x 7.13 m |