
 For sale 50
$465,000
3 bed3 bath1,400–1,599 sq ft
1 Place D'Armes #39
22 - East of Sir John A. Blvd, Kingston
15 days agoMLS® X13835784
ROYAL LEPAGE PROALLIANCE REALTY, BROKERAGE
933 Mayfair Crescent
37 - South of Taylor-Kidd Blvd, Kingston, Ontario K7M5S5
For sale· Added
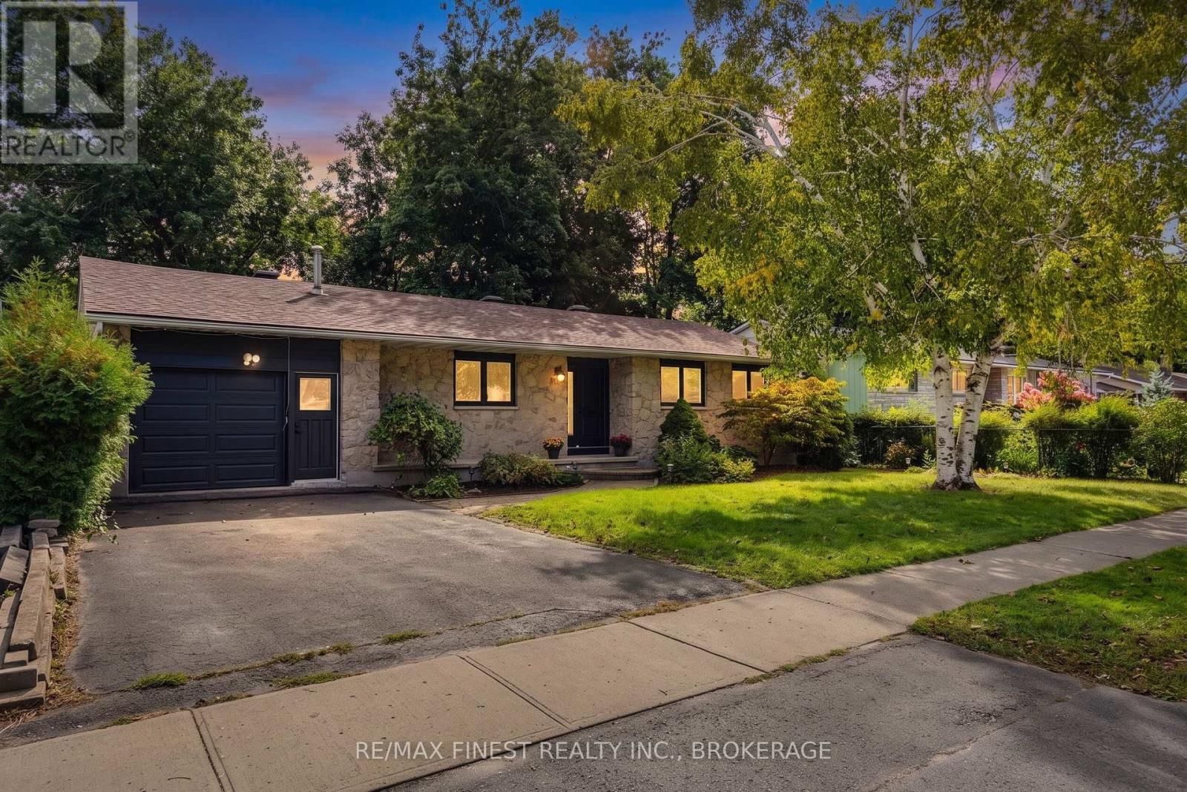
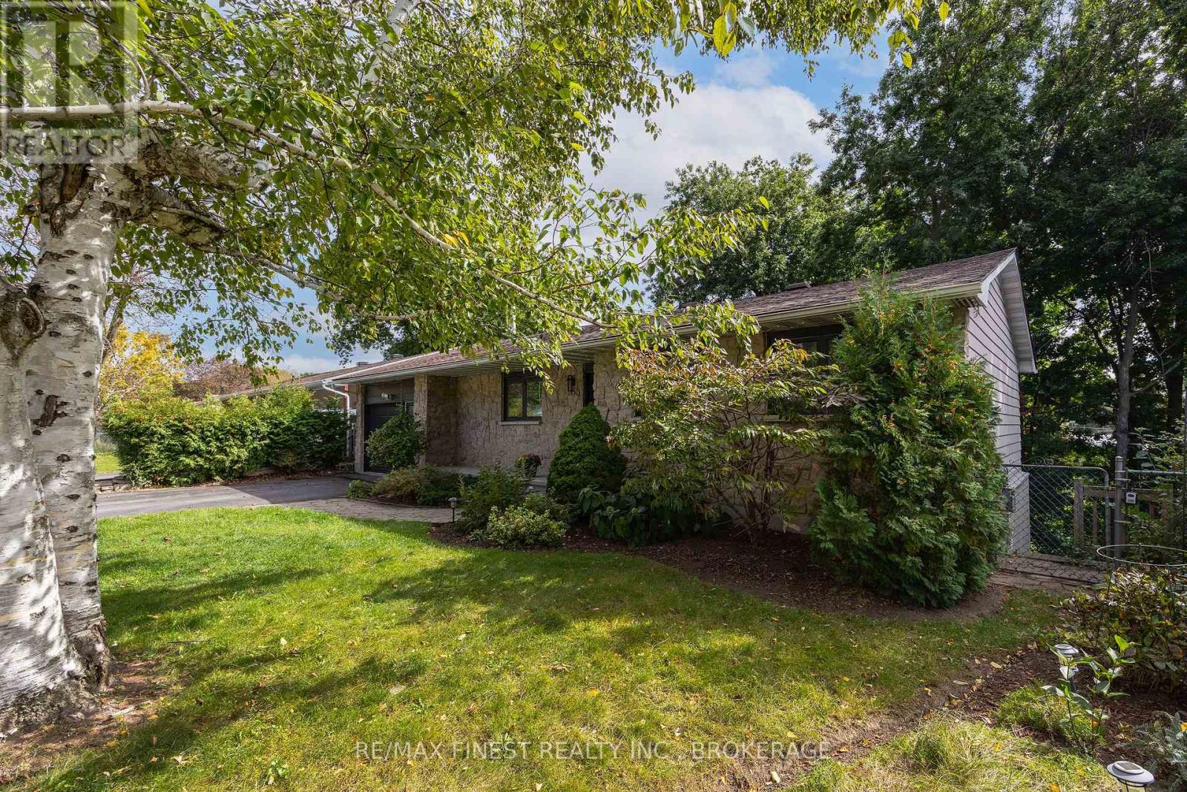
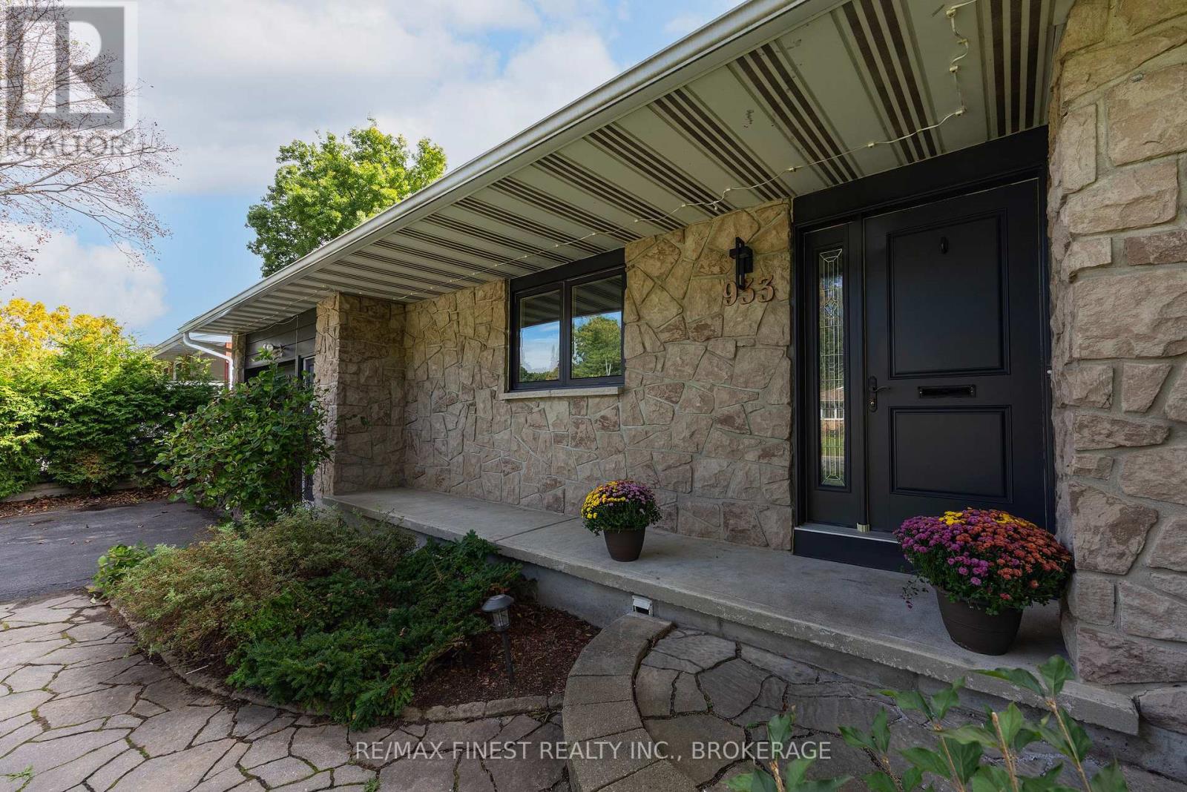
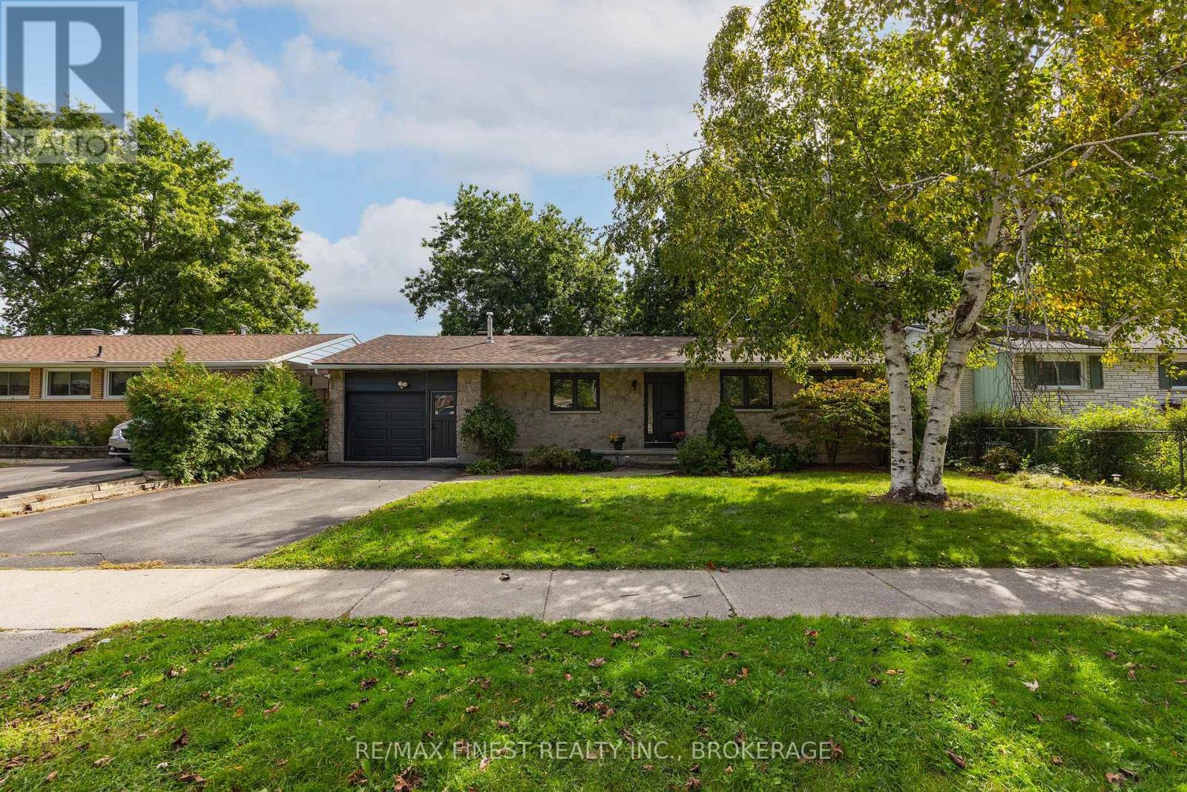
Located on a quiet street in the heart of desirable Bayridge, this move-in ready 4-bedroom, 2-bath bungalow combinesthoughtful updates with effortless everyday living. Freshly painted throughout, the home is bright, modern, and meticulouslymaintained. The main level flows seamlessly from a cozy living room with a fireplace to a sunroom off the dining area, perfectfor morning coffee or evening relaxation. All brand-new flooring runs through the home, adding a clean, contemporary finishthat complements the abundant natural light. On the lower level, a fully finished walkout basement offers generous living space,additional bedroom, and a completely renovated 3-piece bathroom. Outside, the gorgeous ravine lot impresses with a fullyfenced backyard and a multi-tier deck ideal for entertaining. Surrounded by mature trees and nearby parks, this beautifully kepthome is steps to schools, shopping, and all amenities, ready for its next owner to simply move in and enjoy.
Map data © OpenStreetMap contributors
No open houses are scheduled for this home.
Can't make it? Request a private viewing.
| Bathroom | Main level | 3.84 x 1.52 m |
| Family room | Lower level | 4.12 x 5.04 m |
| Other | Lower level | 4.12 x 2.71 m |
| Laundry room | Lower level | 3.23 x 5.39 m |
| Utility room | Lower level | 4.1 x 1.17 m |
| Utility room | Lower level | 4.05 x 2.71 m |
| Bedroom | Main level | 3.44 x 2.69 m |
| Bedroom | Main level | 3.44 x 2.67 m |
| Dining room | Main level | 4.83 x 2.4 m |
| Kitchen | Main level | 2.64 x 3.5 m |
| Living room | Main level | 4.83 x 4.62 m |
| Primary Bedroom | Main level | 3.84 x 3.84 m |
| Sunroom | Main level | 2.29 x 5.34 m |
| Bathroom | Lower level | 2.85 x 2.41 m |
| Recreational, Games room | Lower level | 4.13 x 3.98 m |




