
 For sale 50
$465,000
3 bed3 bath1,400–1,599 sq ft
1 Place D'Armes #39
22 - East of Sir John A. Blvd, Kingston
15 days agoMLS® X13835784
ROYAL LEPAGE PROALLIANCE REALTY, BROKERAGE
195 Splinter Court
Kingston, Ontario K7M7Z3
For sale· Added
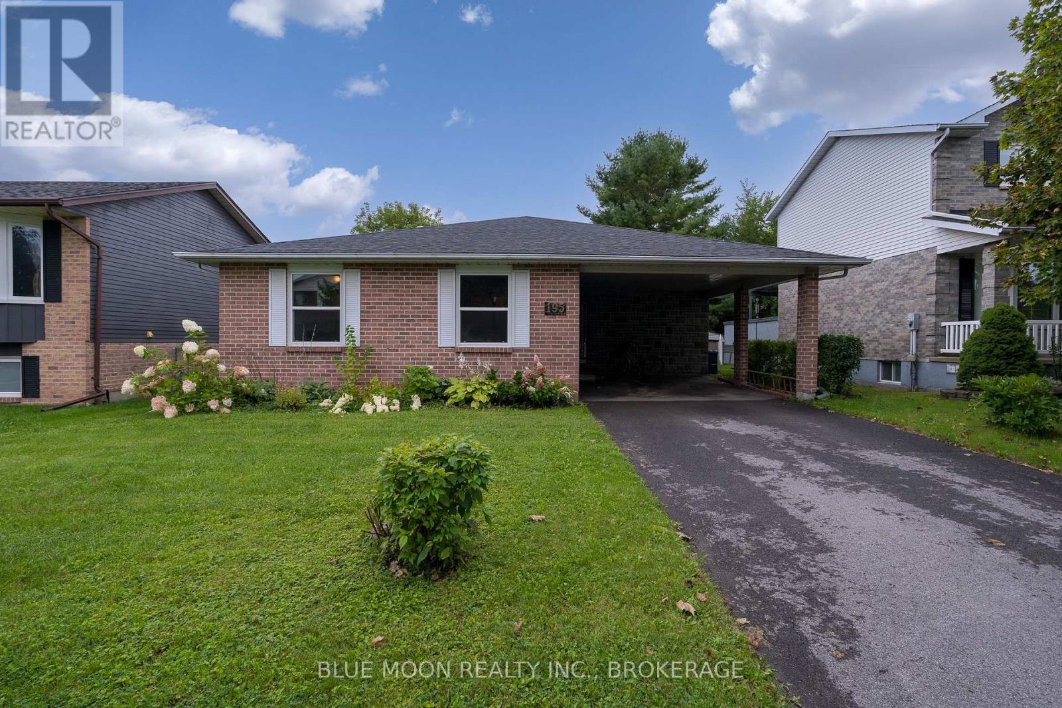
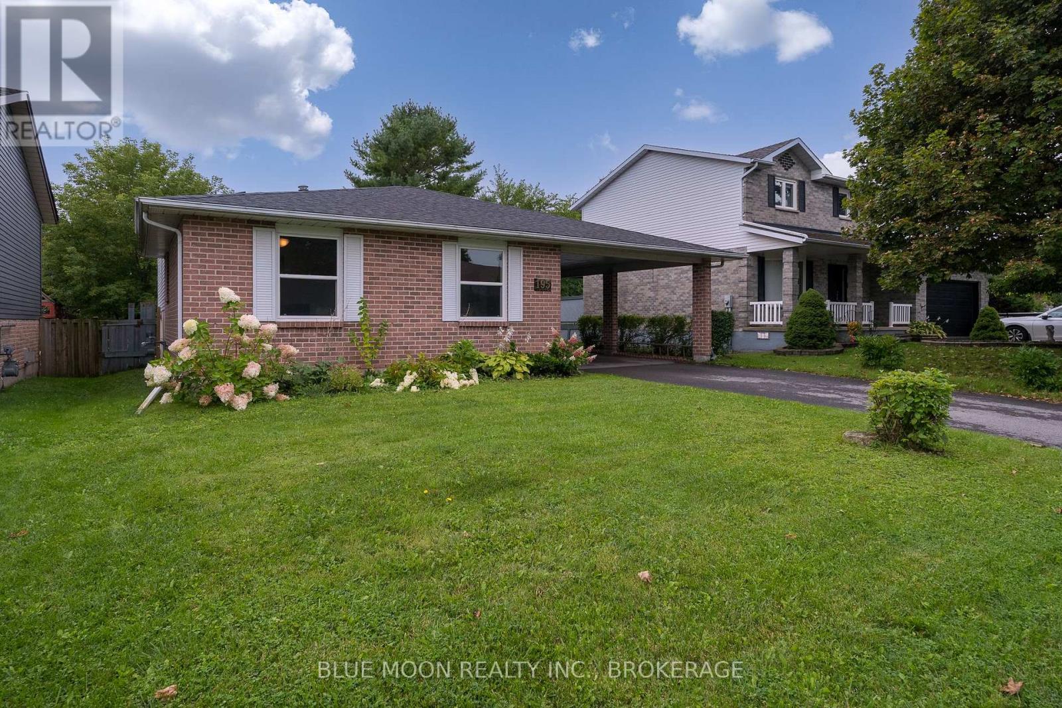
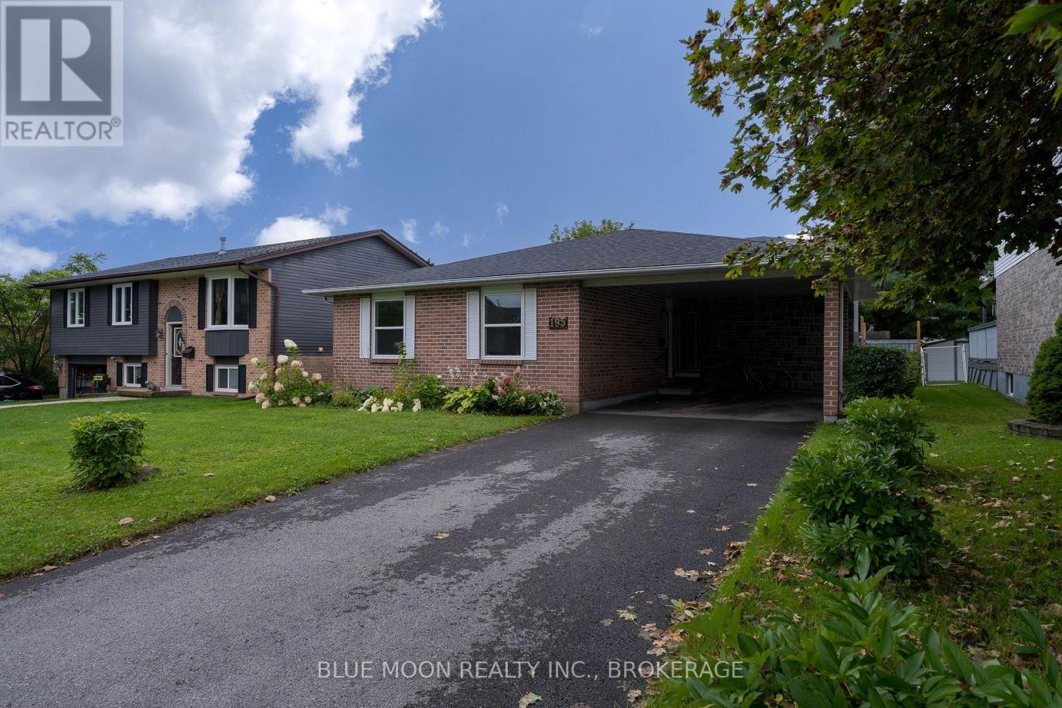
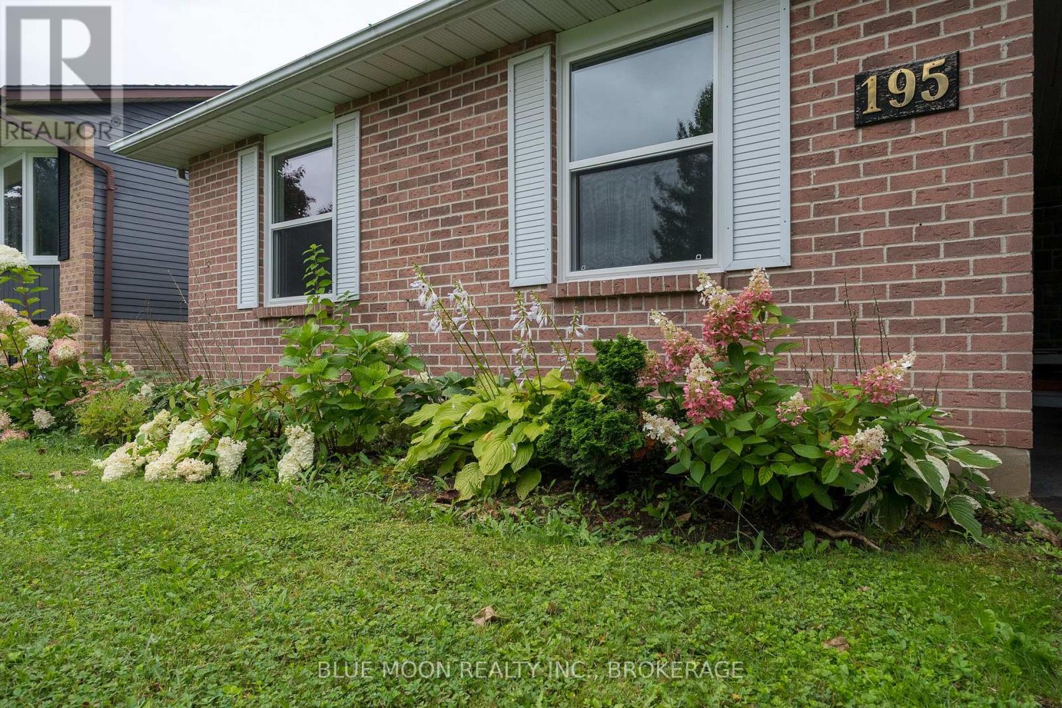
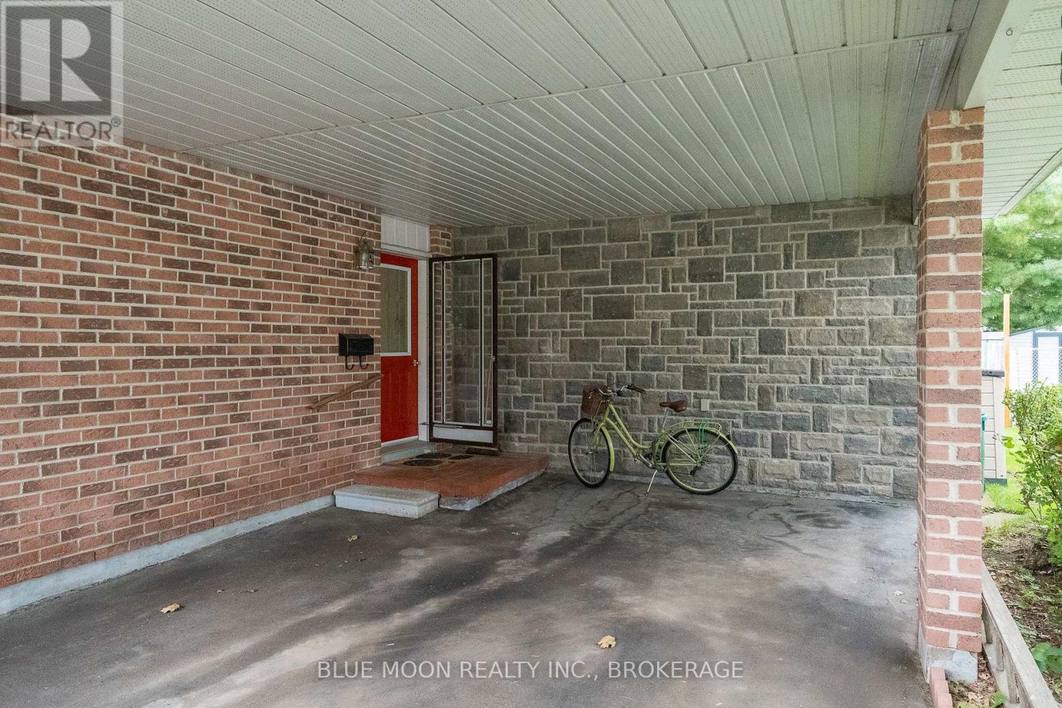
Tucked onto a quiet cul-de-sac in the sought-after Meadowbrooke subdivision, this 3 bedroom, 3 bathroom back-split is ready to welcome its next owner. The heart of the home is a bright kitchen featuring built-in appliances, warm cork floors, and an abundance of cupboard space, with an adjoining dining room that flows into a spacious living room. Upstairs you will find a comfortable primary bedroom with a 2 piece ensuite, plus a 4 piece main bathroom and two additional bedrooms. Downstairs, the lower level is full of natural light with a walkout to the fully fenced backyard, a cozy propane fireplace, a 2 piece bathroom off the recreation room, and a generous laundry and storage room. Out back you'll find a private, freshly revived garden and a handy storage shed, all ready to enjoy. This home has been thoughtfully cared for and major items updated, with a new roof (2023), upgraded attic insulation to R60 (2024), 5 new windows (2025), a refreshed working fireplace (2023), a new refrigerator (2025), a touch screen smart thermostat, plus fresh paint, new faucets, and updated shower heads. Beyond the front door, you're just minutes from grocery shopping, a brand new gym facility, and a range of everyday shopping amenities, keeping the essentials close at hand. Add a double wide driveway with carport and a location on one of the neighbourhood's most peaceful streets, and you have a home that simply checks every box. Opportunities like this in Meadowbrooke don't last, so book your private showing today. *Some images AI generated for illustrative purposes
Map data © OpenStreetMap contributors
No open houses are scheduled for this home.
Can't make it? Request a private viewing.
| Oct 6, 2026 | $599,900 | ▼ $15,000 |
| Sep 18, 2026 | $614,900 | ▼ $15,000 |
| Sep 9, 2026 | $629,900 | First recorded price |
Price changes since Sep 9, 2026.
| Bathroom | Upper Level | 1.65 x 1.63 m |
| Utility room | Basement | 5.79 x 4.78 m |
| Bathroom | Upper Level | 2.39 x 1.5 m |
| Bedroom | Upper Level | 2.74 x 3.23 m |
| Bedroom | Upper Level | 2.77 x 4.29 m |
| Primary Bedroom | Upper Level | 3.58 x 4.34 m |
| Dining room | Main level | 3.1 x 2.97 m |
| Kitchen | Main level | 3 x 3.91 m |
| Living room | Main level | 3.66 x 5.18 m |
| Bathroom | Basement | 1.6 x 1.35 m |
| Recreational, Games room | Basement | 5.51 x 4.9 m |




