
 For sale 50
$479,000
2+2 bed2 bath700–1,100 sq ft
22 Westdale Avenue West
14 - Central City East, Kingston
2 months agoMLS® X13631080
SUTTON GROUP-MASTERS REALTY INC., BROKERAGE
1355 Demers Avenue
35 - East Gardiners Rd, Kingston, Ontario K7M0H7
For sale· Added
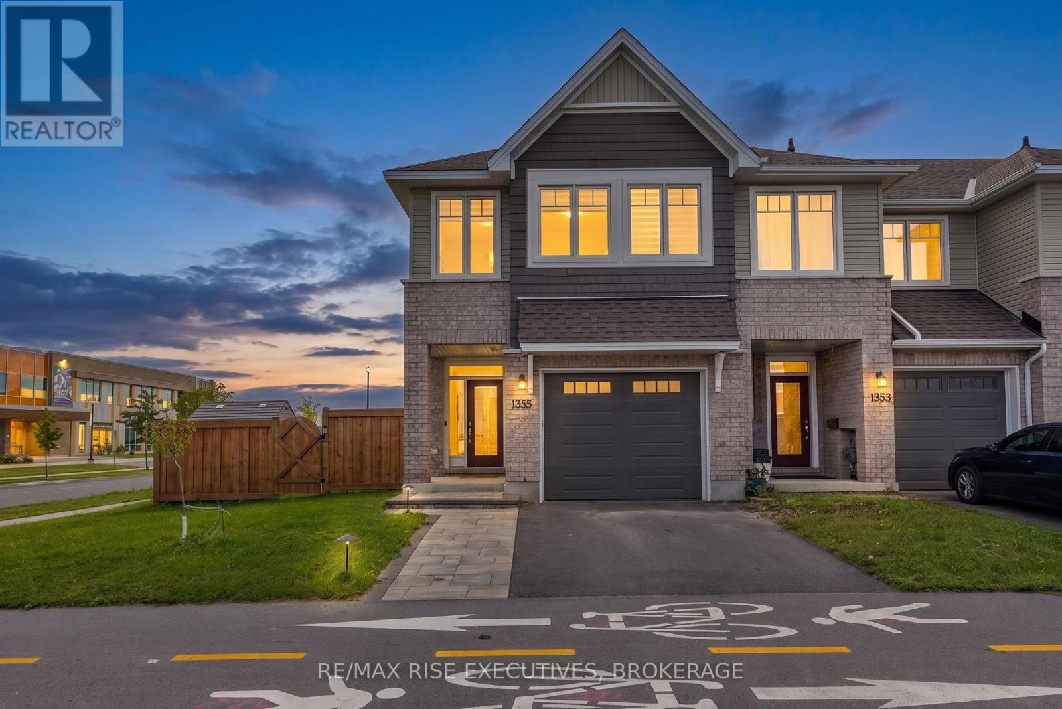
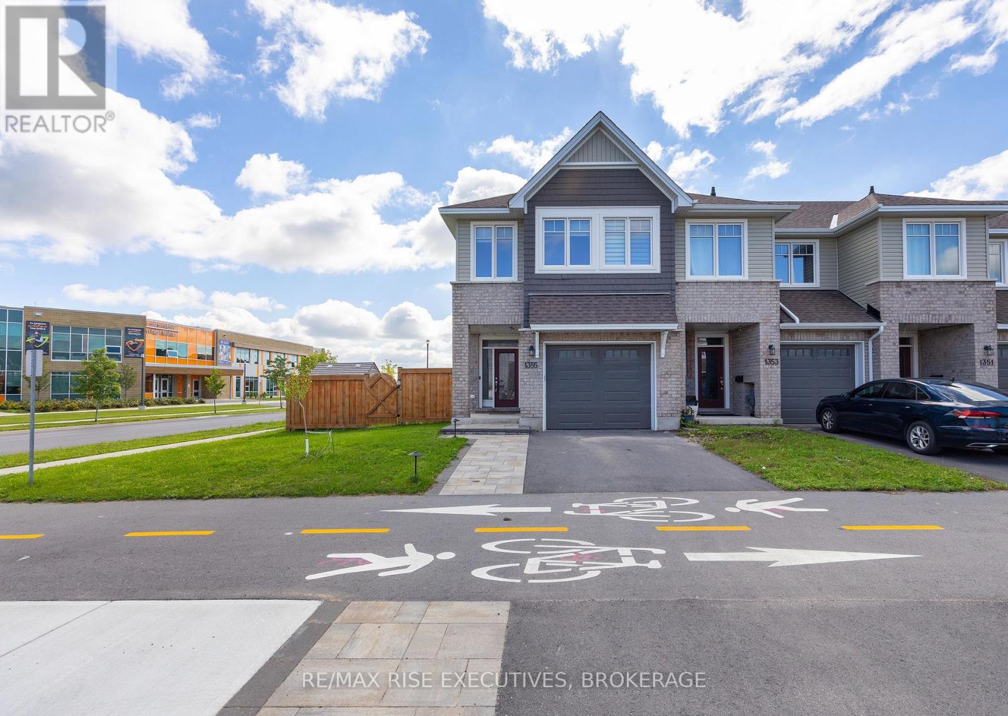
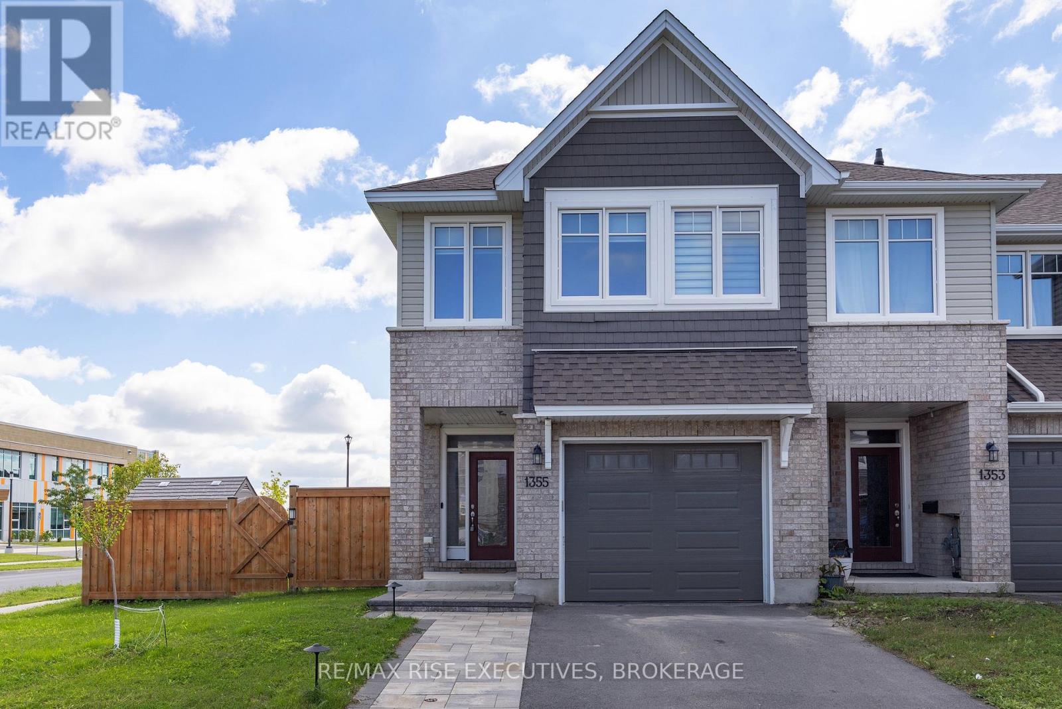
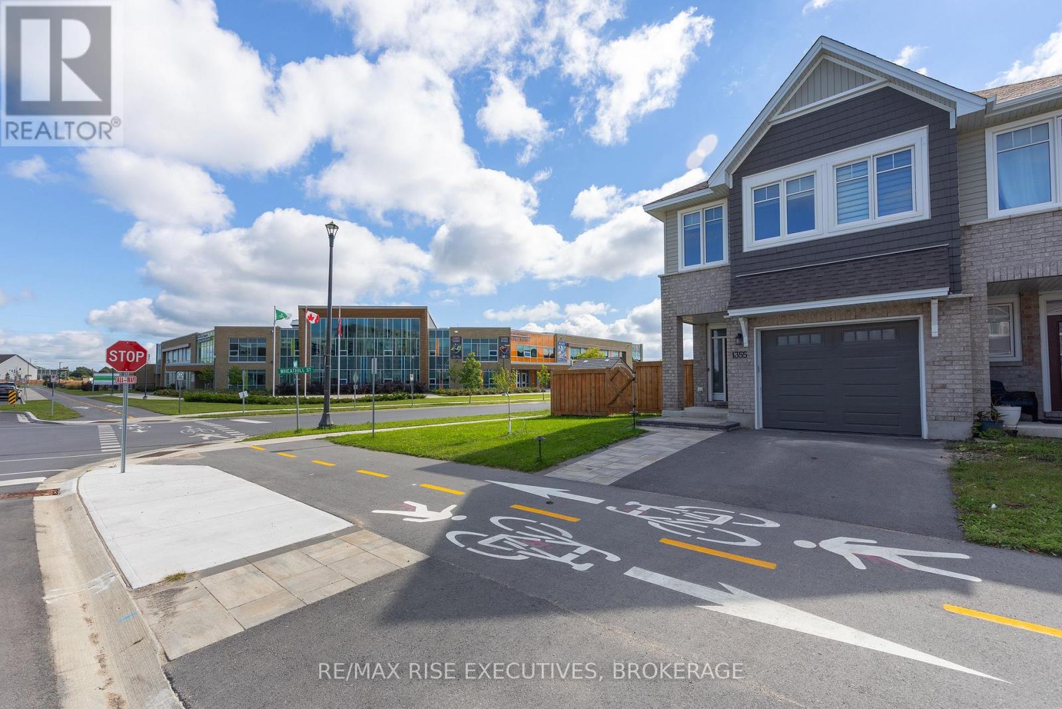
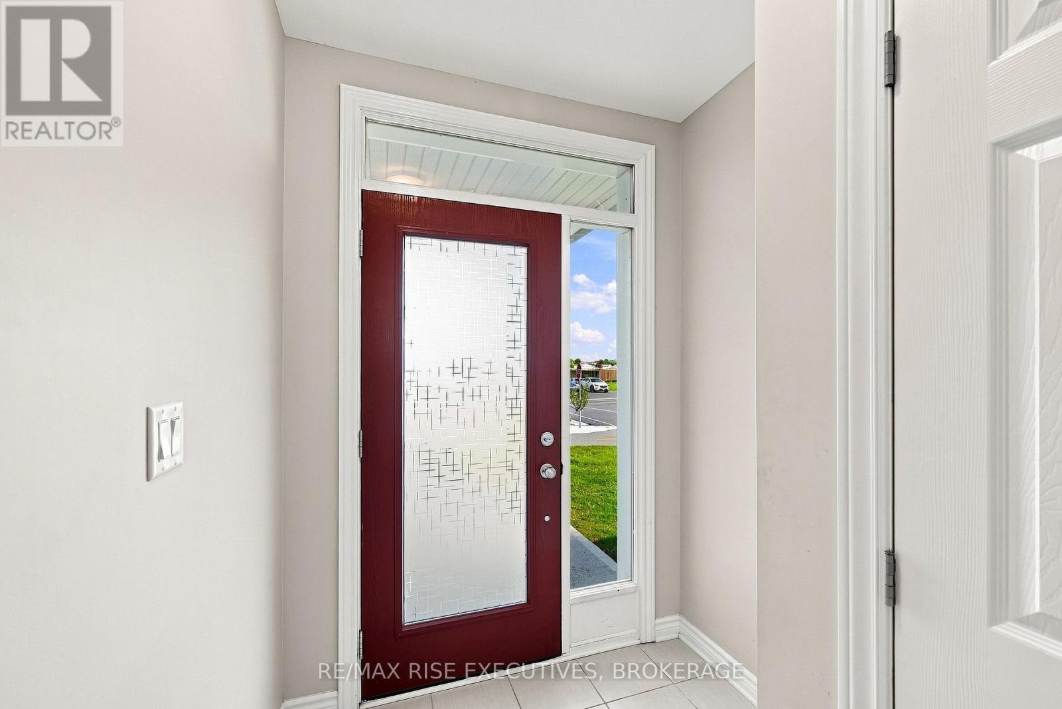
Welcome to 1355 Demers Avenue! This beautifully finished end-unit townhouse is ideally situated on a desirable corner lot in a newer, family-friendly west-end community and offers approximately 2,150 sq. ft. of stylish and functional living space across three levels. The bright, open-concept main floor features pot lights, a cozy gas fireplace and a beautifully appointed kitchen complete with quartz countertops, tile backsplash, gas stove, large island, pantry and ample cabinetry-perfect for everyday family living and entertaining. Upstairs, the spacious primary retreat features a walk-in closet and spa-inspired ensuite with a soaker tub, custom tiled glass shower and large vanity. Two additional generously sized bedrooms offer excellent closet space. The finished lower level provides even more versatility with a spacious rec room ideal for movie nights, a kids' playroom, home office or gym, plus a convenient rough-in for a future bathroom. Outside, the premium corner lot provides additional yard space and plenty of room to enjoy the warmer months. The location is hard to beat! Situated on the same street as École secondaire catholique Sainte-Marie-Rivier and just around the corner from École secondaire publique Mille-Îles, with Truedell Public School, Frontenac Secondary School and St. Marguerite Bourgeoys Catholic School also nearby. Enjoy exceptional convenience with RioCan Centre just moments away for shopping, groceries, restaurants and entertainment, plus easy access to Gardiners Town Centre, Cataraqui Centre, Queen's University, St. Lawrence College and vibrant Downtown Kingston. A fantastic combination of space, location and convenience-this is one you won't want to miss!
Map data © OpenStreetMap contributors
No open houses are scheduled for this home.
Can't make it? Request a private viewing.
| Oct 2, 2026 | $629,900 | ▼ $20,000 |
| Sep 9, 2026 | $649,900 | First recorded price |
Price changes since Sep 9, 2026.
| Kitchen | Main level | 3.08 x 3.5 m |
| Living room | Main level | 3.51 x 8.03 m |
| Dining room | Main level | 2.36 x 4.25 m |
| Bathroom | Main level | 1.47 x 1.48 m |
| Primary Bedroom | Second level | 3.82 x 5.69 m |
| Bedroom 2 | Second level | 2.75 x 4.09 m |
| Bedroom 3 | Second level | 3 x 4.09 m |
| Bathroom | Second level | 2.41 x 2.3 m |
| Bathroom | Second level | 1.93 x 4.59 m |
| Laundry room | Second level | 1.92 x 2.65 m |




