 For sale 50
$899,900
4 bed2 bath1,500–2,000 sq ft
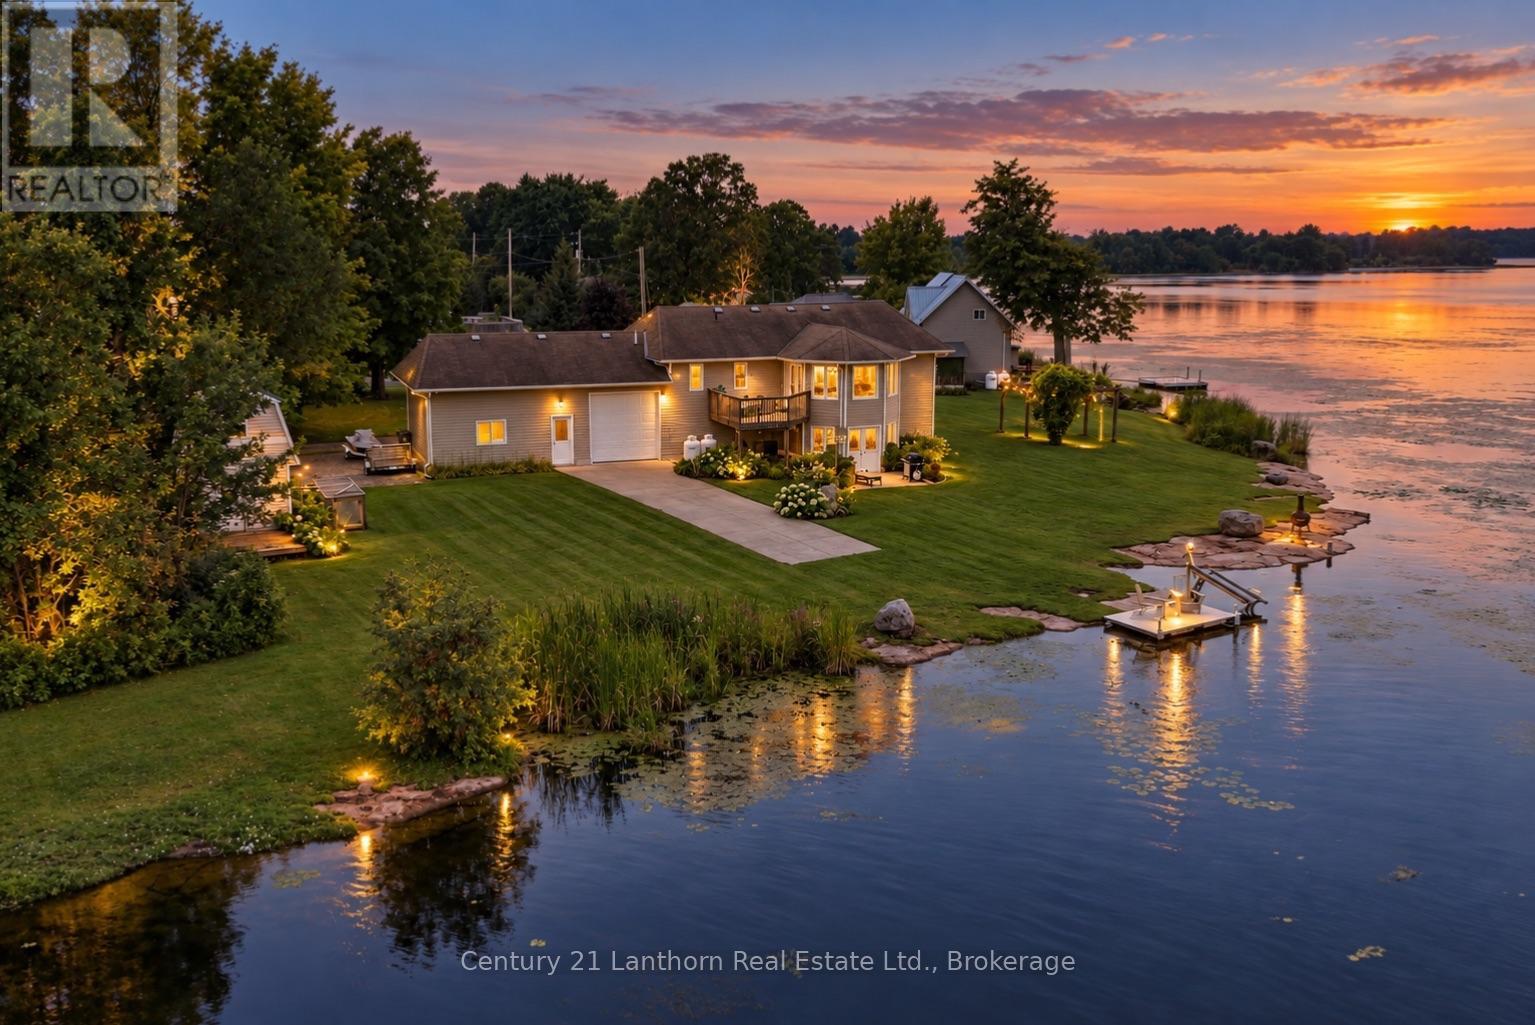
2318 Hutcheson (Hwy 15) Drive
44 - City North of 401, Kingston
1 month agoMLS® X13752014
Century 21 Lanthorn Real Estate Ltd.
1020 Ryan Court
North of Taylor-Kidd Blvd, Kingston, Ontario K7P2T7
For sale· Added
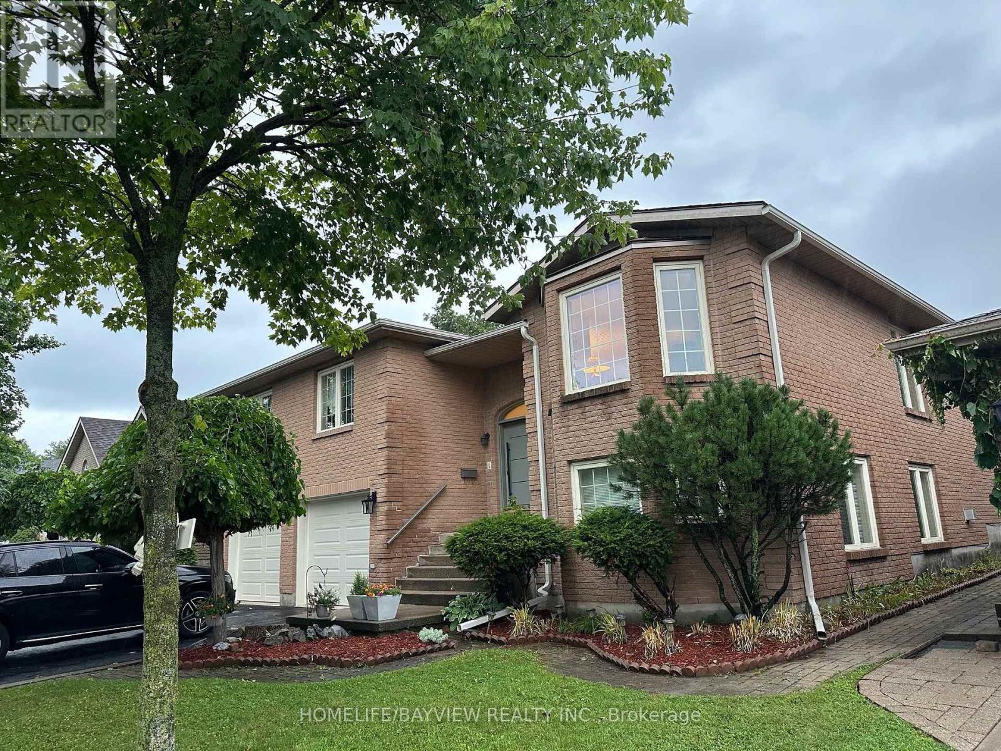
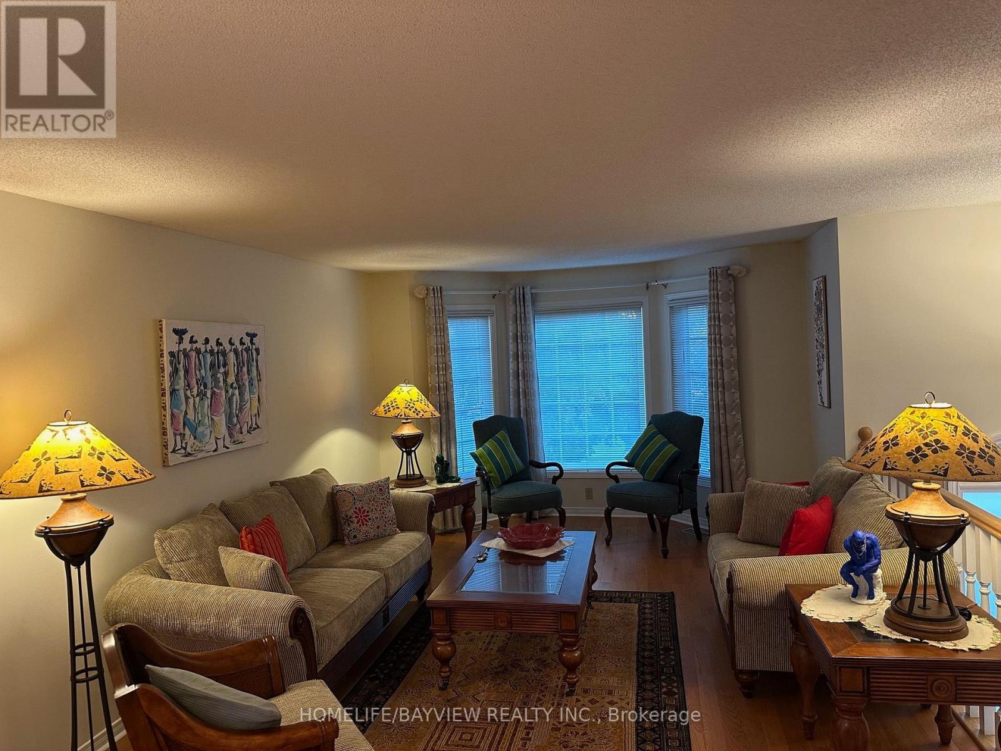
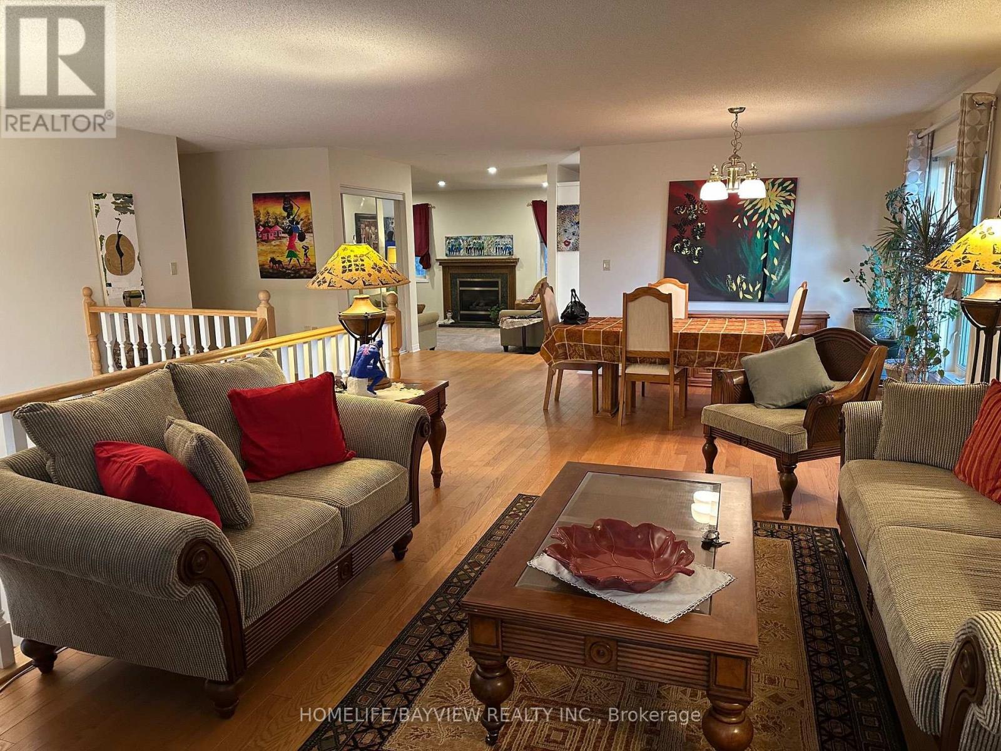
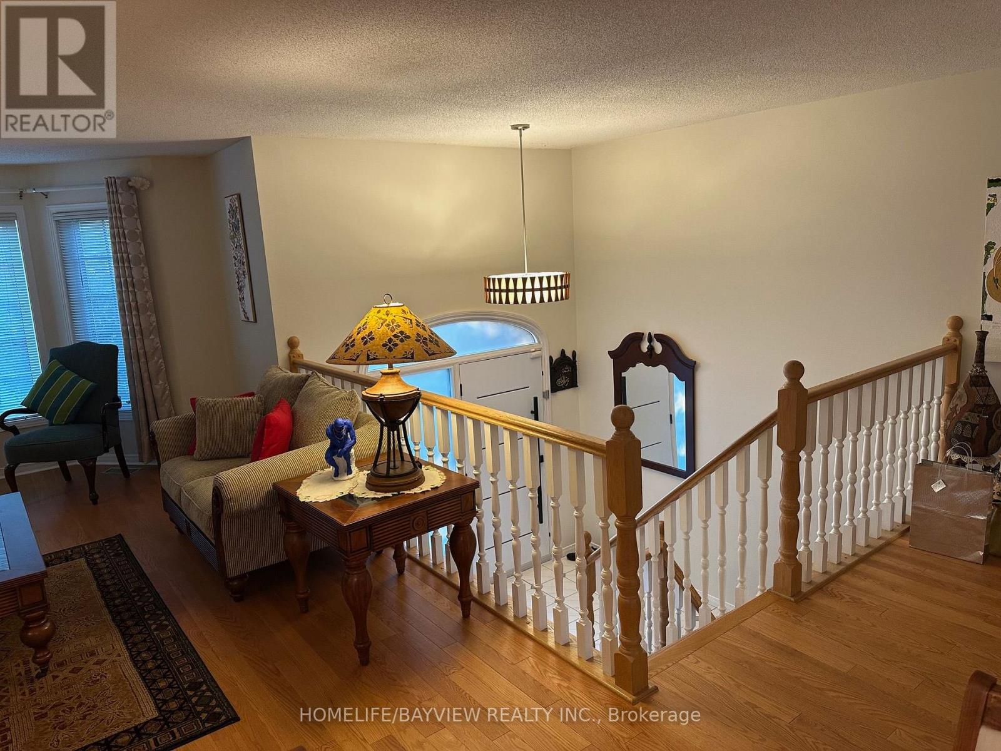
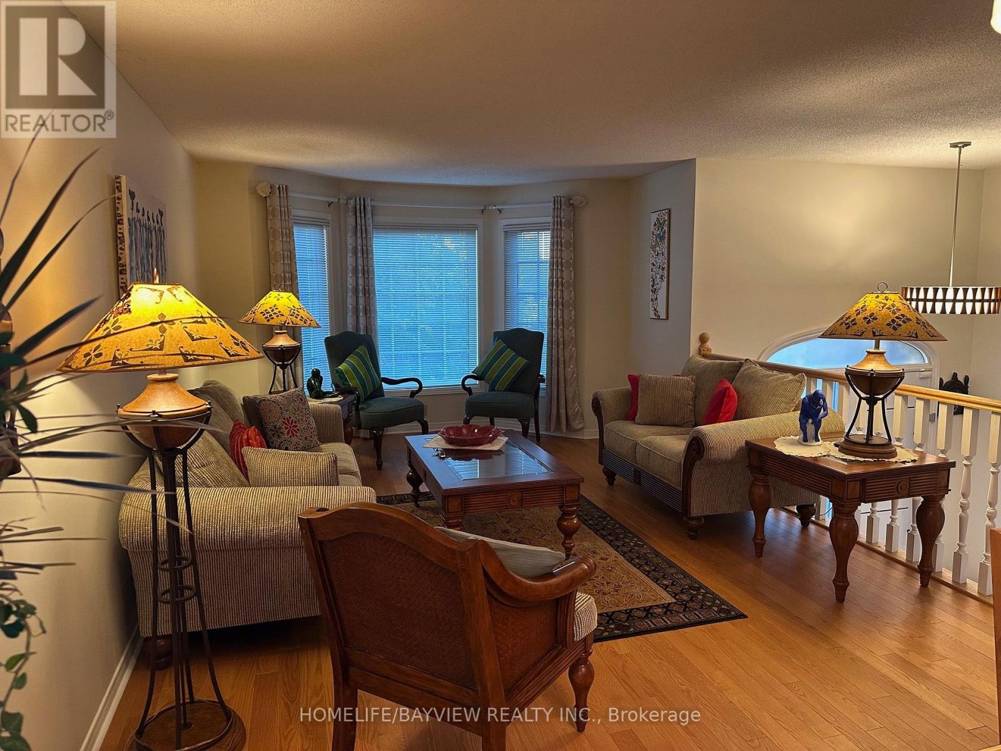
Beautiful large, raised bungalow with a walk-out basement on a Cul de Sac street. 3 bedrooms on main floor plus three bedrooms in the basement. Huge living room, dining room, spacious family room with a gas fireplace, primary bedroom with a 5 Pcs ensuite bathroom and a walk-in closet. 2nd and 3rd bedrooms have hardwood floors. Spacious family size kitchen with stainless steel appliances and granite counters, eat in area and walk-out to backyard deck. Finished walk-out basement with 3 bedrooms and a huge L-shaped recreation room, gas fireplace. Laminate floors throughout the basement. Direct access from basement to a 2-door double garage. Double private driveway. House kept in immaculate condition by the same owners for over 10 years. Measurements are approximate, buyer can verify.
Map data © OpenStreetMap contributors
No open houses are scheduled for this home.
Can't make it? Request a private viewing.
| Family room | Main level | 4.77 x 3.73 m |
| Bedroom 5 | Basement | 4.4 x 3.38 m |
| Living room | Main level | 5.13 x 3.76 m |
| Bathroom | Basement | 3.45 x 2.74 m |
| Dining room | Ground level | 3.76 x 3.05 m |
| Kitchen | Ground level | 5.33 x 3.89 m |
| Primary Bedroom | Ground level | 4.78 x 4.72 m |
| Bedroom 2 | Ground level | 4.06 x 3.07 m |
| Bedroom 3 | Ground level | 3.43 x 3.35 m |
| Foyer | Ground level | 2.72 x 1.8 m |
| Recreational, Games room | Basement | 9.14 x 3.66 m |
| Bedroom 4 | Basement | 4.4 x 3.73 m |