
 For sale 50
$509,900
3 bed2 bath1,100–1,500 sq ft
2212 Battersea Road
44 - City North of 401, Kingston
14 days agoMLS® X13838124
SUTTON GROUP-MASTERS REALTY INC., BROKERAGE
1075 Barrow Avenue
35 - East Gardiners Rd, Kingston, Ontario K7M0K5
For sale· Added
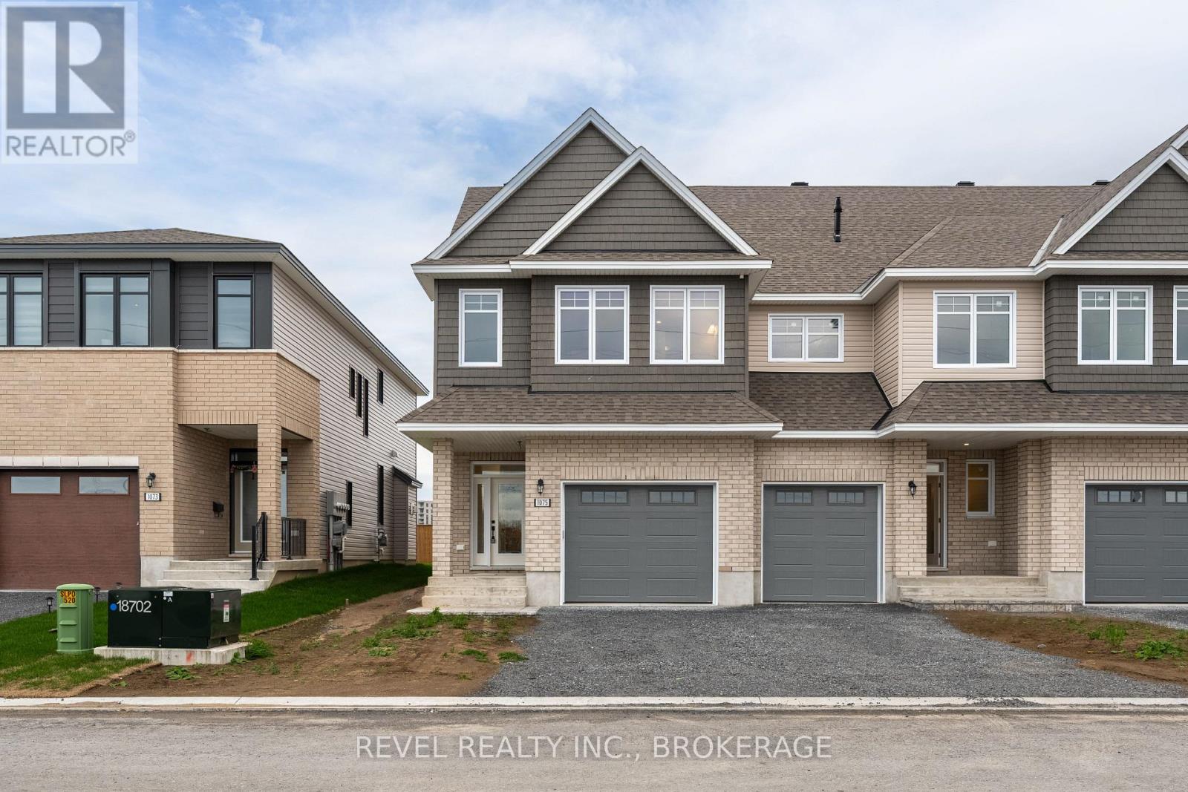
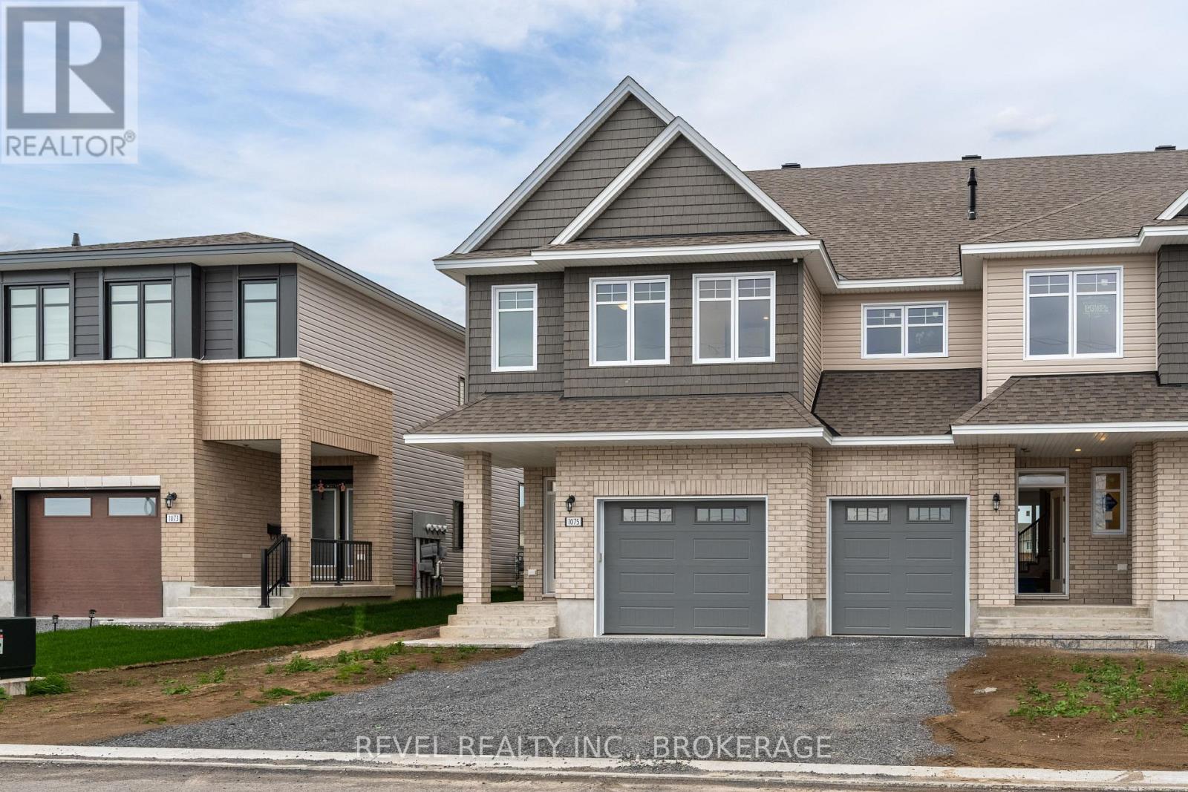
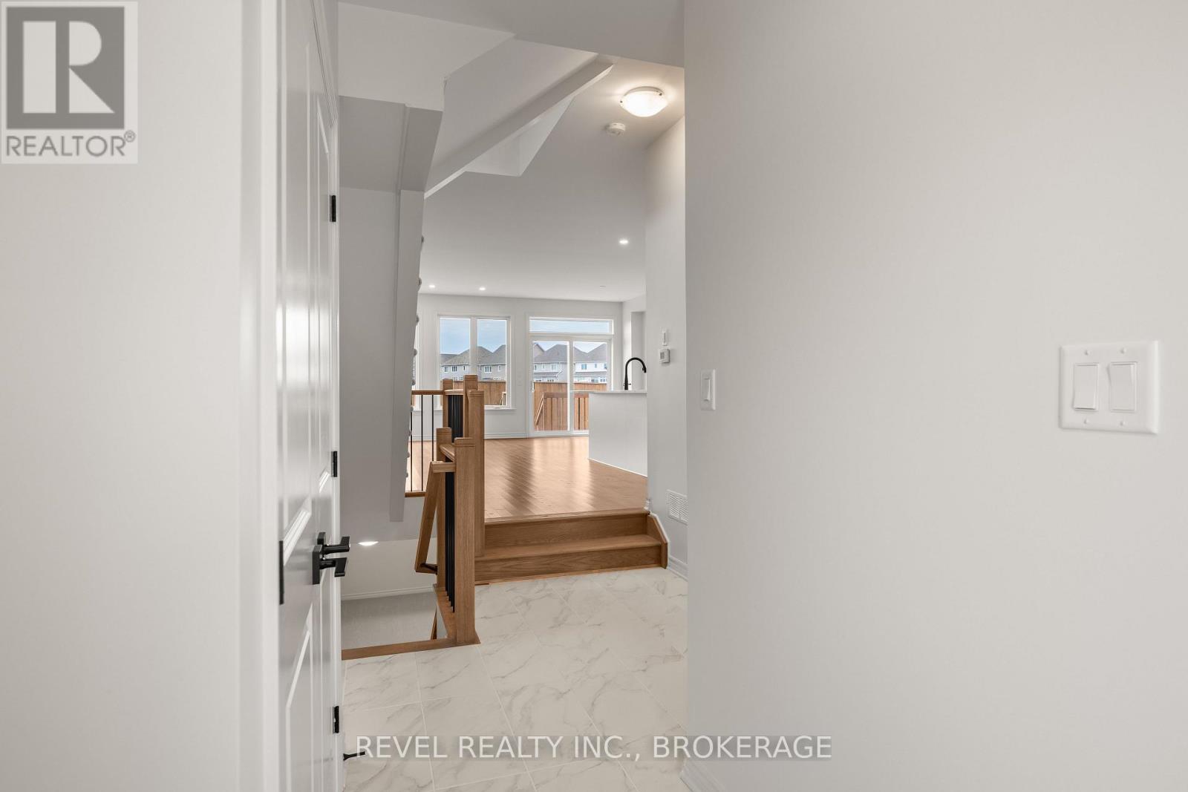
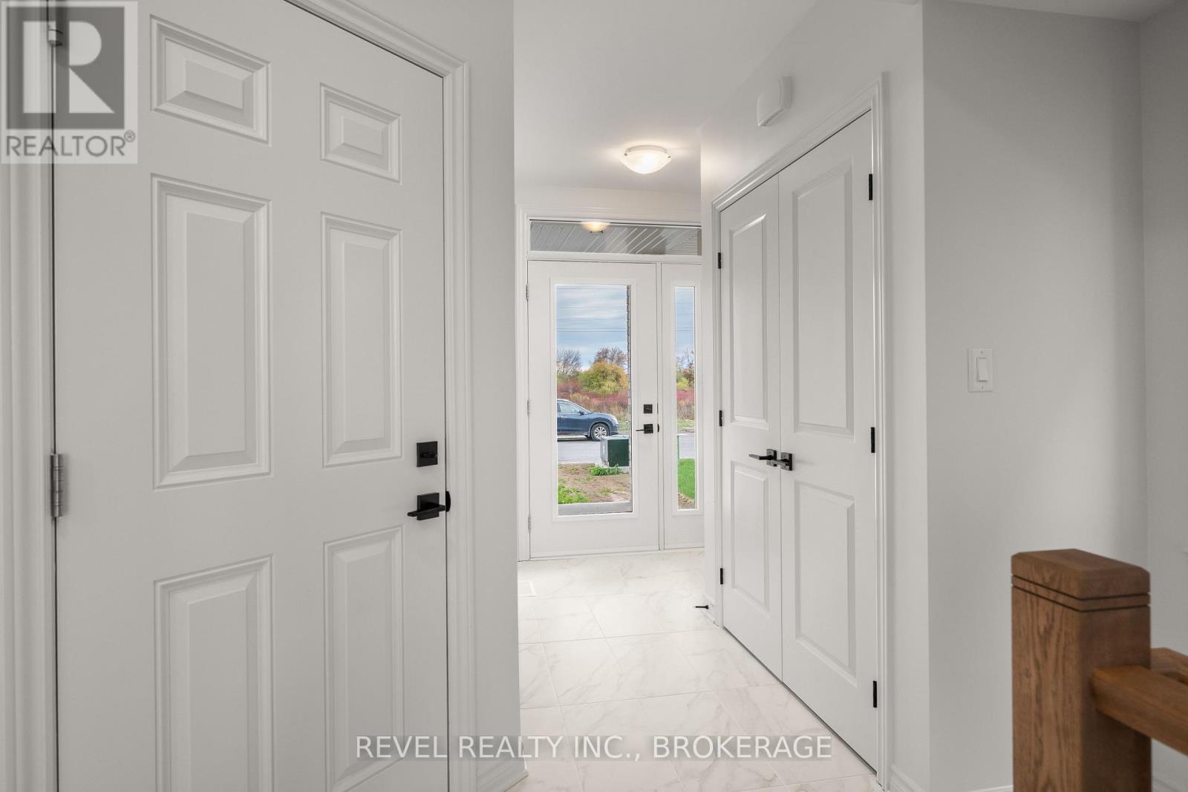
Welcome to this stunning Camden Model end unit townhouse, showcasing the Craftsman elevation and offering 2,160 sq. ft. of beautifully finished living space in the sought-after West Village community of Kingston. Step inside to find a modern kitchen featuring quartz countertops, white shaker cabinetry, an upgraded sink, and a spacious walk-in pantry-perfect for everyday living and entertaining. The main level is enhanced by elegant maple hardwood flooring, complemented by ceramic tile in the entryway and wet areas. Upstairs, you'll find three bedrooms, includes a spa-inspired primary suite, complete with a freestanding tub, glass-enclosed tiled shower, and a quartz-topped vanity-a true retreat after a long day. The finished lower level adds an additional 450 sq. ft. of versatile living space, ideal for a family room, home office, or gym. This home also includes air conditioning for year-round comfort. Perfectly located, this property is just minutes from the RioCan Centre, Cineplex, Cataraqui Mall, Kingston VIA Rail, Costco, FreshCo, Food Basics, and excellent schools-offering both convenience and lifestyle. Don't miss the opportunity to own this beautifully designed and move-in ready home in one of Kingston's most desirable communities. LIST PRICE INCLUDES AN ESTIMATED TEMPORARY ONTARIO ENHANCED NEW HOUSING HST REBATE OR FIRST TIME HOMEBUYER GST/HST REBATE AND ASSUMES THE PURCHASER QUALIFIES FOR SUCH REBATE. The estimated rebate amount reflected in the list price is subject to change based on the value of purchaser-selected upgrades, extras, options, and other adjustments to the purchase price. If the purchaser does not qualify for the rebate or is otherwise ineligible, the rebate shall not apply and the purchase price payable by the purchaser will increase accordingly.
Map data © OpenStreetMap contributors
No open houses are scheduled for this home.
Can't make it? Request a private viewing.
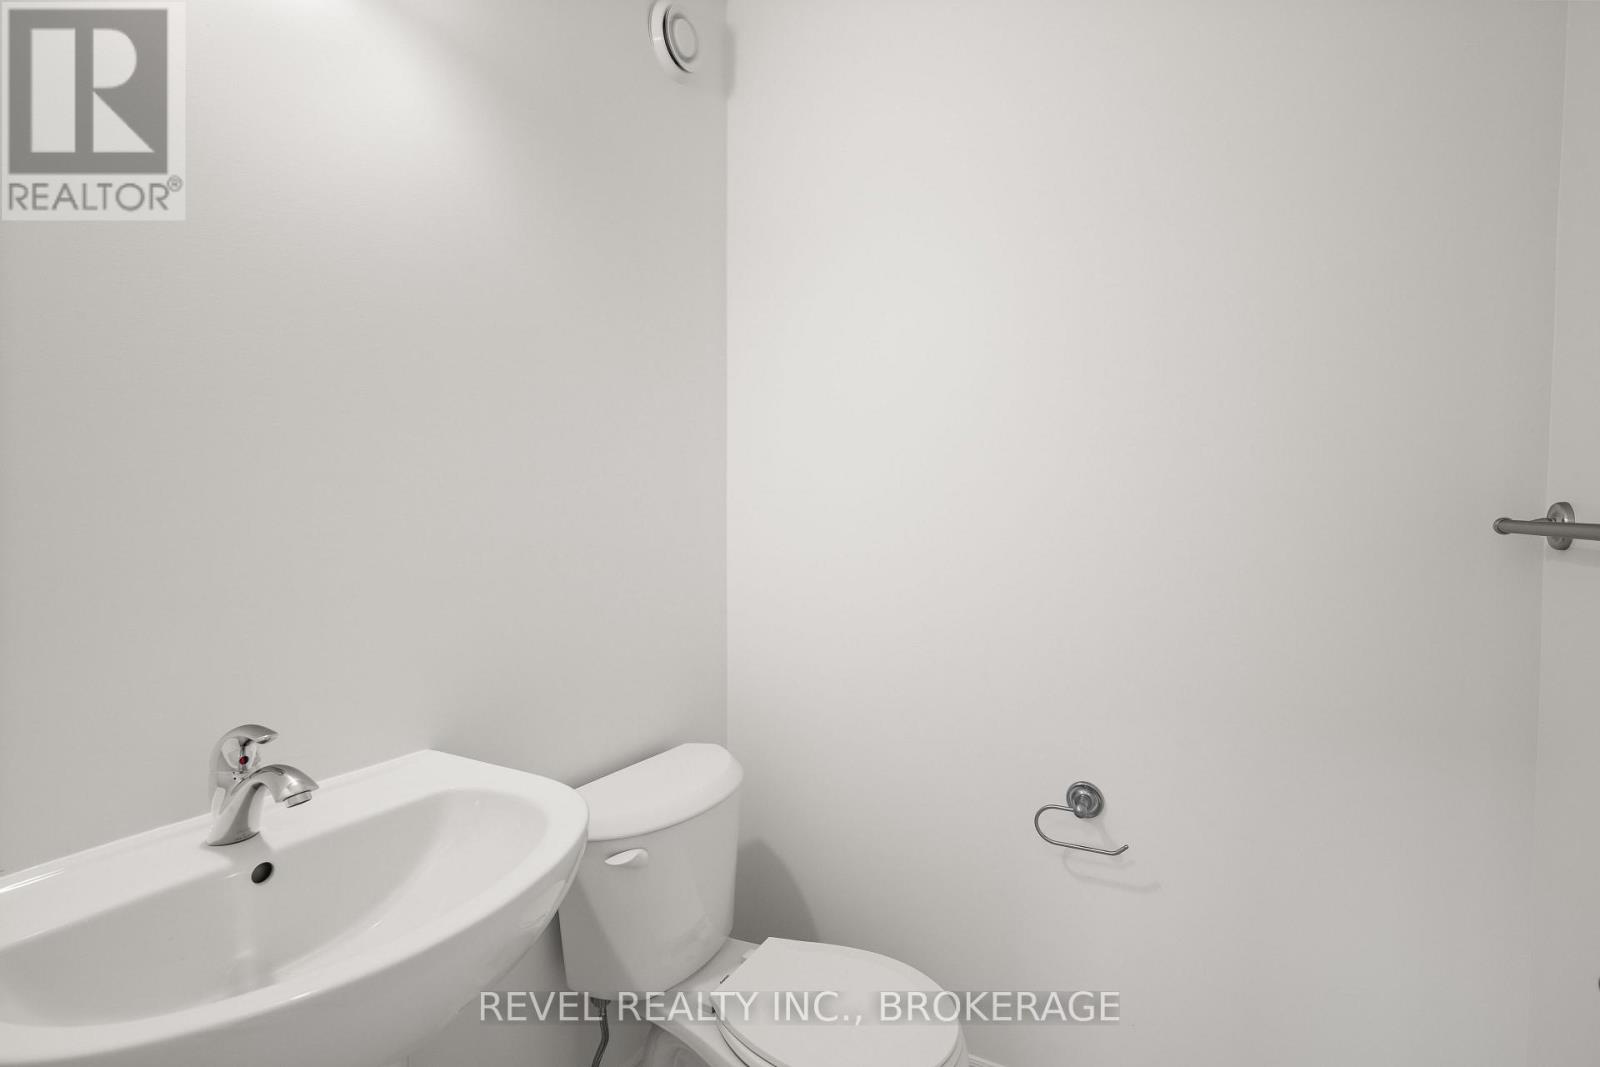
| Bathroom | Main level | 1.48 x 1.46 m |
| Utility room | Basement | 5.59 x 7.78 m |
| Dining room | Main level | 3.09 x 3.67 m |
| Kitchen | Main level | 3.09 x 4.15 m |
| Living room | Main level | 2.77 x 8.09 m |
| Bathroom | Second level | 2.41 x 2.29 m |
| Bathroom | Second level | 1.89 x 4.63 m |
| Bedroom | Second level | 2.74 x 4.07 m |
| Bedroom 2 | Second level | 3.03 x 4.07 m |
| Primary Bedroom | Second level | 3.82 x 5.65 m |
| Recreational, Games room | Basement | 5.4 x 7.5 m |




