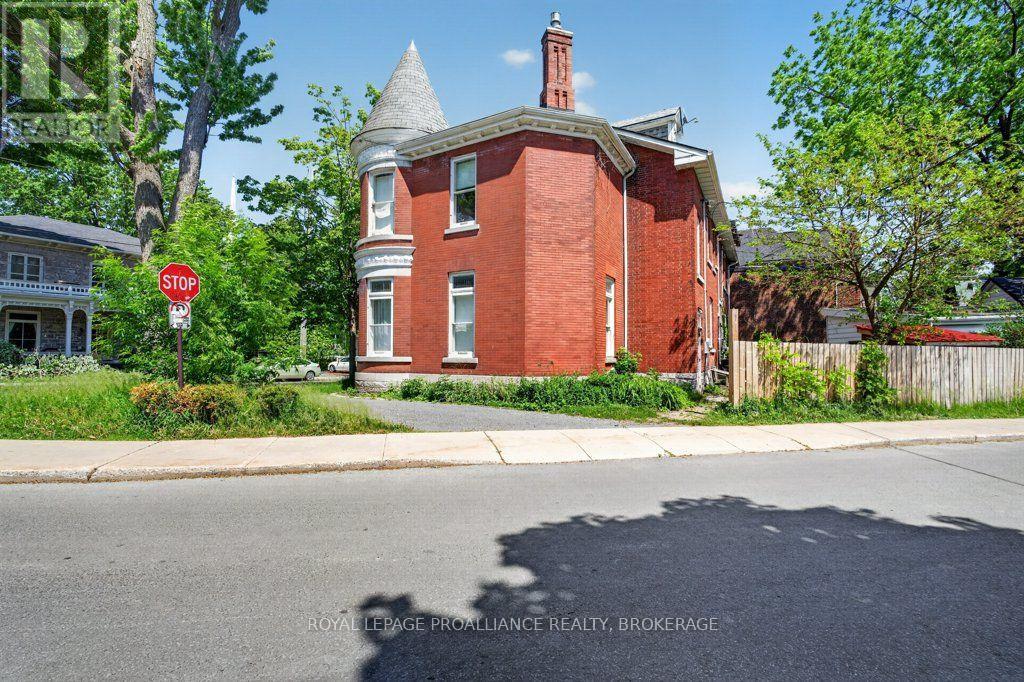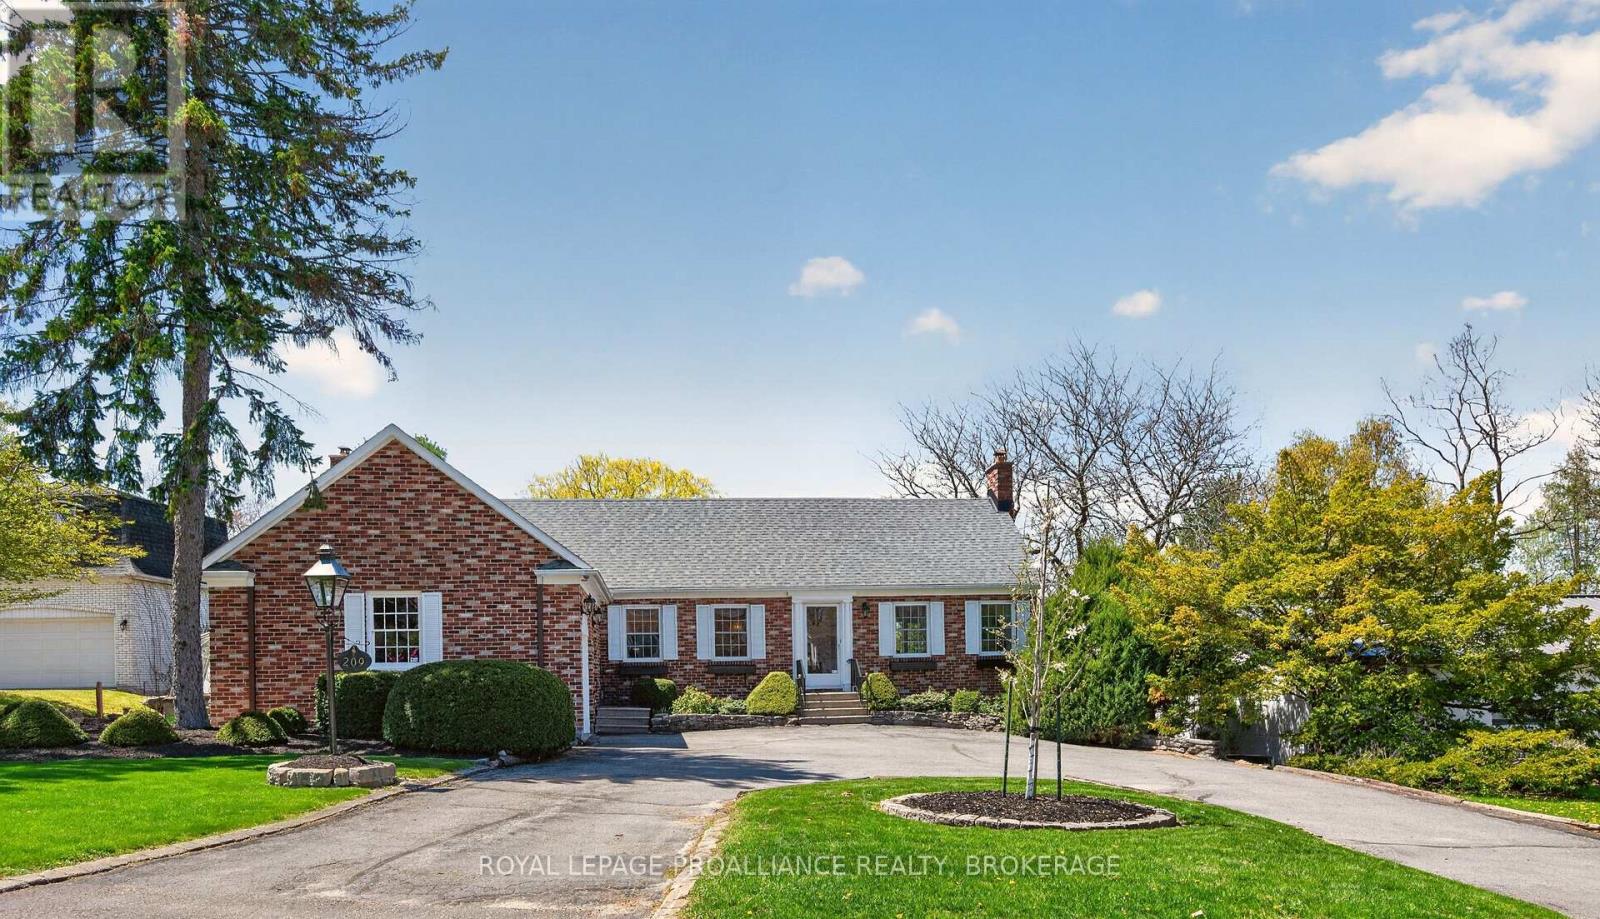
 For sale 50
$1,250,000
6 bed3 bath2,000–2,500 sq ft
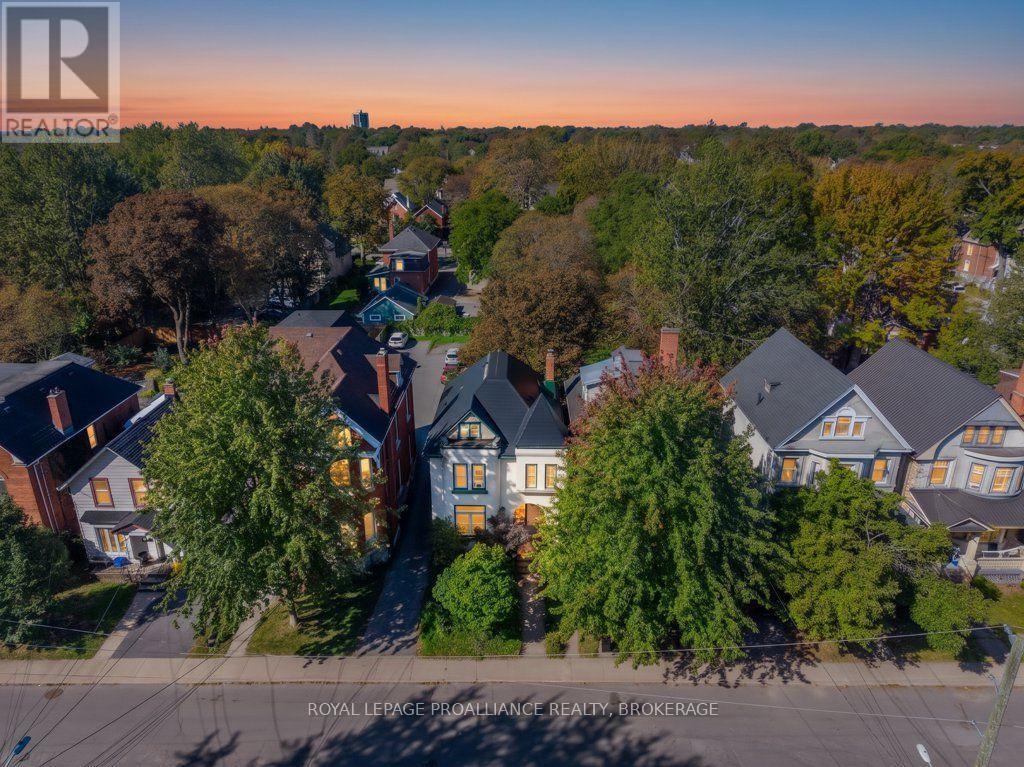
236 Frontenac Street
14 - Central City East, Kingston
19 days agoMLS® X13824054
ROYAL LEPAGE PROALLIANCE REALTY, BROKERAGE
1110 King Street West #307
18 - Central City West, Kingston, Ontario K7M0B9
For sale· Added
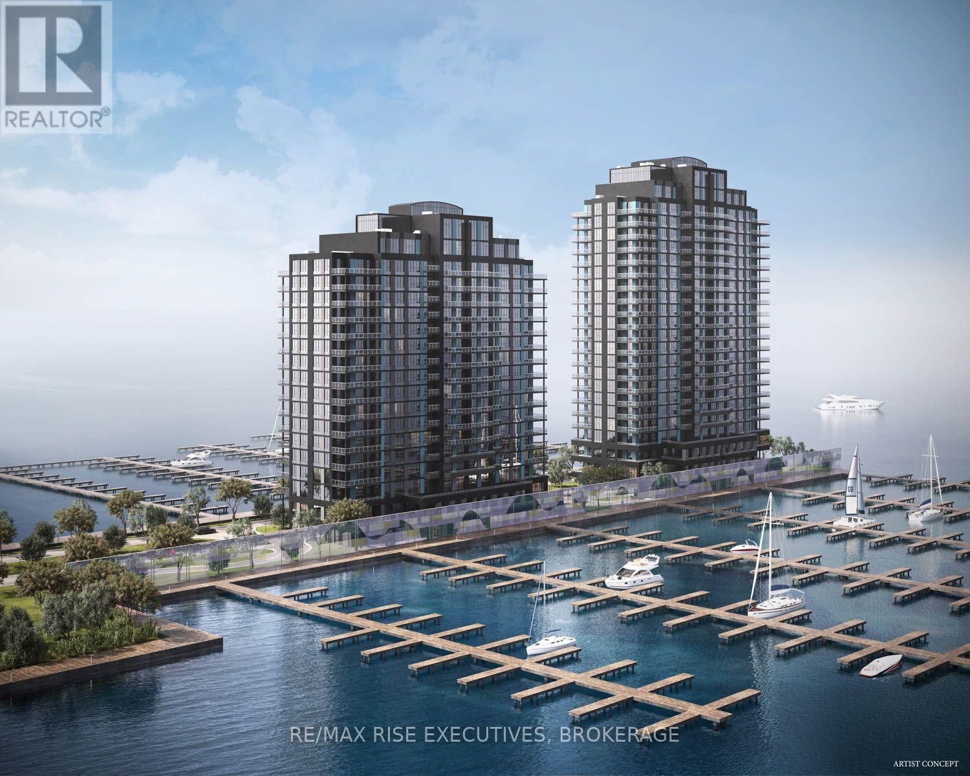
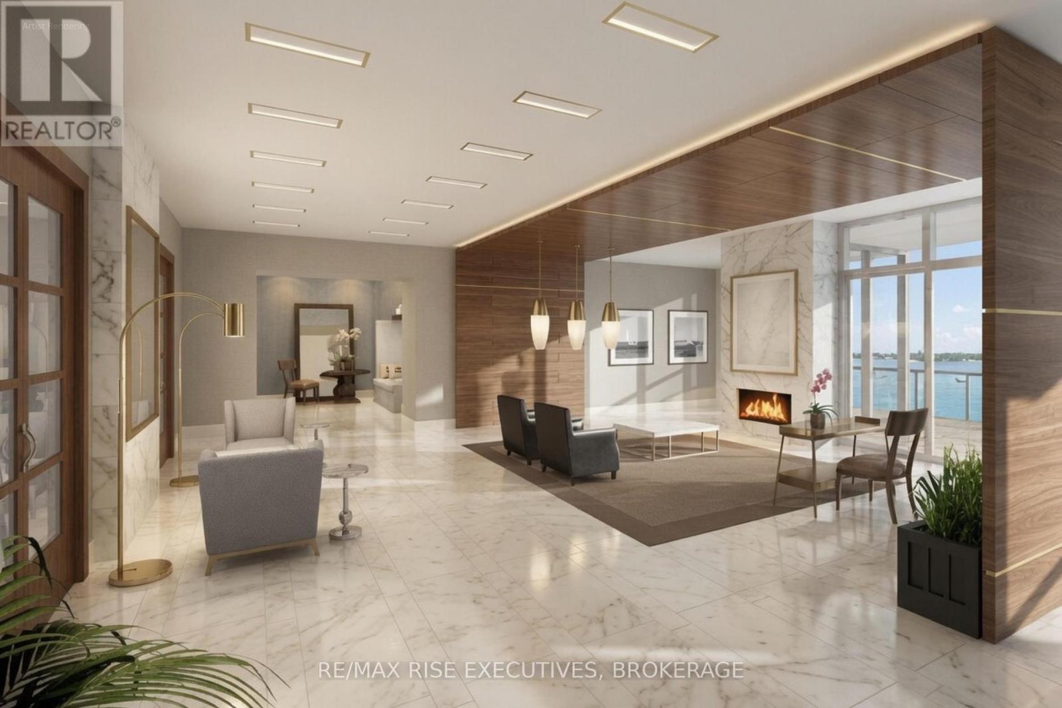
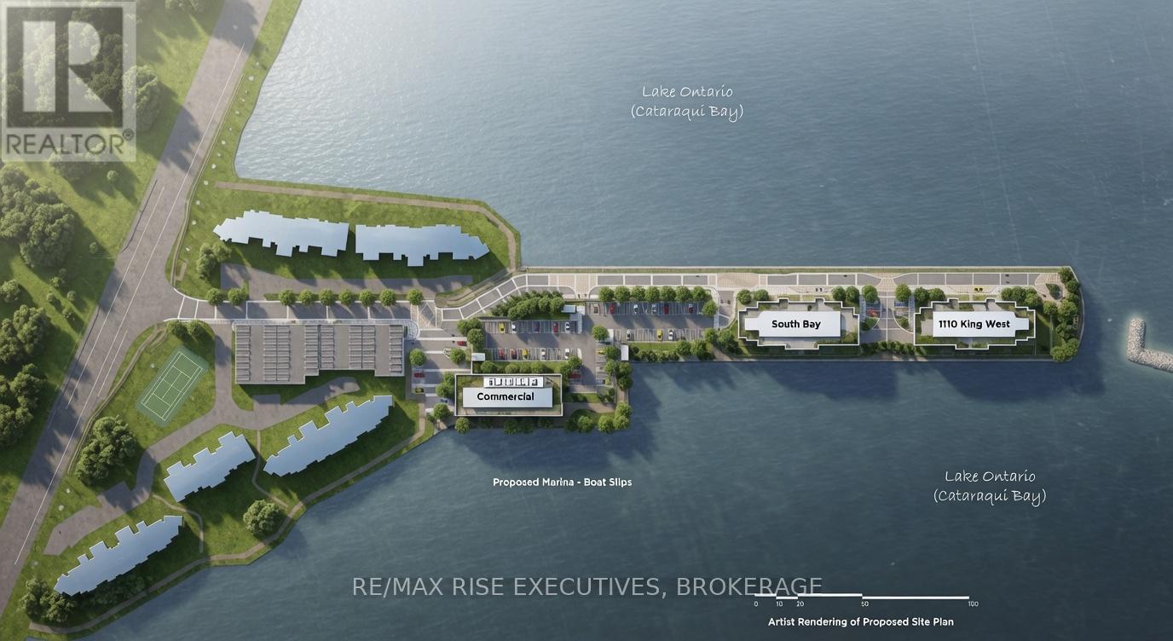
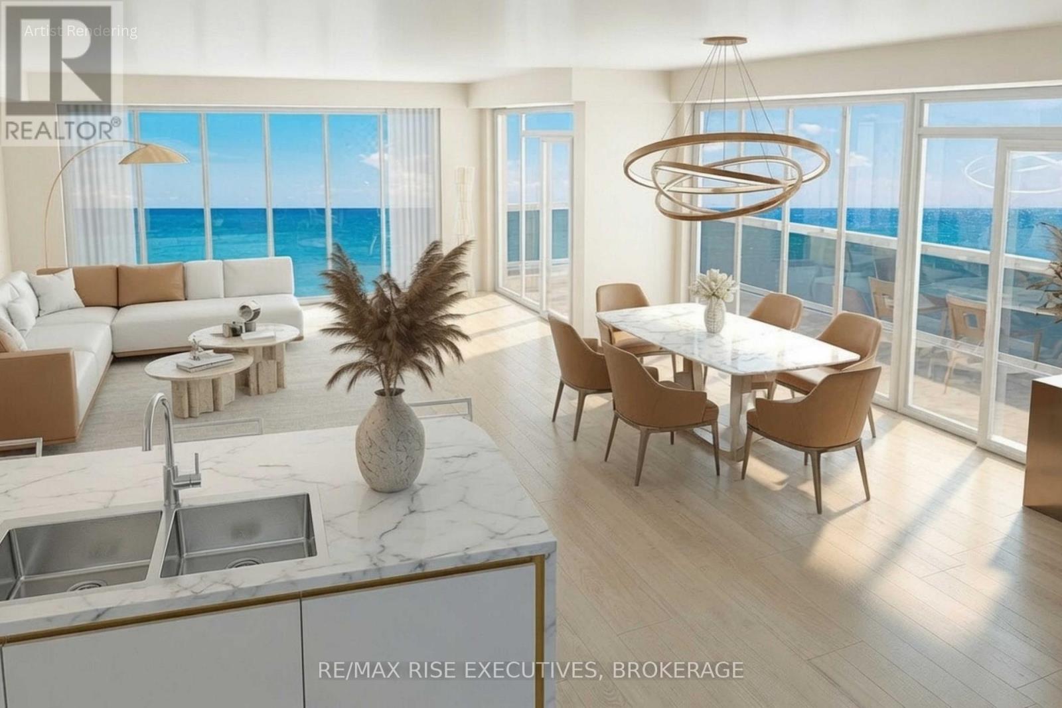
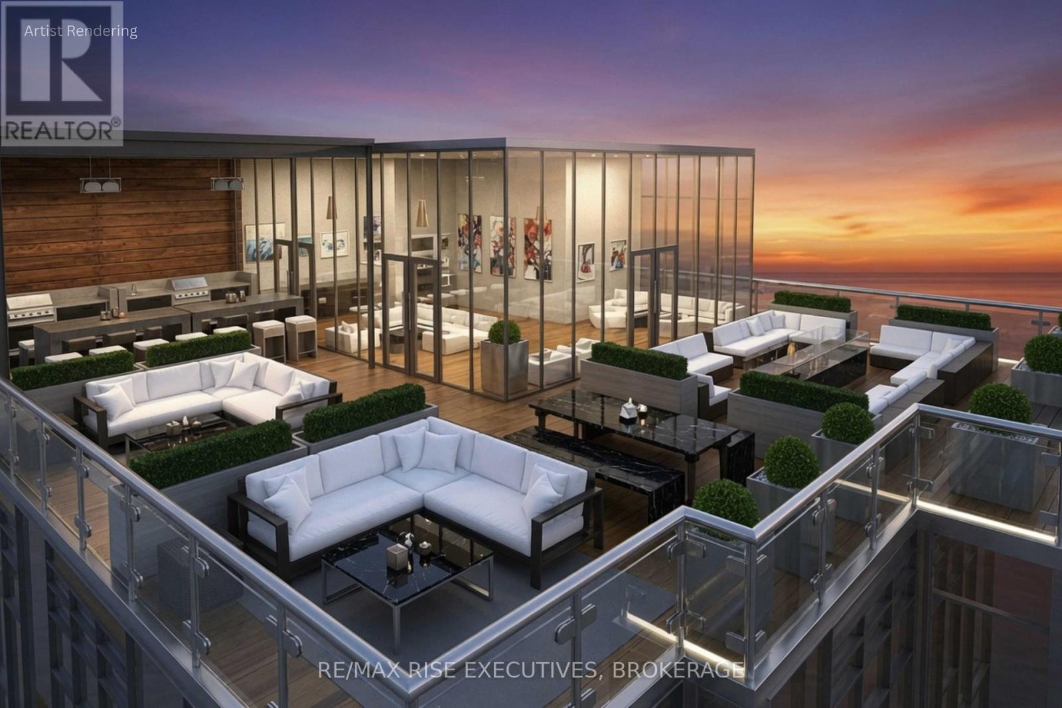
The Langelinie, 1110 King West's flagship corner suite. 2,035 sq. ft., 3 bedrooms + solarium, 2.5 baths, unobstructed Lake Ontario waterfront views. Expansive great room opens to a full-width balcony (up to 235 sq. ft.); flexible solarium ideal for home office or lounge; private master retreat with ensuite and its own balcony. Cartier Level II kitchen with granite counters, five appliances, marble bath flooring, five-piece ensuite, and floor-to-ceiling windows throughout. One parking space included (second available for purchase); limited-time choice of EV charger or storage locker + bike rack. Building amenities include fitness centre, Owners' Lounge, party room, guest suite, and a 23rd-floor Sky Deck with panoramic lake and city views. Steps to Lake Ontario Park, the waterfront pathway, Rideau Trail, and a private golf course; minutes to Downtown Kingston, Queen's, St. Lawrence College, KHSC, and Portsmouth Olympic Harbour. Tarion registered, site plan approved (incl. 35-slip marina). Price reflects full HST rebate for qualifying purchases before March 31, 2027. Buy today for projected 2029 occupancy, with a phased-in deposit structure.
Map data © OpenStreetMap contributors
No open houses are scheduled for this home.
Can't make it? Request a private viewing.
| Great room | Main level | 3.87 x 4.99 m |
| Kitchen | Main level | 3.62 x 2.98 m |
| Primary Bedroom | Main level | 3.08 x 3.74 m |
| Bedroom 2 | Main level | 3.05 x 2.77 m |