
 For sale 50
$465,000
3 bed3 bath1,400–1,599 sq ft
1 Place D'Armes #39
22 - East of Sir John A. Blvd, Kingston
15 days agoMLS® X13835784
ROYAL LEPAGE PROALLIANCE REALTY, BROKERAGE
1201 Max Crescent
42 - City Northwest, Kingston, Ontario K7P0P2
For sale· Added
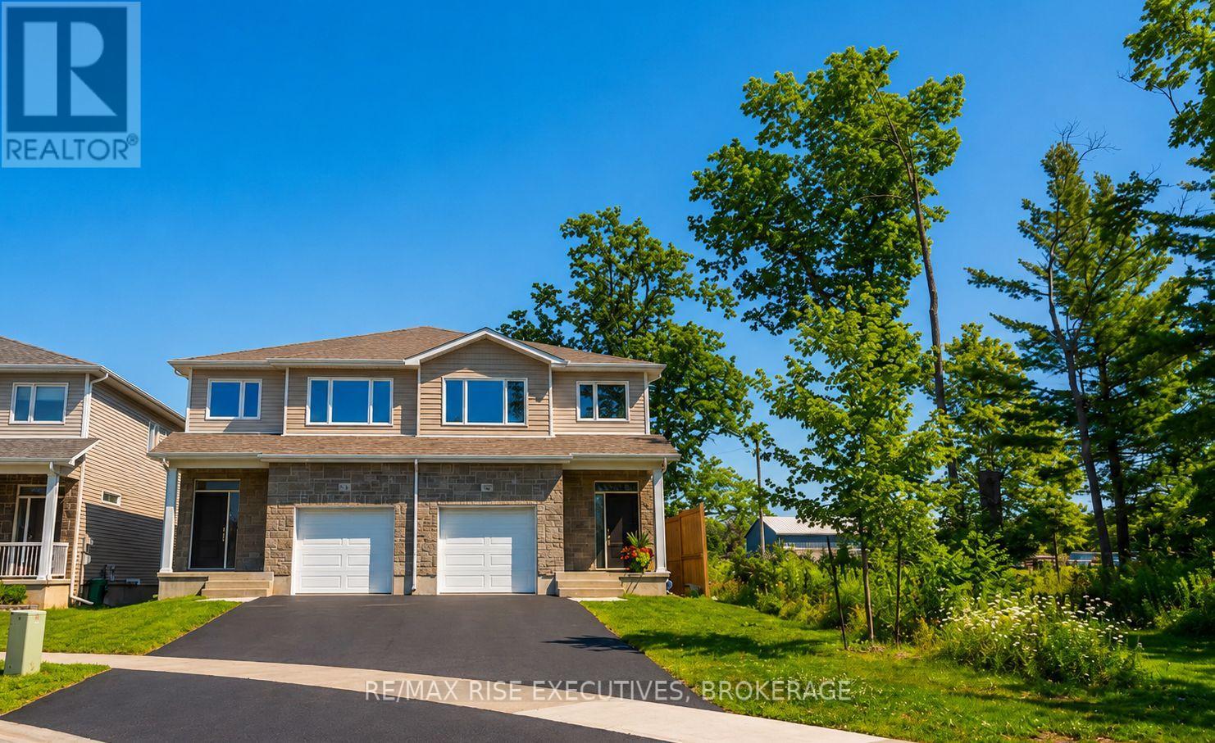
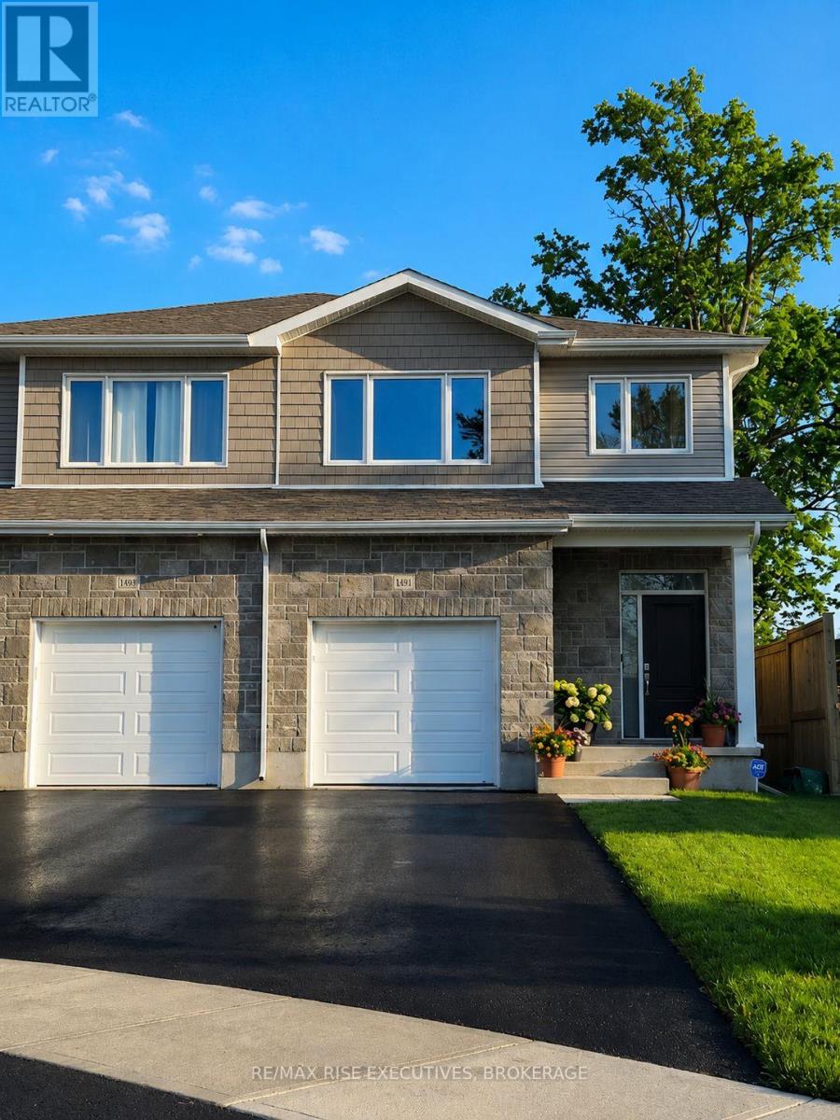
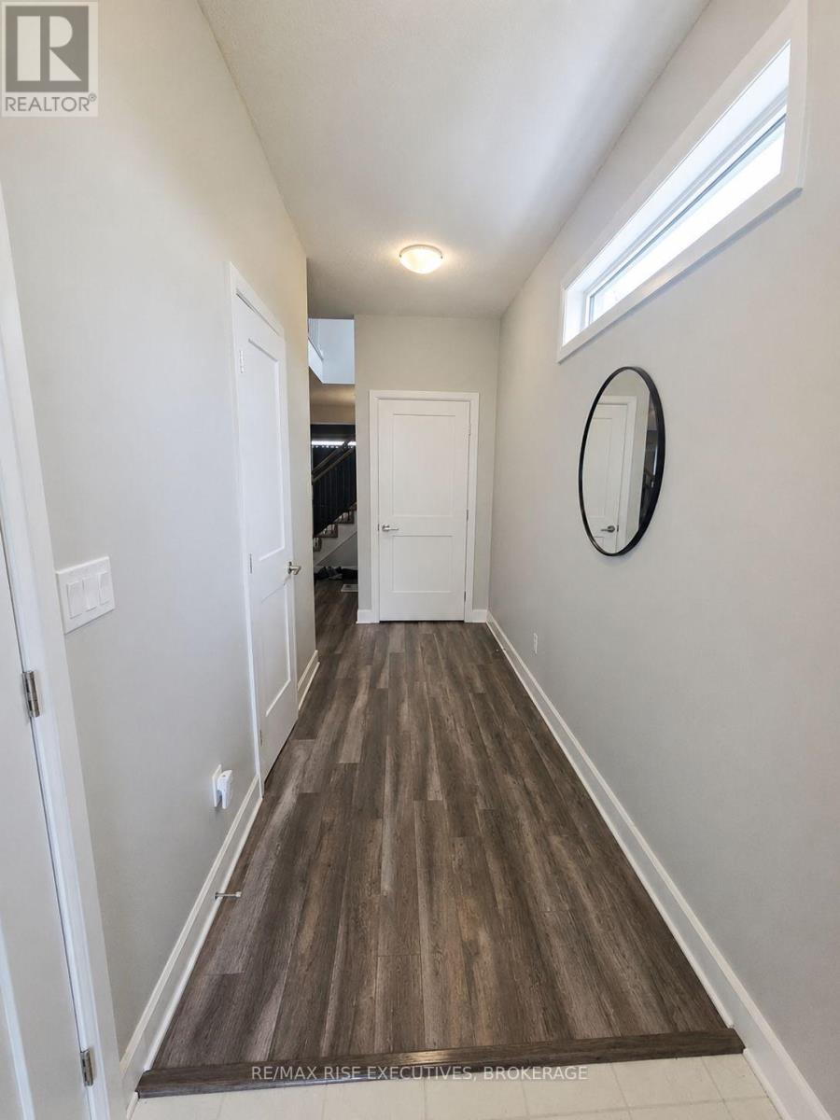
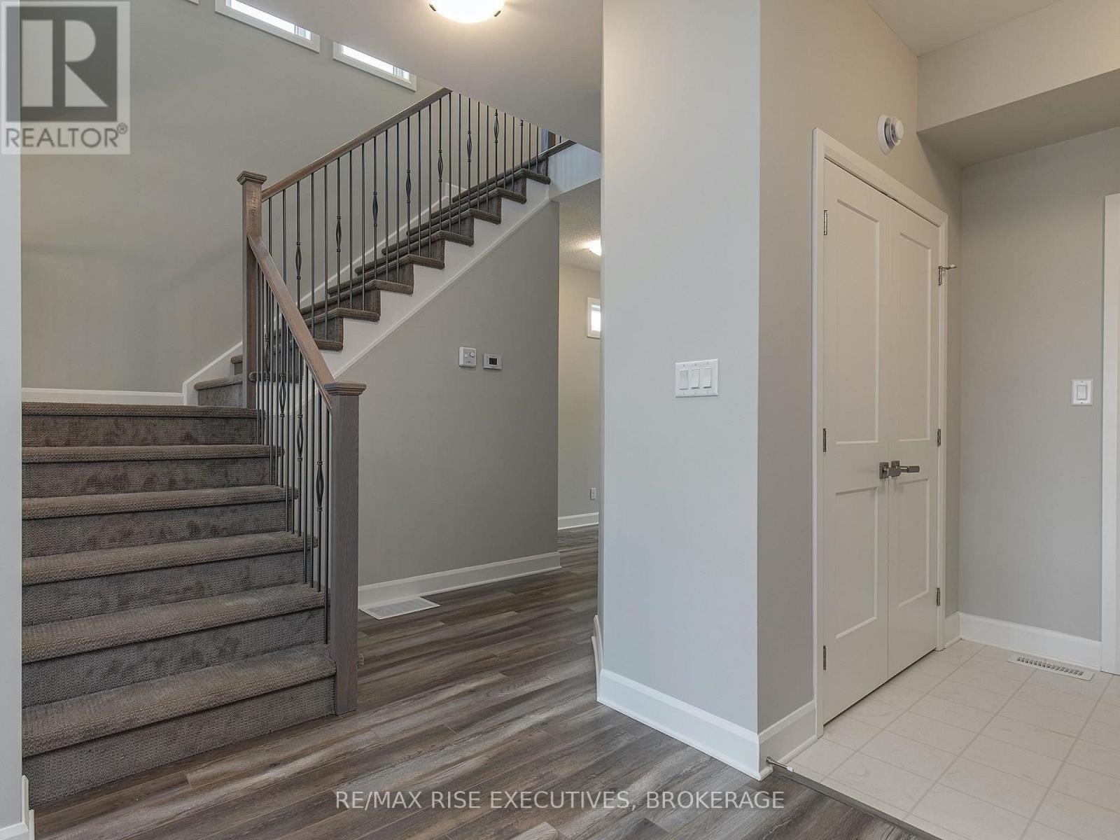
Welcome to this stunning Calgary Model by CaraCo house, offering 1,750 sq. ft. of comfortable living space with 3 bedrooms, 2.5 bathrooms, and an attached garage. Located on a quiet street in a desirable neighborhood, this home combines modern style with everyday convenience. The main floor features soaring 9-foot ceilings, sleek laminate flooring, and an open-concept design filled with natural light. The contemporary kitchen boasts a spacious island with breakfast bar, ample cabinetry, and a walk-in pantry - perfect for both cooking and entertaining. A laundry/mudroom with direct garage access and a 2-piece bath complete this level. Upstairs, the spacious primary suite offers a walk-in closet and a 4-piece ensuite with soaker tub, walk-in shower, and bright vanity. Two additional bedrooms and another full bathroom provide plenty of space for family or guests. ideally situated in the highly desirable Trails Edge community in Kingston. Ideally situated in the highly desirable Trails Edge community in Kingston, close to all amenities.
Map data © OpenStreetMap contributors
No open houses are scheduled for this home.
Can't make it? Request a private viewing.
| Living room | Main level | 6.05 x 3.81 m |
| Kitchen | Main level | 2.59 x 3.18 m |
| Dining room | Main level | 3.4 x 2.46 m |
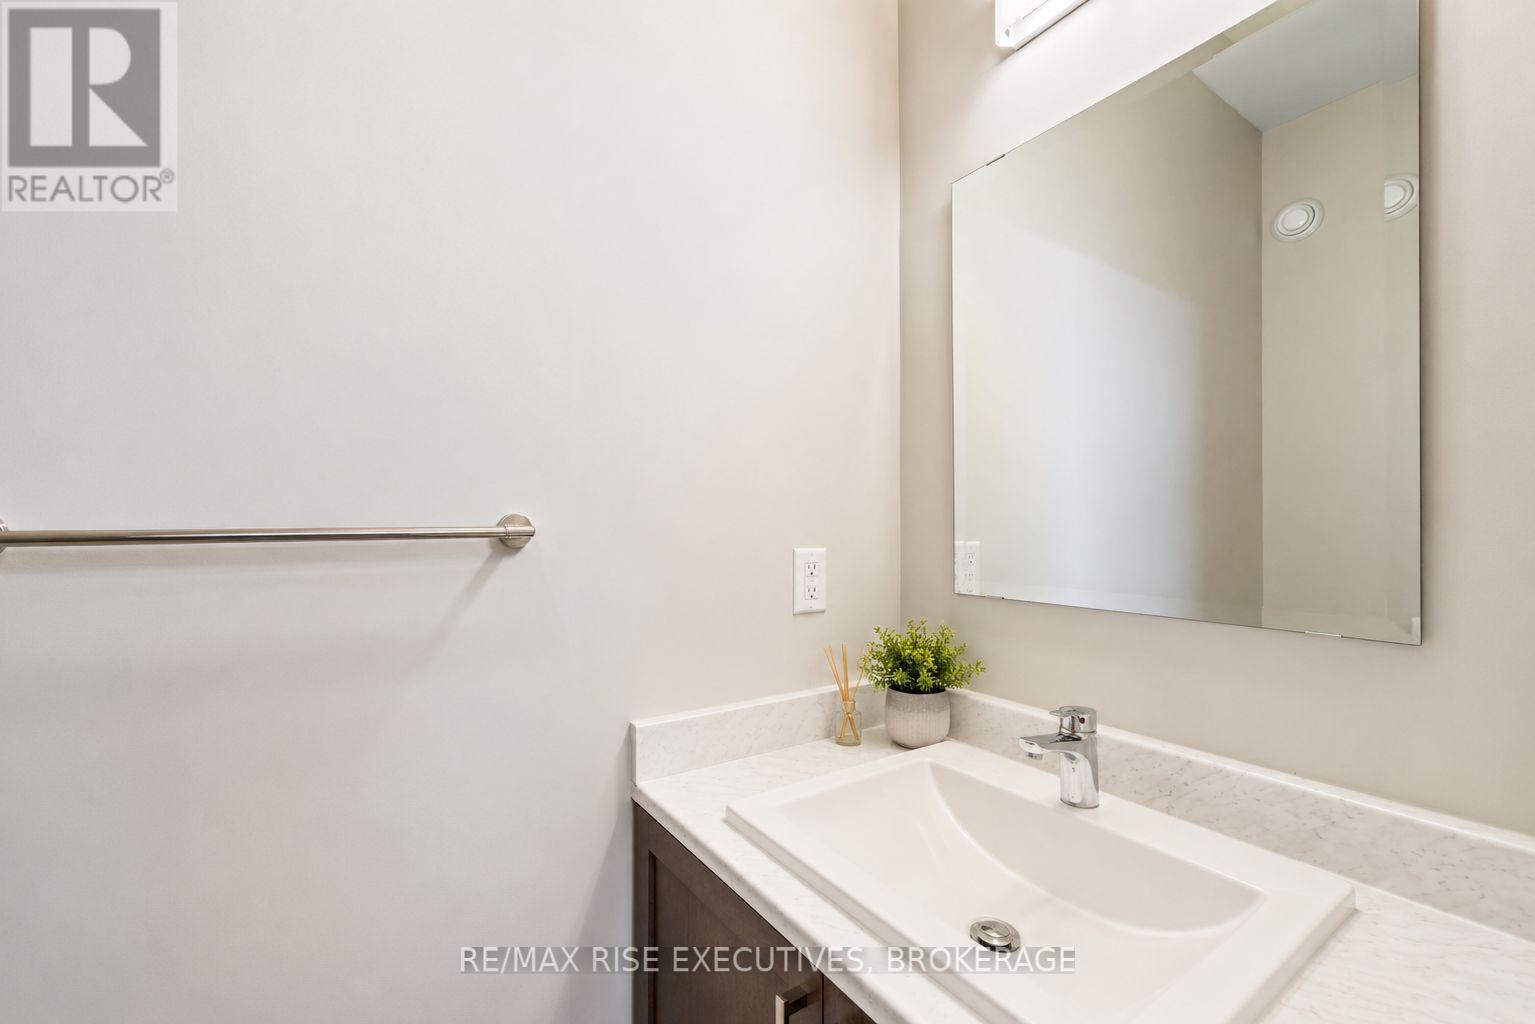
| Bathroom | Main level | 2.48 x 1.09 m |
| Laundry room | Main level | 3.07 x 3.88 m |
| Primary Bedroom | Second level | 4.14 x 3.99 m |
| Bathroom | Second level | 4.31 x 3 m |
| Bedroom 2 | Second level | 3.02 x 3.12 m |
| Bedroom 3 | Second level | 2.9 x 3.61 m |
| Bathroom | Second level | 2.48 x 3.02 m |




