
 For sale 50
$479,000
2+2 bed2 bath700–1,100 sq ft
22 Westdale Avenue West
14 - Central City East, Kingston
2 months agoMLS® X13631080
SUTTON GROUP-MASTERS REALTY INC., BROKERAGE
5 Westmoreland Road
25 - West of Sir John A. Blvd, Kingston, Ontario K7M1J4
For sale· Added
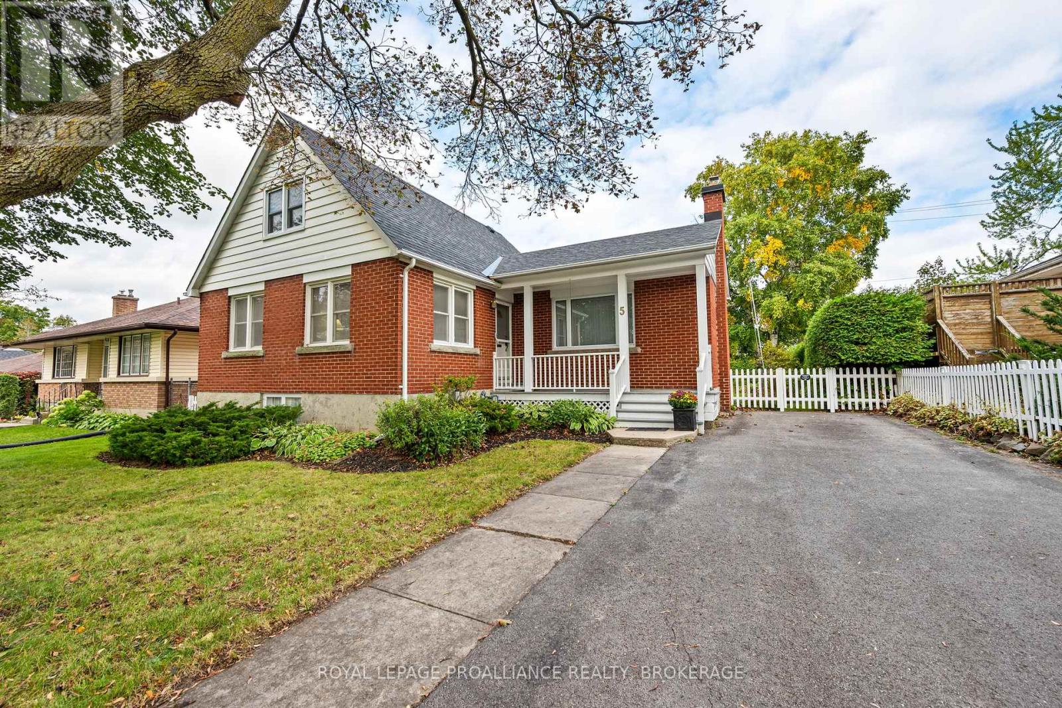
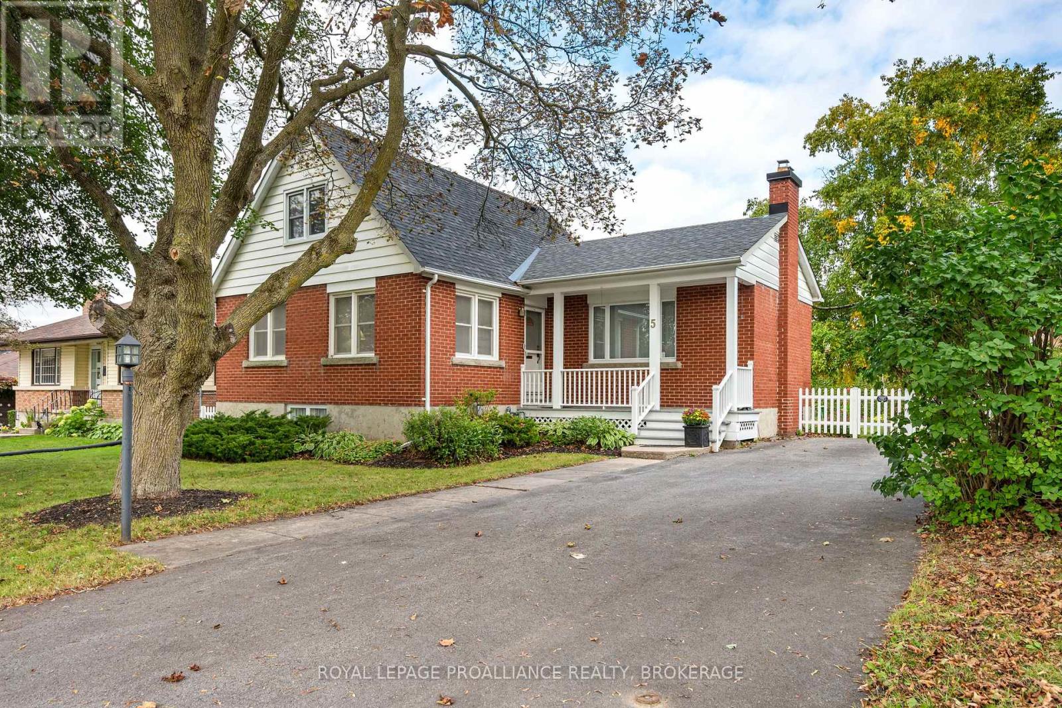
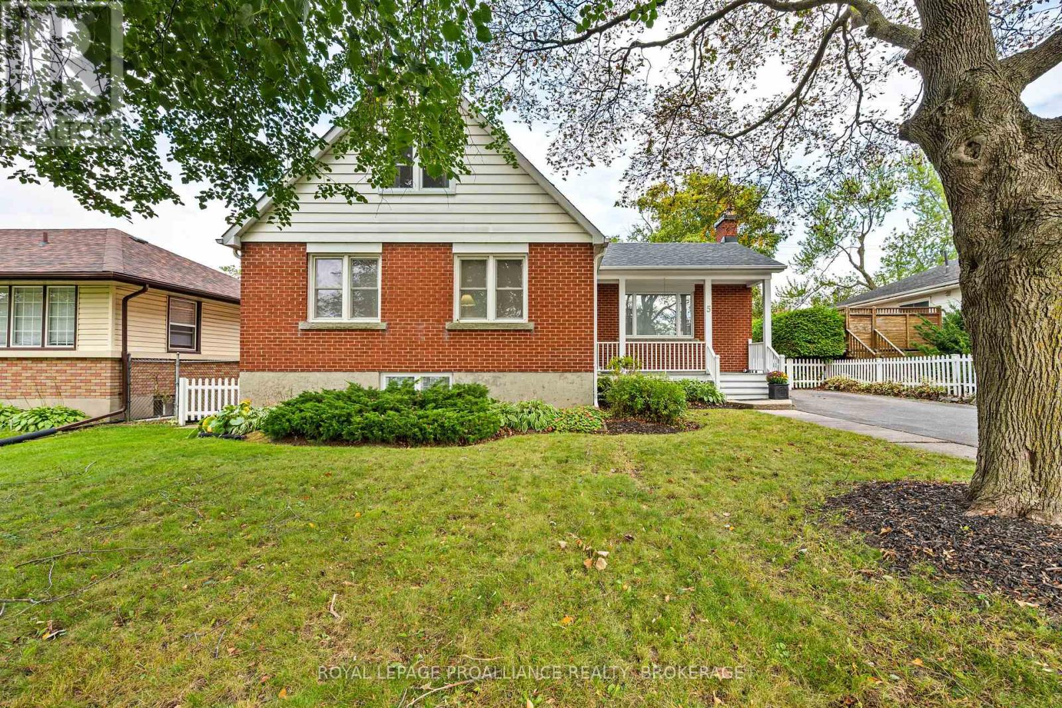
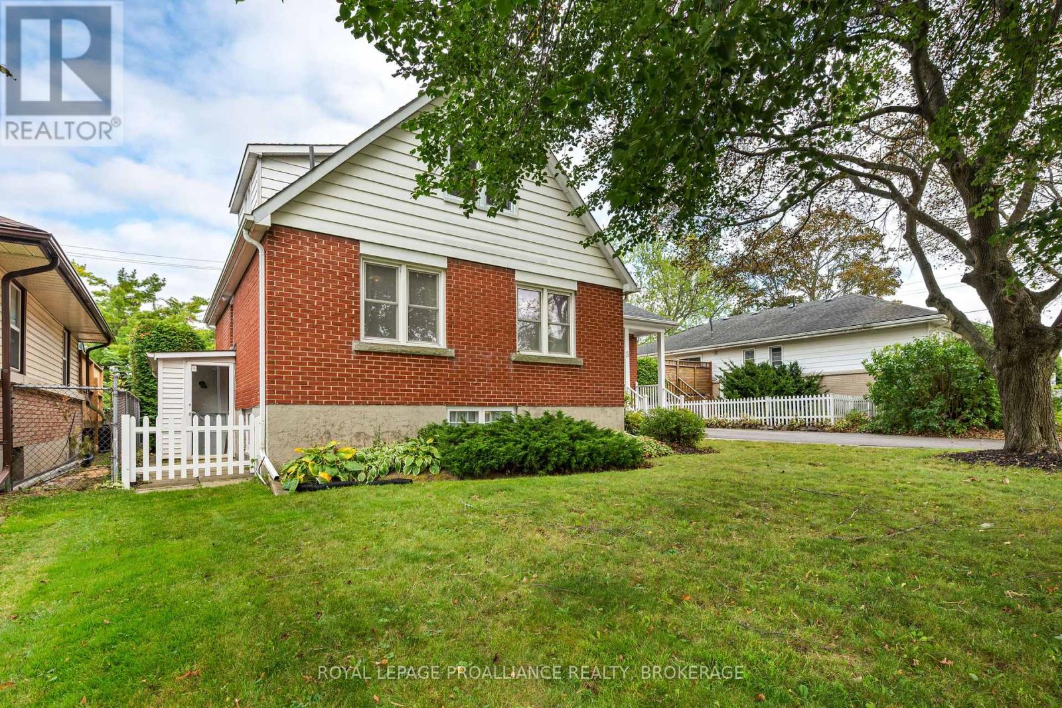
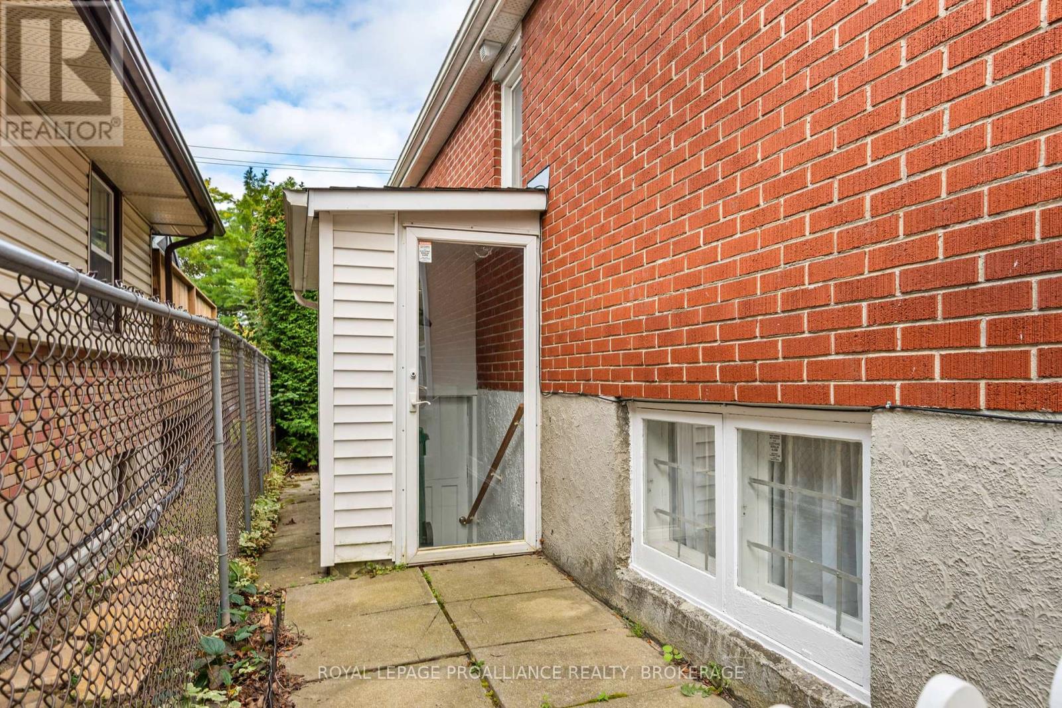
Located in Kingston's Strathcona Park neighborhood, 5 Westmoreland Road offers lots of charm 3 bedrooms & 2 full bathrooms, basement walk-up & a large private backyard oasis with no rear neighbors. A covered front porch welcomes you inside to a bright & spacious living room featuring large windows, wood flooring & fireplace, flowing into the adjoining dining room. The kitchen features white cabinetry & direct access through to the rear deck overlooking the backyard. A bright main floor office with multiple windows & built in desk/shelving, a spacious bedroom & 3pc bathroom complete this level. Upstairs offers 2 generous bedrooms & a 4pc bathroom. The finished lower level provides a spacious rec room, additional living area with a brick feature wall. Outside, enjoy a large backyard with mature trees, hedging & gardens, complete with a deck, separate patio area & storage shed. Updates include the kitchen in 2025, second floor bathroom in 2023, basement flooring in 2022, windows in 2018, main floor bathroom & deck in 2016, roof & owned hot water tank in 2014.
Map data © OpenStreetMap contributors
No open houses are scheduled for this home.
Can't make it? Request a private viewing.
| Living room | Main level | 4.43 x 5 m |
| Recreational, Games room | Basement | 4.34 x 7.21 m |
| Kitchen | Main level | 3.26 x 3.02 m |
| Dining room | Main level | 3.49 x 3.73 m |
| Office | Main level | 2.5 x 2.76 m |
| Bedroom | Main level | 3.4 x 4.01 m |
| Bathroom | Main level | 2.07 x 1.93 m |
| Bedroom | Second level | 3.65 x 3.97 m |
| Bedroom | Second level | 3.45 x 3.97 m |
| Bathroom | Second level | 2.31 x 1.5 m |
| Recreational, Games room | Basement | 5.5 x 6.44 m |




