 For sale 50
$549,000
3 bed2 bath1,100–1,500 sq ft
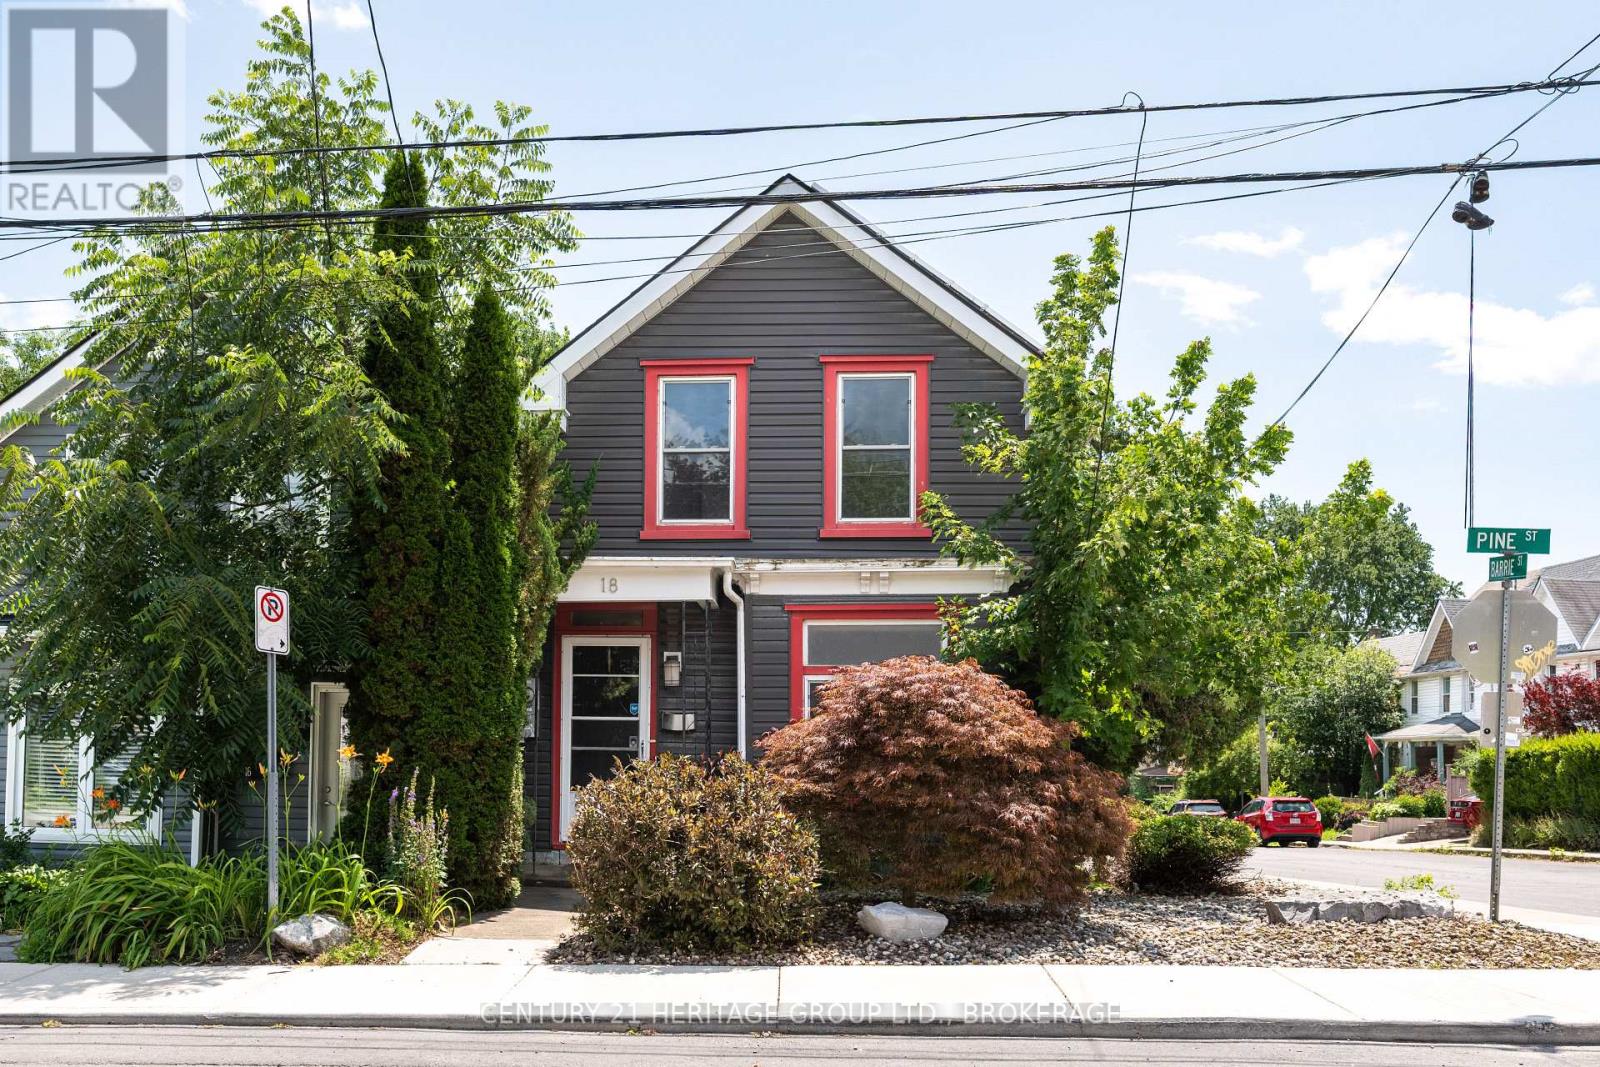
18 Pine Street
22 - East of Sir John A. Blvd, Kingston
1 month agoMLS® X13715286
CENTURY 21 HERITAGE GROUP LTD., BROKERAGE
1348 Princess Street
25 - West of Sir John A. Blvd, Kingston, Ontario K7M3E2
For sale· Added
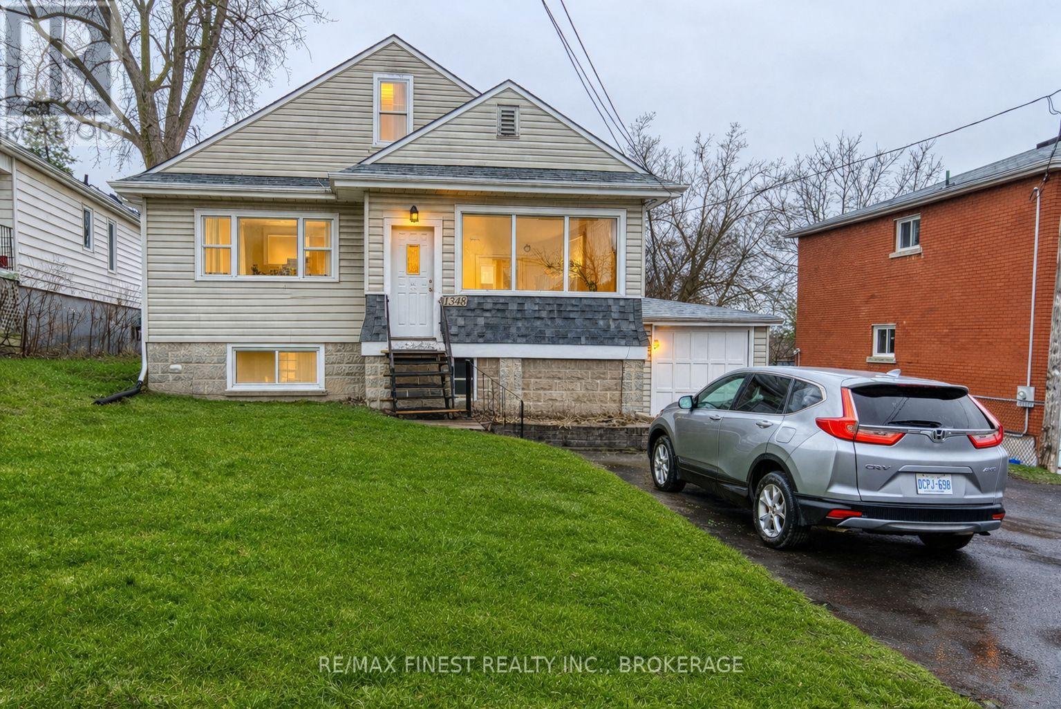
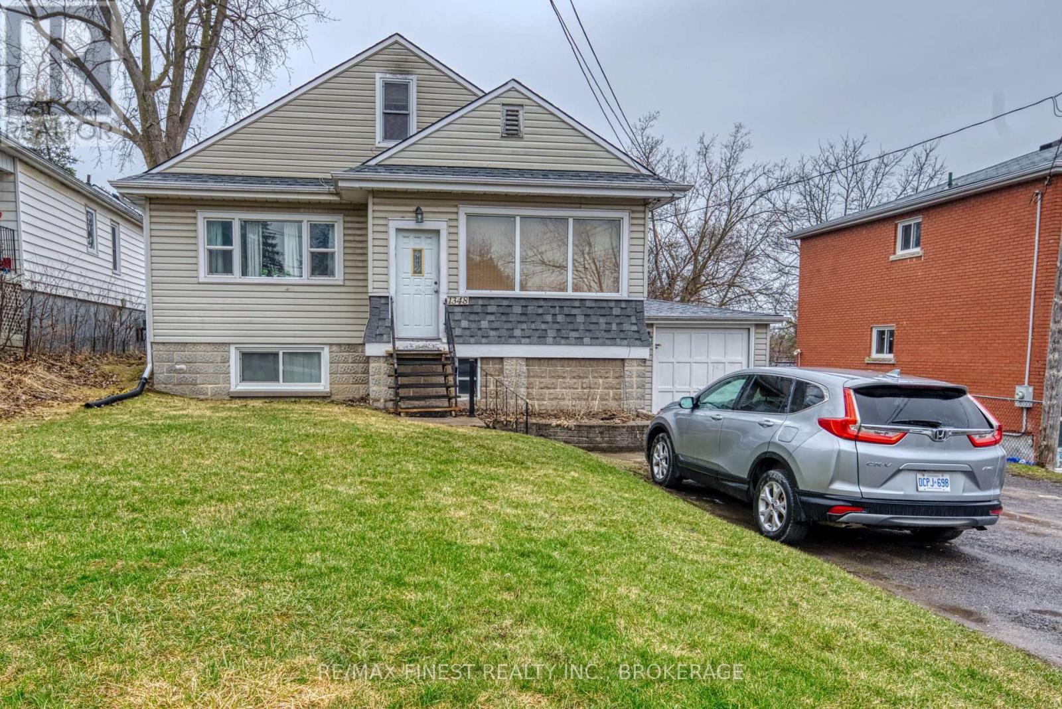
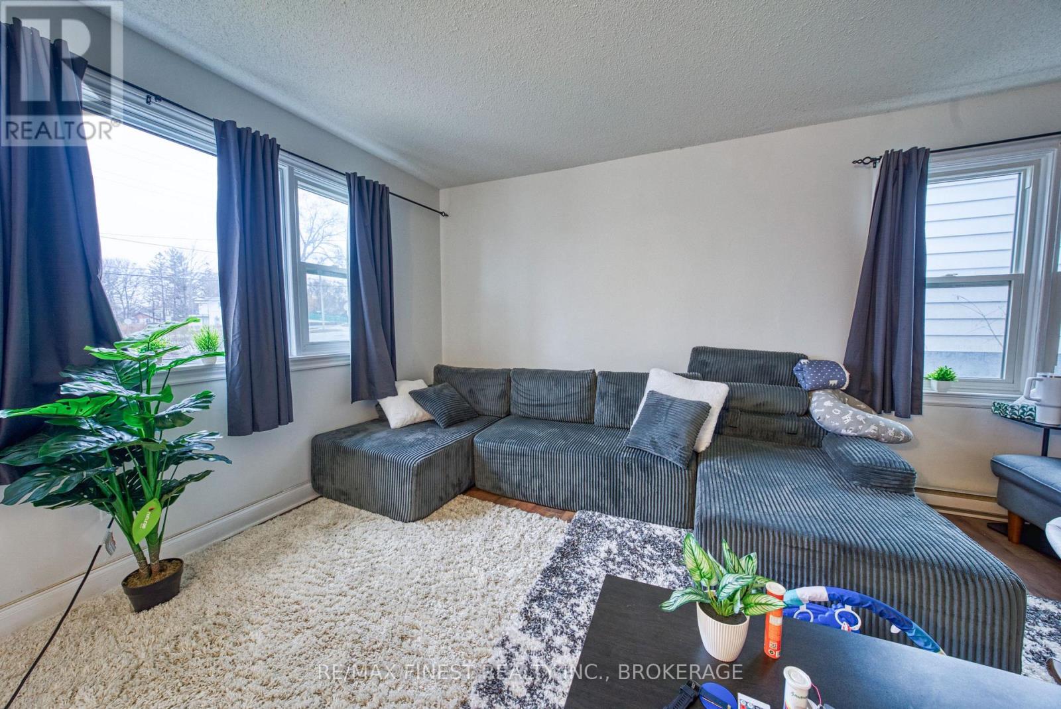
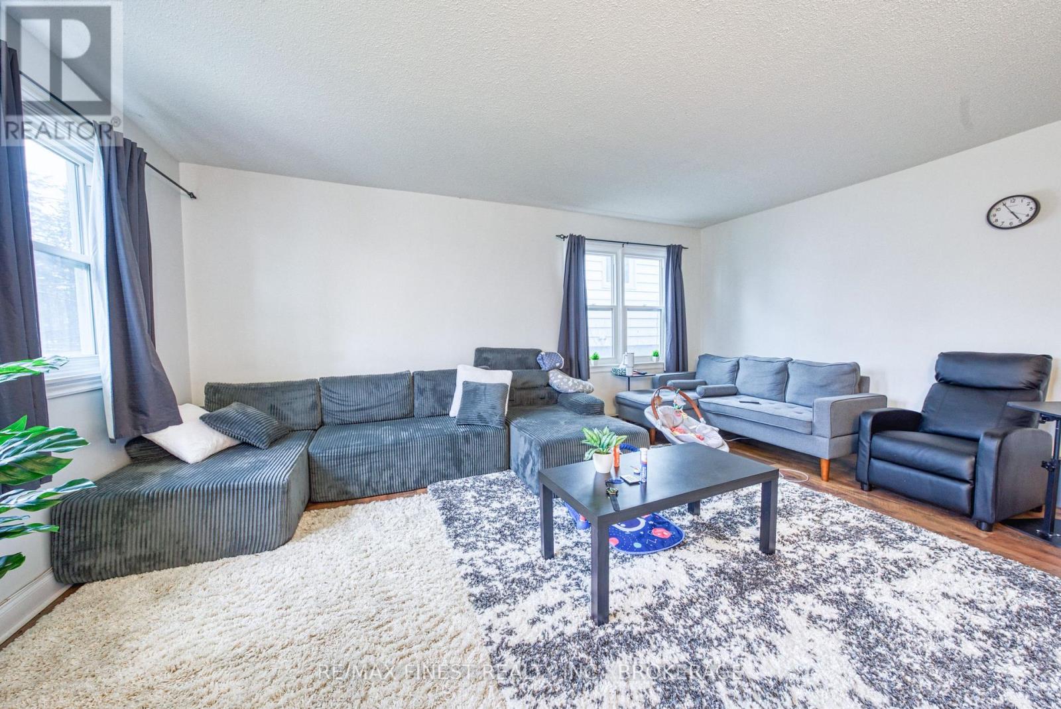
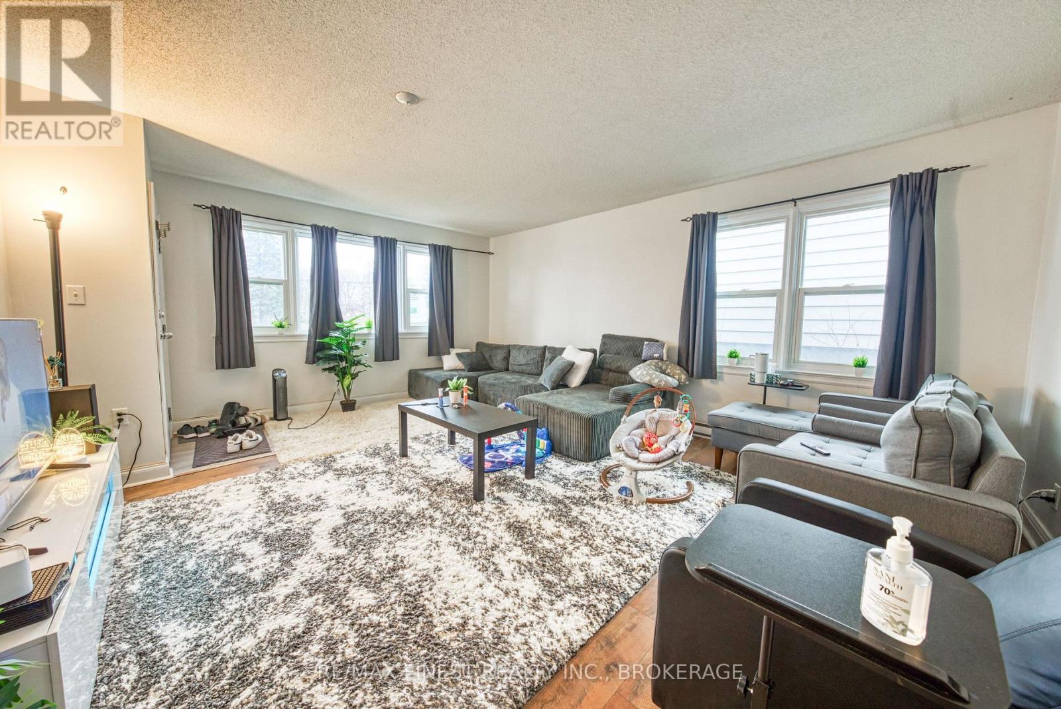
Turnkey, fully tenanted triplex in a prime central Kingston location offering strong, reliable income. This well-maintained property features three spacious 2-bedroom units, each with a full bath and in-suite laundry, appealing to quality long-term tenants. Current rents are $1,800 for Unit 1 and $1,600 each for Units 2 and 3. Tenants pay heat and hydro, while the landlord covers water and sewer, ensuring stable and predictable expenses. Ideally located near Kingston Centre, downtown, Queen's University, and St. Lawrence College, with easy access to transit and Highway 401. Surrounded by amenities, this is an excellent opportunity to secure a solid investment in a high-demand rental area.
Map data © OpenStreetMap contributors
No open houses are scheduled for this home.
Can't make it? Request a private viewing.
| Bathroom | Main level | 1.67 x 2.9 m |
| Kitchen | Second level | 3.4 x 2.34 m |
| Living room | Second level | 4.48 x 5.44 m |
| Office | Second level | 3.42 x 2.45 m |
| Primary Bedroom | Second level | 3.67 x 3.65 m |
| Bathroom | Lower level | 1.55 x 2.2 m |
| Bedroom | Lower level | 3.45 x 3.11 m |
| Bedroom | Lower level | 5.04 x 2.6 m |
| Bedroom | Main level | 3.42 x 2.89 m |
| Bedroom | Main level | 4.53 x 2.58 m |
| Kitchen | Main level | 3.9 x 2.89 m |
| Recreational, Games room | Main level | 7.65 x 3.15 m |
| Other | Main level | 4.79 x 2.38 m |
| Utility room | Main level | 3.37 x 2.63 m |
| Bathroom | Second level | 1.47 x 2.5 m |
| Bedroom | Second level | 3.11 x 3.68 m |
| Dining room | Second level | 3.39 x 1.83 m |