
 For sale 50
$465,000
3 bed3 bath1,400–1,599 sq ft
1 Place D'Armes #39
22 - East of Sir John A. Blvd, Kingston
15 days agoMLS® X13835784
ROYAL LEPAGE PROALLIANCE REALTY, BROKERAGE
912 Safari Drive
39 - North of Taylor-Kidd Blvd, Kingston, Ontario K7M6X5
For sale· Added
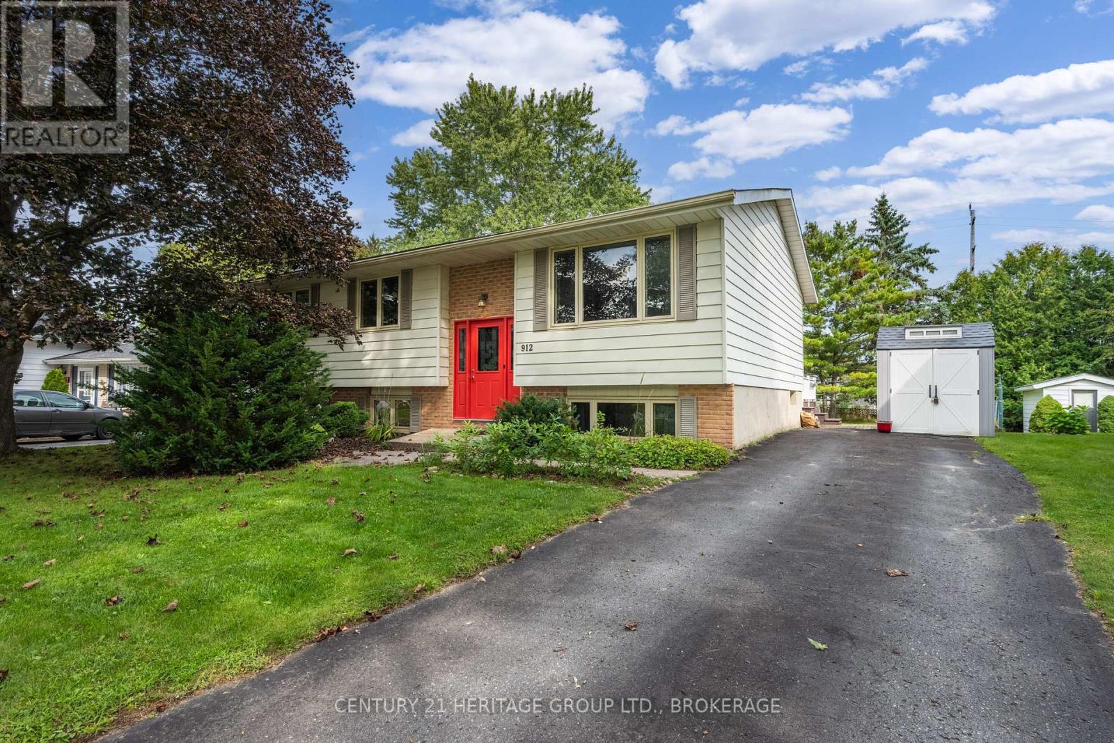
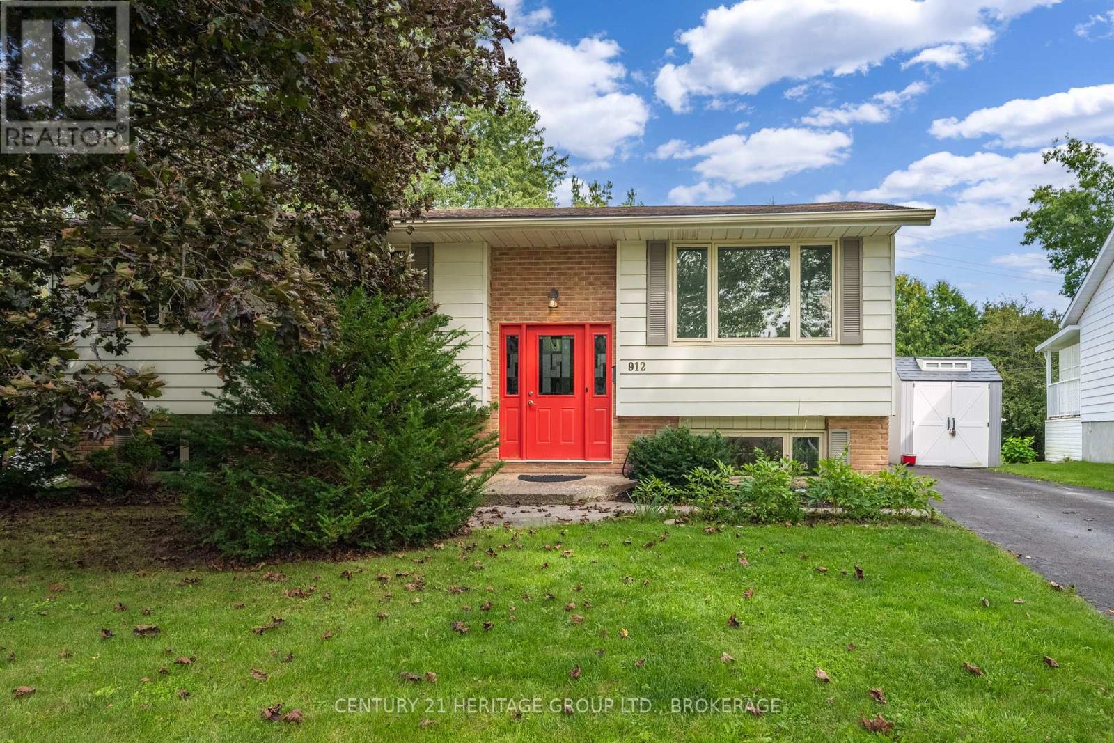
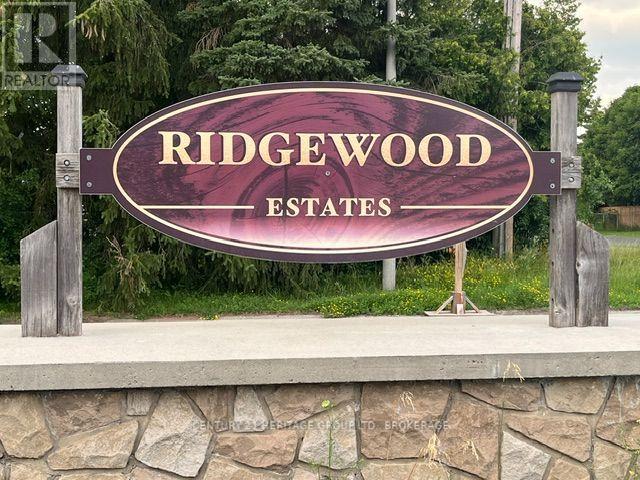
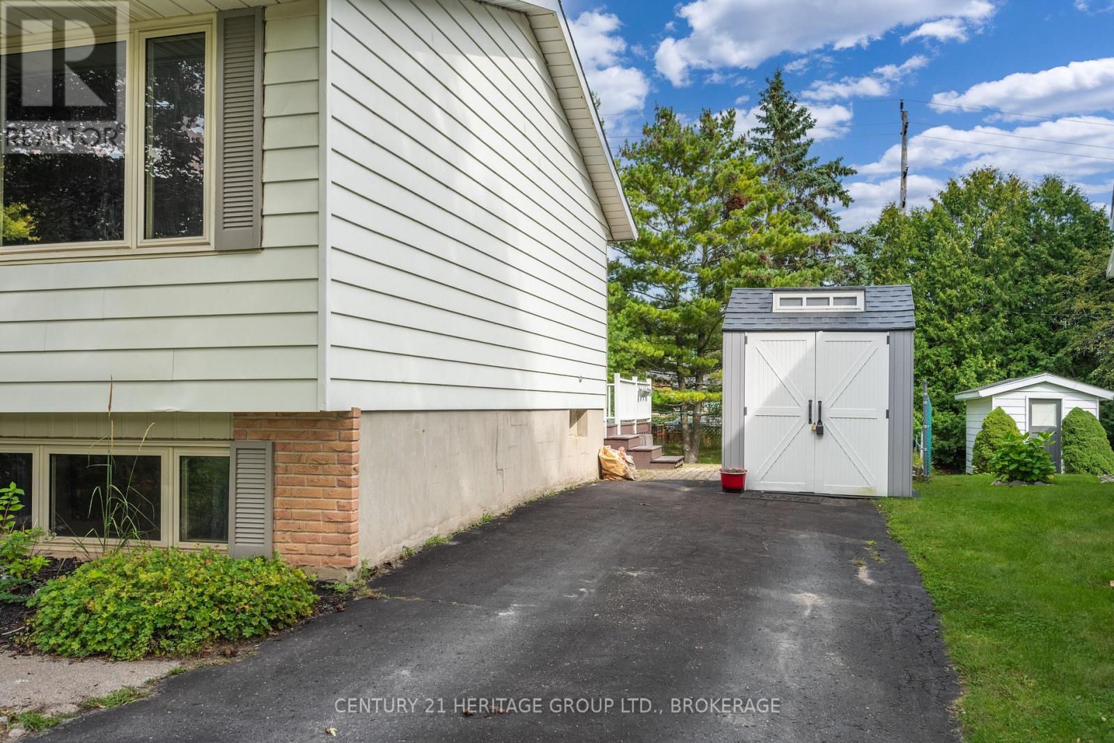
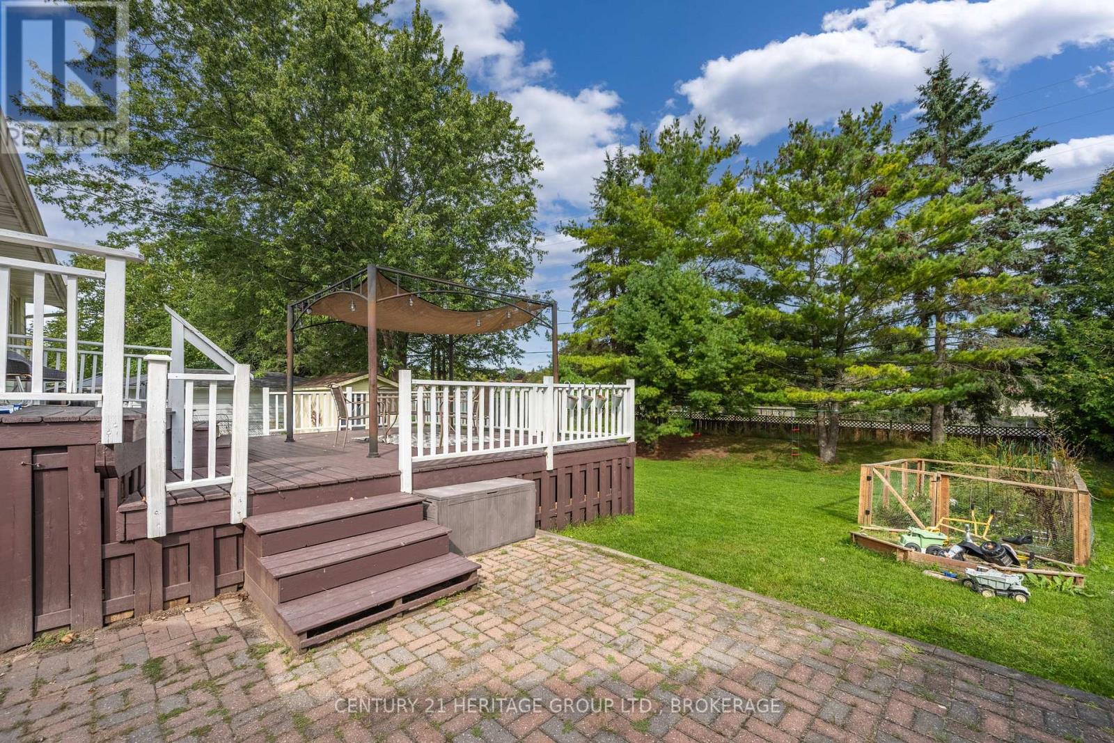
When my family moved to Kingston, our first home was on Safari Drive in Ridgewood Estates. It is tucked away in the west end of town, with little pathways connecting the neighbourhood through a Winnie-the-Pooh forest area and the loveliest little park for your young family. This lovely raised bungalow has large living spaces and five total bedrooms, making it the perfect family home. The large kitchen looks out to the backyard where you can see the kids playing or picking fresh veggies from the garden for dinner. It flows naturally into the dining area and the large living room with a big front window. Down the hall are three bedrooms and a bathroom that truly makes you stop and make time for yourself with a relaxing bath. The lower level has new carpeting, a large rec room, two more bedrooms and a second bathroom, in addition to the laundry and storage area. Off the dining area is a large east-facing two-tiered deck with a canopy to enjoy a family BBQ. Partially fenced, with a shed and vegetable garden, and lots of room to kick a ball. Upgrades include new fridge, new carpeting in the basement and bedrooms, range hood.
Map data © OpenStreetMap contributors
No open houses are scheduled for this home.
Can't make it? Request a private viewing.
| Kitchen | Main level | 3.92 x 3.03 m |
| Dining room | Main level | 3.12 x 3.03 m |
| Living room | Main level | 5.72 x 4.79 m |
| Primary Bedroom | Main level | 3.26 x 3.77 m |
| Bedroom 2 | Main level | 3.26 x 3.03 m |
| Bedroom 3 | Main level | 3.77 x 2.94 m |
| Family room | Lower level | 6.15 x 3.85 m |
| Bedroom 4 | Lower level | 3.41 x 2.92 m |
| Bedroom 5 | Lower level | 3.85 x 3.44 m |
| Utility room | Lower level | 6.48 x 3.41 m |




