 For sale 50
$899,900
3 bed2 bath1,500–2,000 sq ft
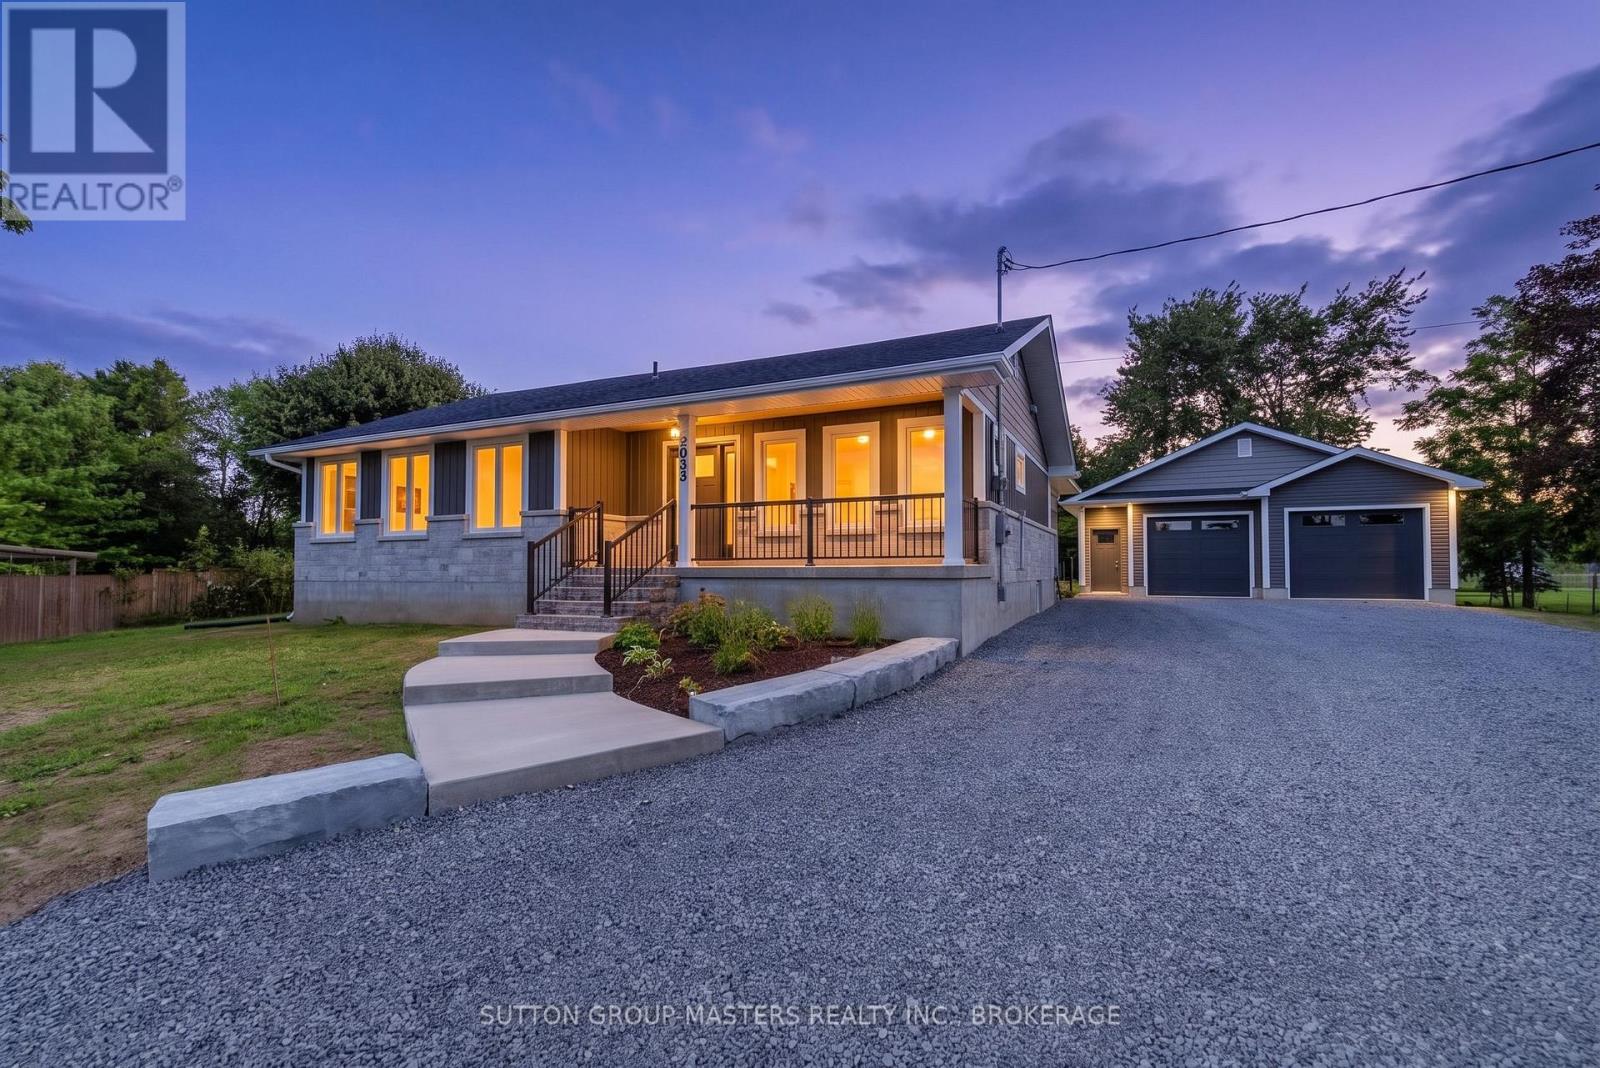
2053 Cole Hill Road
44 - City North of 401, Kingston
24 days agoMLS® X13804636
SUTTON GROUP-MASTERS REALTY INC., BROKERAGE
1361 Ottawa Street
42 - City Northwest, Kingston, Ontario K7P2V6
For sale· Added
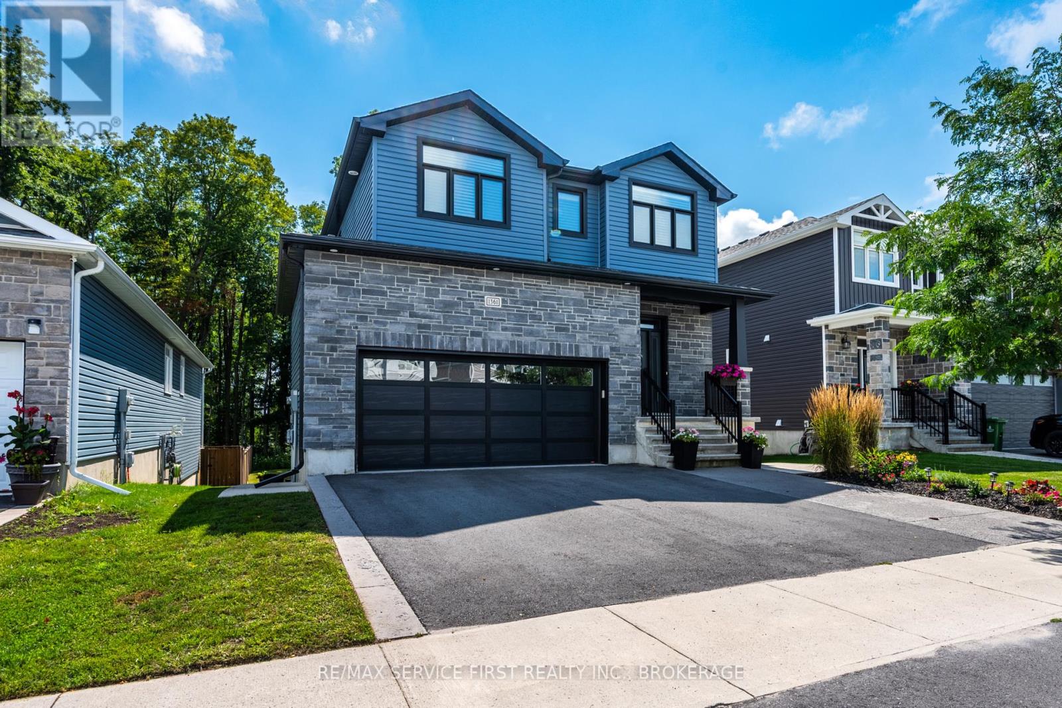
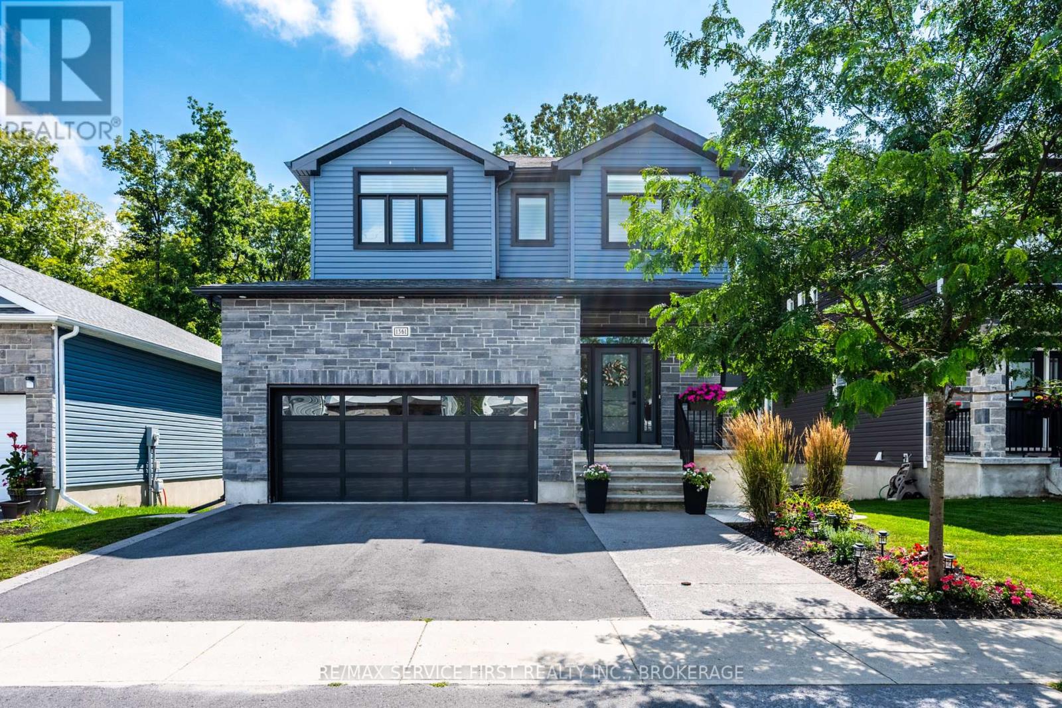
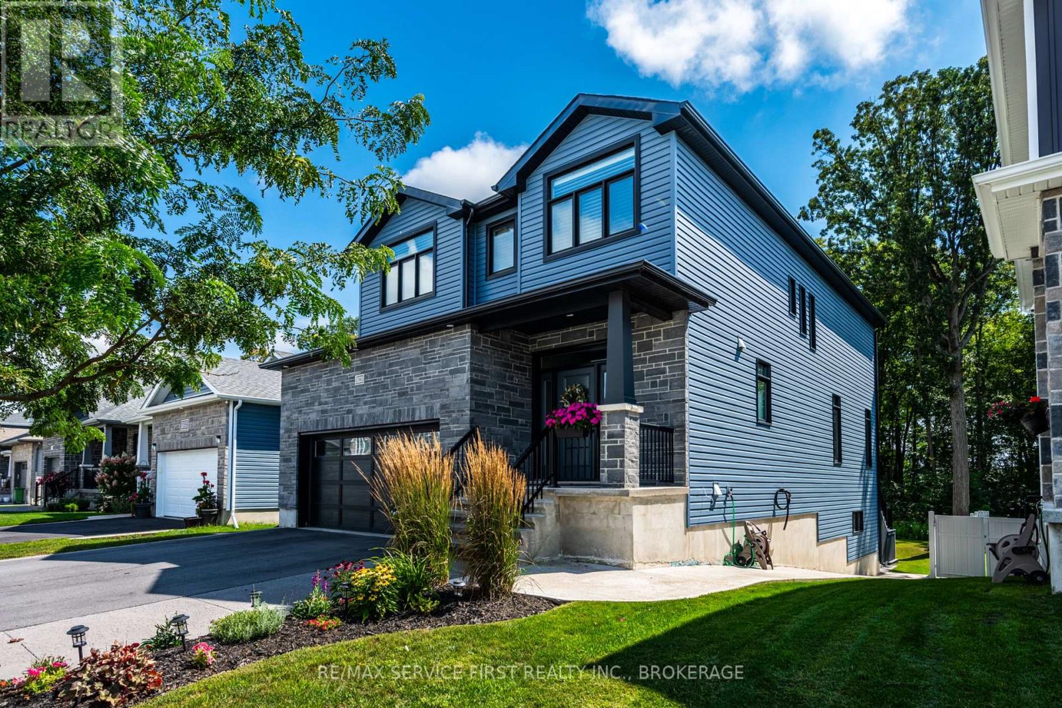
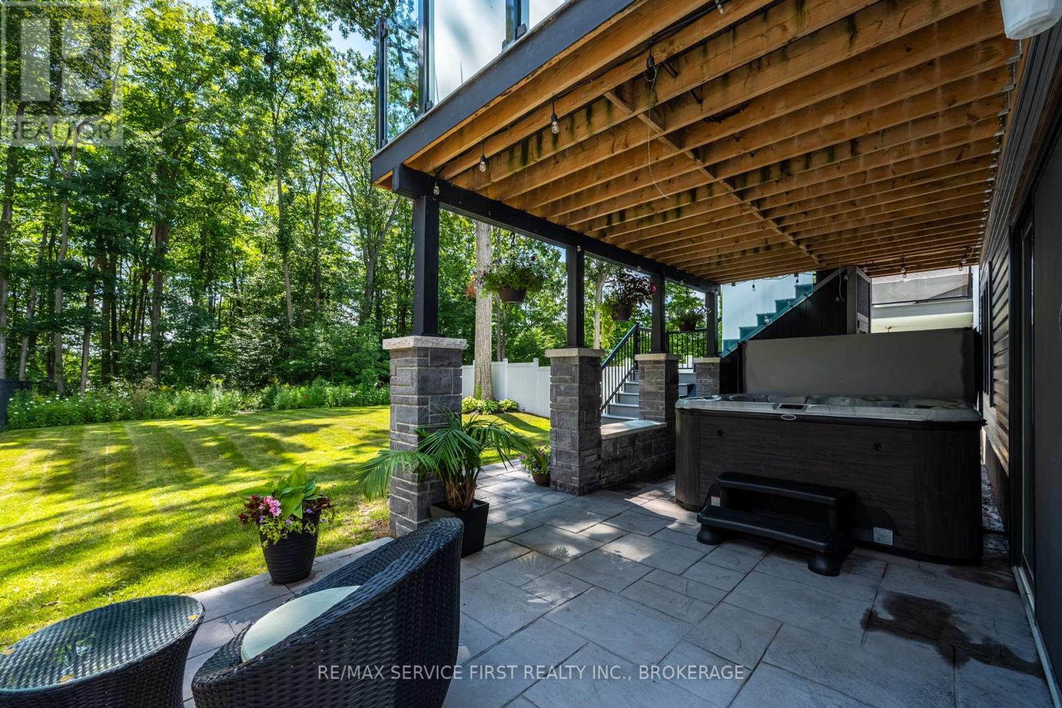
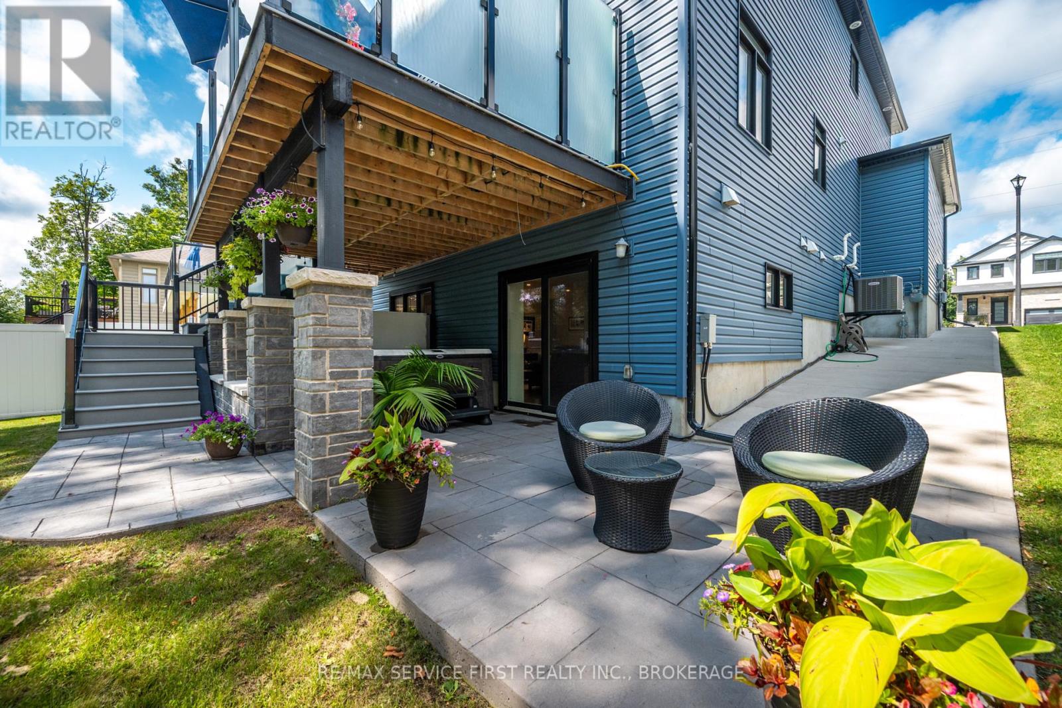
Welcome to 1361 Ottawa Street, a thoughtfully designed Greene Homes residence completed in 2020. At the heart of the home is the custom-layout kitchen, thoughtfully created with the home cook in mind. Featuring double ovens, a wine fridge, a dedicated wine rack, and a large walk-in pantry, it's as functional as it is inviting.This 3-bedroom, 2.5-bath home offers generous living spaces, quality finishes, and a layout designed for both everyday living and entertaining.The primary suite is a true retreat, with a spa-inspired ensuite that brings a little luxury home. App-controlled window coverings add convenience throughout the house, while a rough-in for a fourth bathroom offers future flexibility.Step outside and discover your own backyard oasis. The deck, with a natural gas BBQ, hot tub, and private yard create a space that feels more like country living than the suburbs - the perfect setting for morning coffee, summer gatherings, or relaxing at the end of the day.Stylish, comfortable, and exceptionally well thought out, 1361 Ottawa Street is a home that truly stands apart.
Map data © OpenStreetMap contributors
No open houses are scheduled for this home.
Can't make it? Request a private viewing.
| Bathroom | Main level | 1.65 x 1.75 m |
| Laundry room | Upper Level | 4.2 x 1.8 m |
| Primary Bedroom | Upper Level | 4.6 x 4.5 m |
| Recreational, Games room | Basement | 7.58 x 6.15 m |
| Utility room | Basement | 3.65 x 2.87 m |
| Other | Basement | 3.8 x 5.26 m |
| Dining room | Main level | 3.67 x 3.8 m |
| Kitchen | Main level | 3.67 x 4.22 m |
| Living room | Main level | 4.15 x 6.29 m |
| Pantry | Main level | 3.47 x 2.5 m |
| Bathroom | Upper Level | 4.15 x 1.5 m |
| Bathroom | Upper Level | 3.29 x 3.3 m |
| Bedroom | Upper Level | 3.89 x 4.15 m |
| Bedroom 2 | Upper Level | 3.98 x 4.15 m |