
 For sale 50
$465,000
3 bed3 bath1,400–1,599 sq ft
1 Place D'Armes #39
22 - East of Sir John A. Blvd, Kingston
15 days agoMLS® X13835784
ROYAL LEPAGE PROALLIANCE REALTY, BROKERAGE
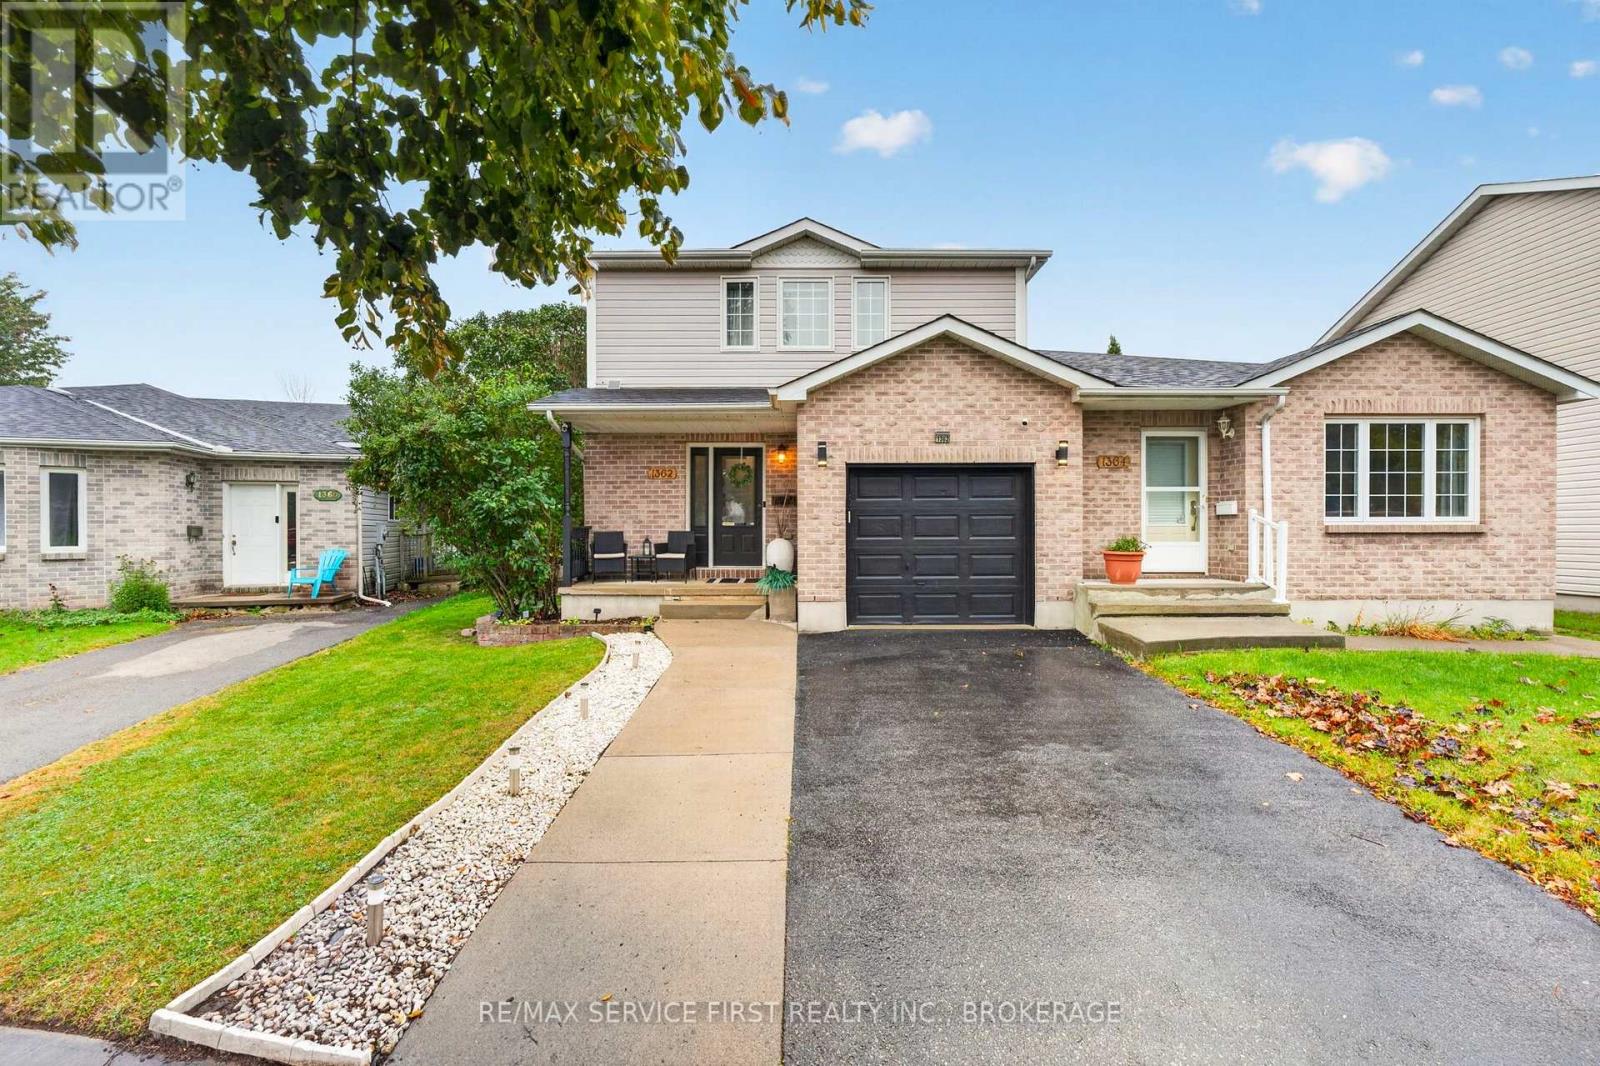
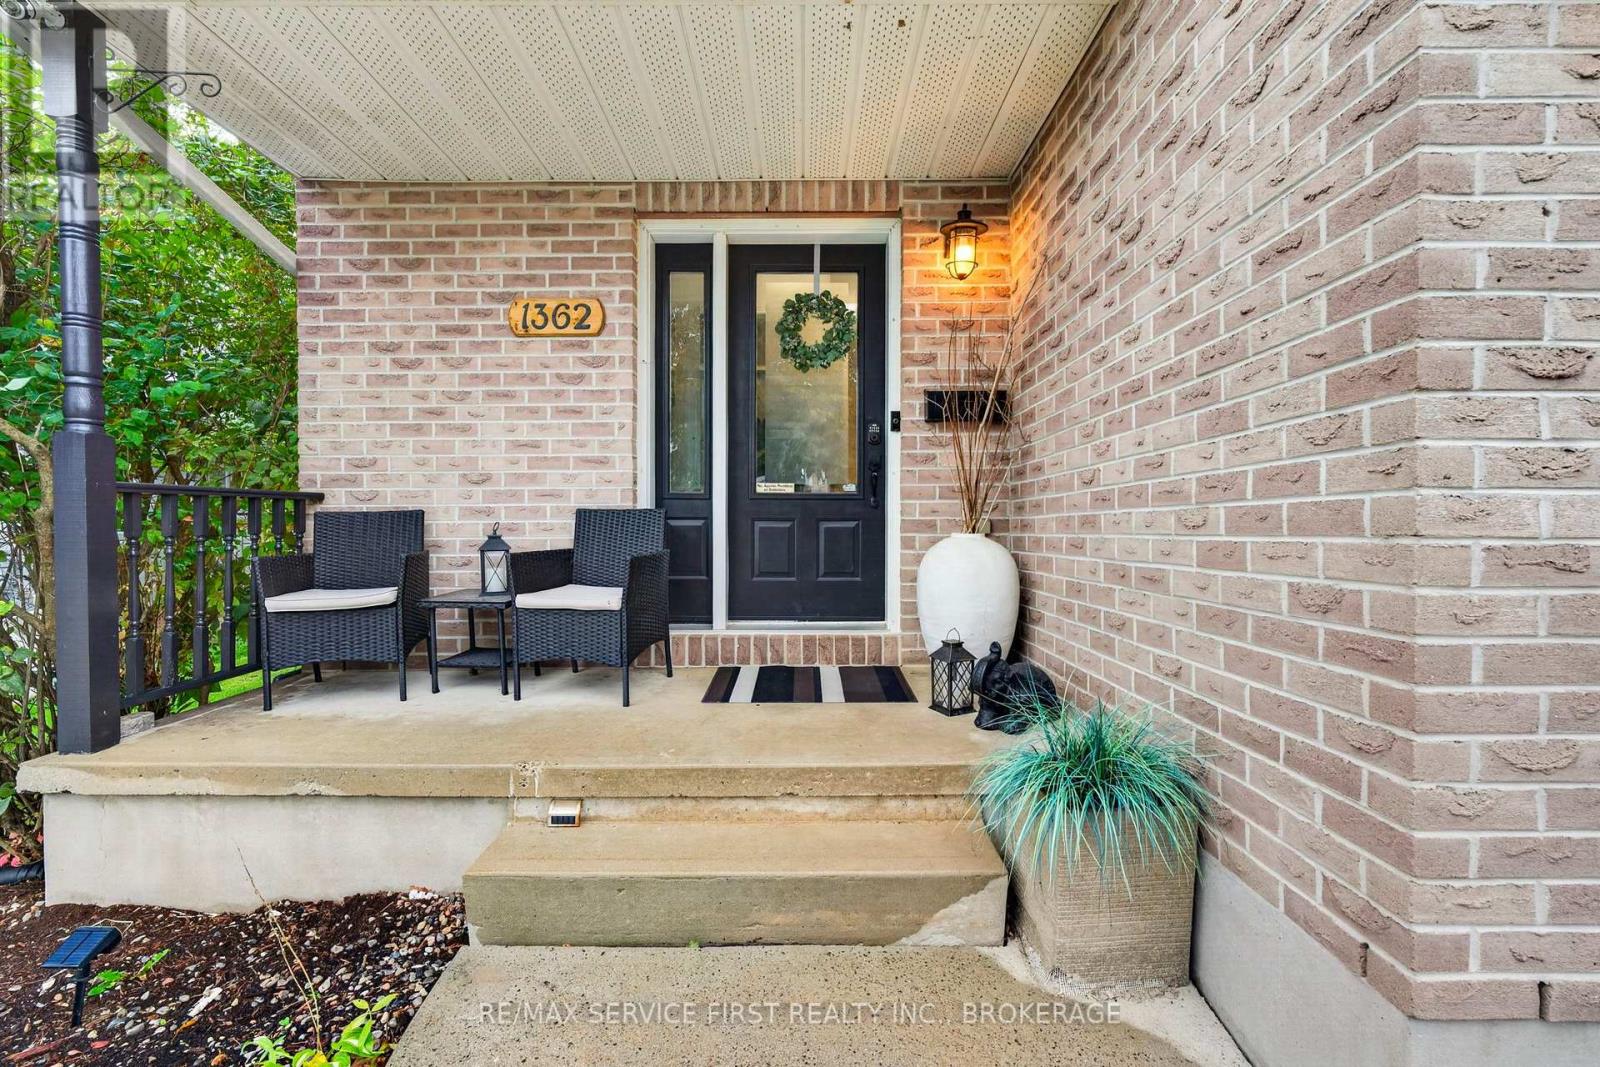
1362 Thornwood Crescent
42 - City Northwest, Kingston, Ontario K7P3B5
For sale· Added
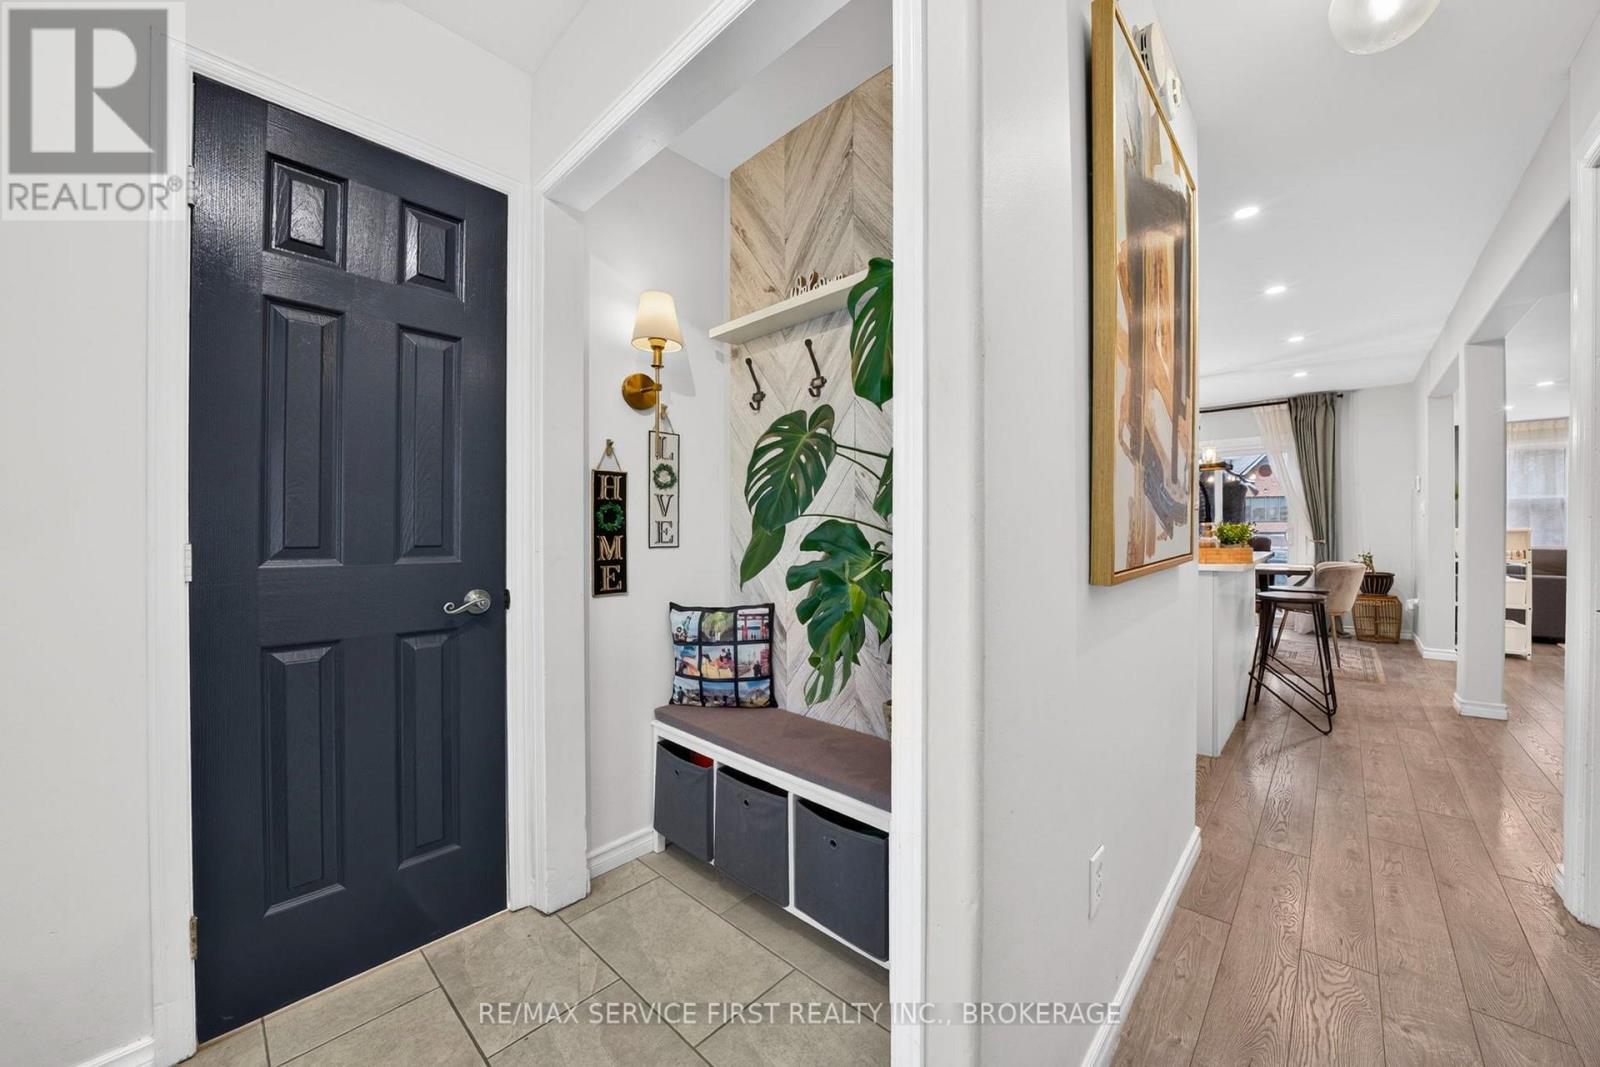
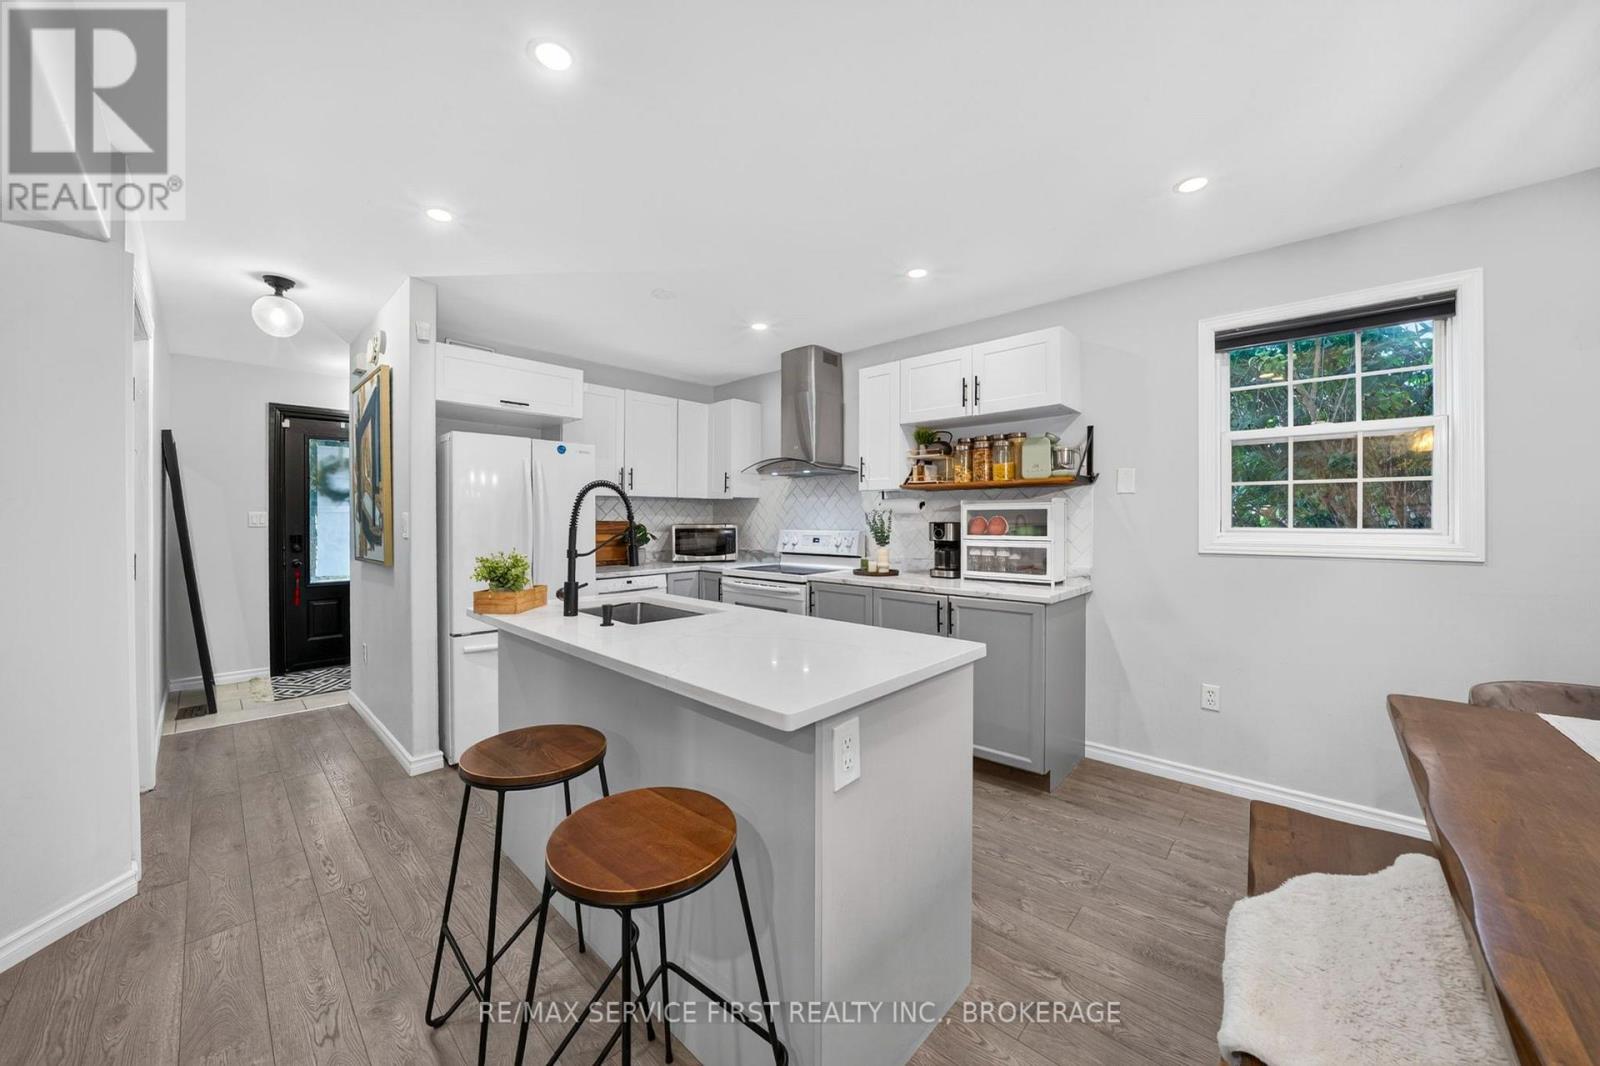
Welcome Home to 1362 Thornwood Crescent! Located in the desirable Cataraqui Woods neighbourhood, this beautifully updated home offers a fantastic blend of modern finishes, functional living space, and thoughtful improvements throughout. Step inside to a bright and inviting main floor featuring updated flooring, pot lights throughout, and a refreshed kitchen that is sure to impress. The kitchen has been tastefully upgraded with new upper cabinets, countertops, a stylish backsplash, and a large quartz island - creating the perfect space for both everyday family living and entertaining. The thoughtful updates continue throughout the home, including an opened wall leading into the basement to create a more open and connected feel, a renovated basement with an updated office, newly added 3-piece bathroom, and additional pot lights. The staircase railing has also been replaced, while the main bathroom upstairs has been refreshed with a new vanity. With its combination of modern updates, versatile living spaces, and a sought-after west-end location, 1362 Thornwood Crescent is a home that offers both comfort and convenience. Whether you're hosting family and friends or enjoying a quiet evening at home, this property has been thoughtfully updated to make everyday living easy. Move-in ready and waiting for its next chapter - don't miss your opportunity to call this one home!
Map data © OpenStreetMap contributors
No open houses are scheduled for this home.
Can't make it? Request a private viewing.
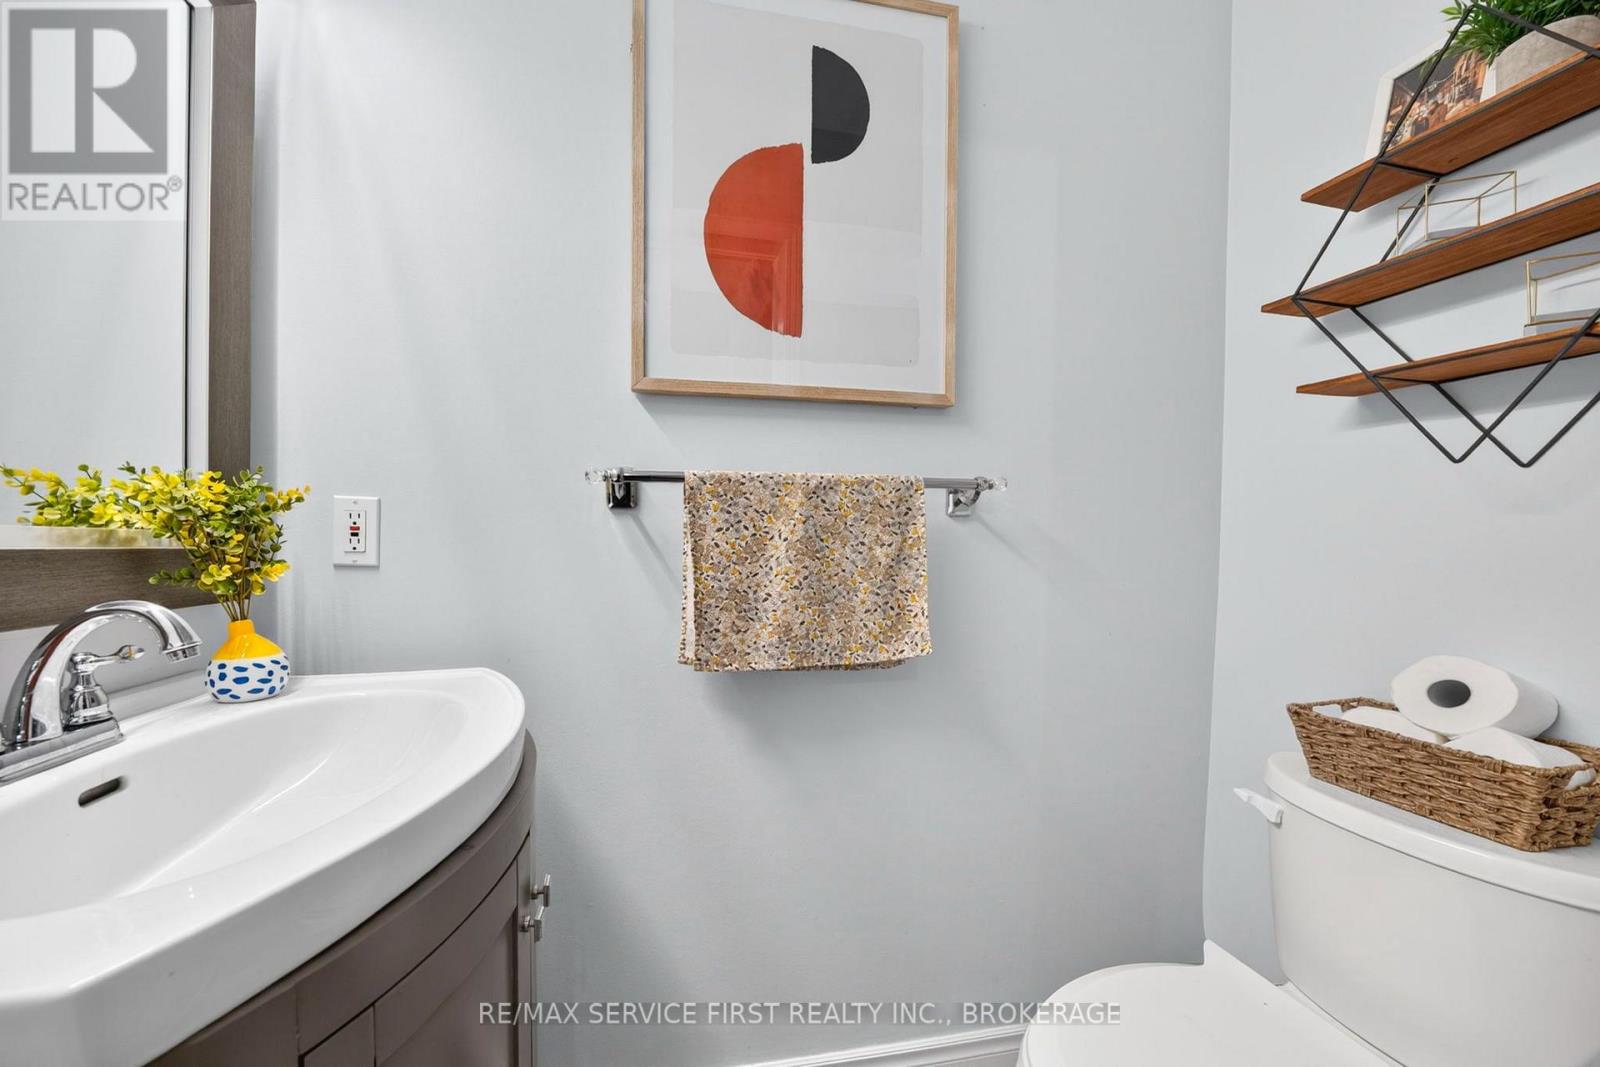
| Bathroom | Main level | 0.88 x 1.84 m |
| Office | Basement | 2.7 x 3.48 m |
| Utility room | Basement | 1.51 x 1.77 m |
| Kitchen | Main level | 3.39 x 3.34 m |
| Dining room | Main level | 3.42 x 2.79 m |
| Living room | Main level | 3.5 x 8.56 m |
| Bathroom | Second level | 1.81 x 2.63 m |
| Bedroom | Second level | 4.03 x 3.45 m |
| Bedroom | Second level | 2.7 x 3.43 m |
| Primary Bedroom | Second level | 4.97 x 3.41 m |
| Bathroom | Basement | 3 x 3.37 m |
| Recreational, Games room | Basement | 6.67 x 4.38 m |




