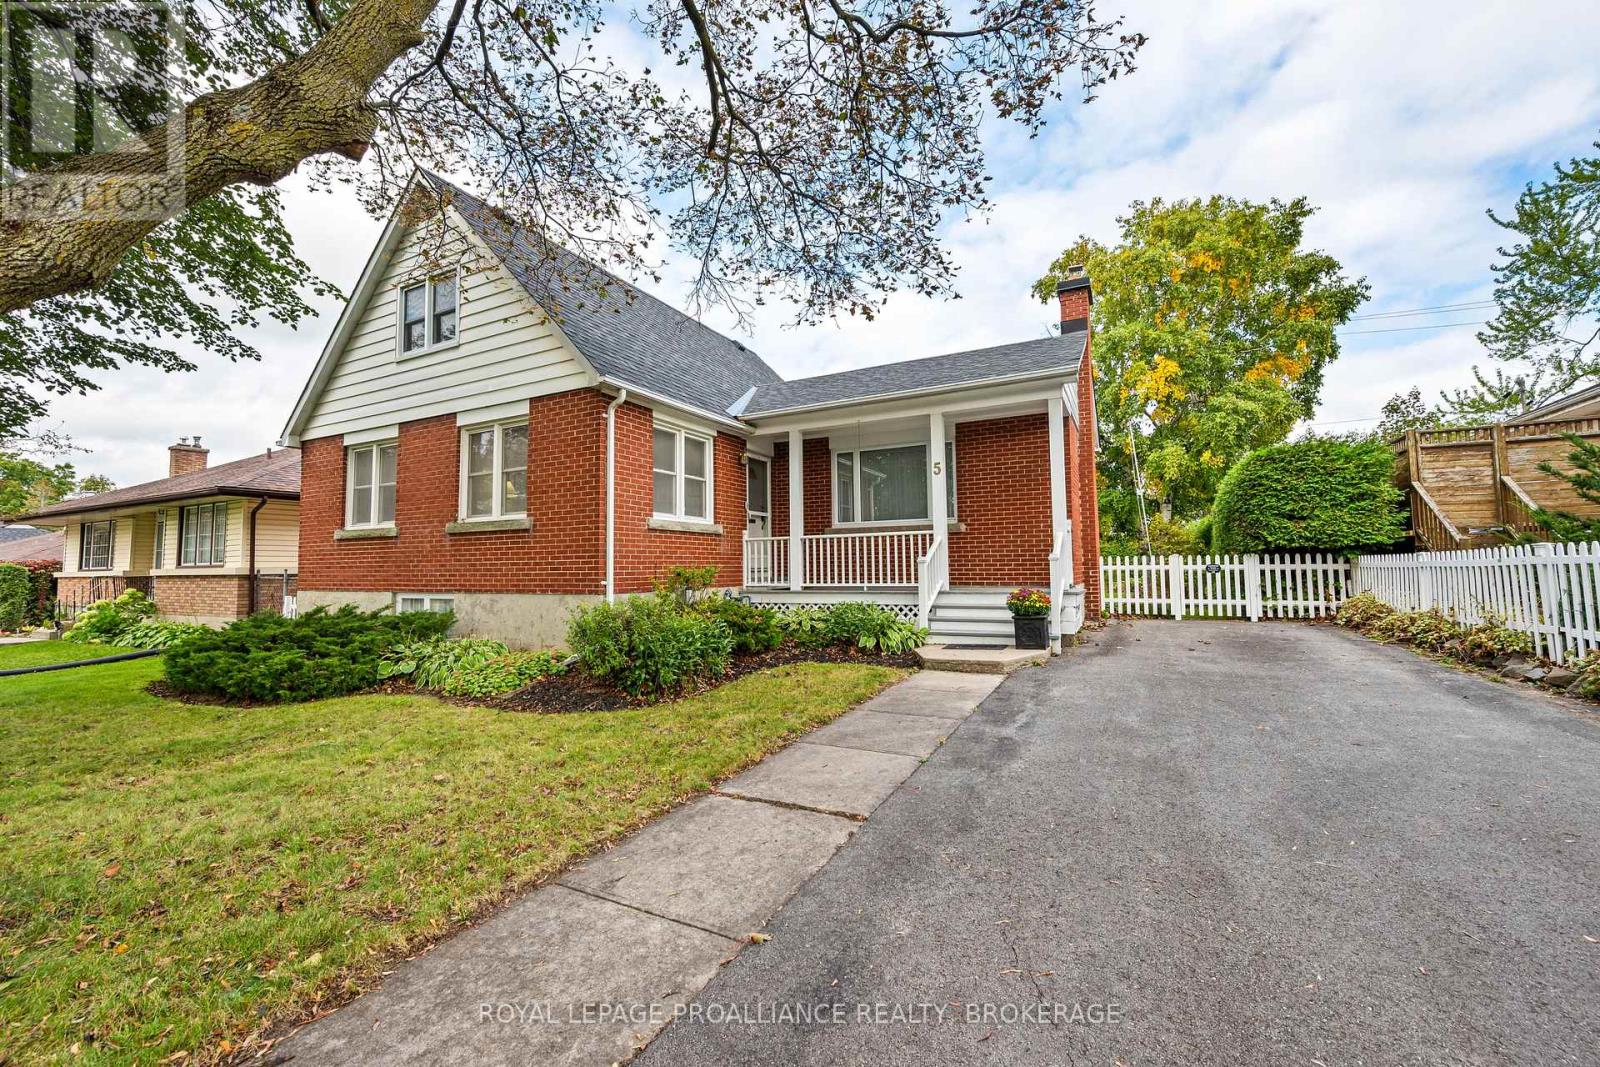
 For sale 50
$629,900
3 bed2 bath1,100–1,500 sq ft
5 Westmoreland Road
25 - West of Sir John A. Blvd, Kingston
12 days agoMLS® X13849422
ROYAL LEPAGE PROALLIANCE REALTY, BROKERAGE
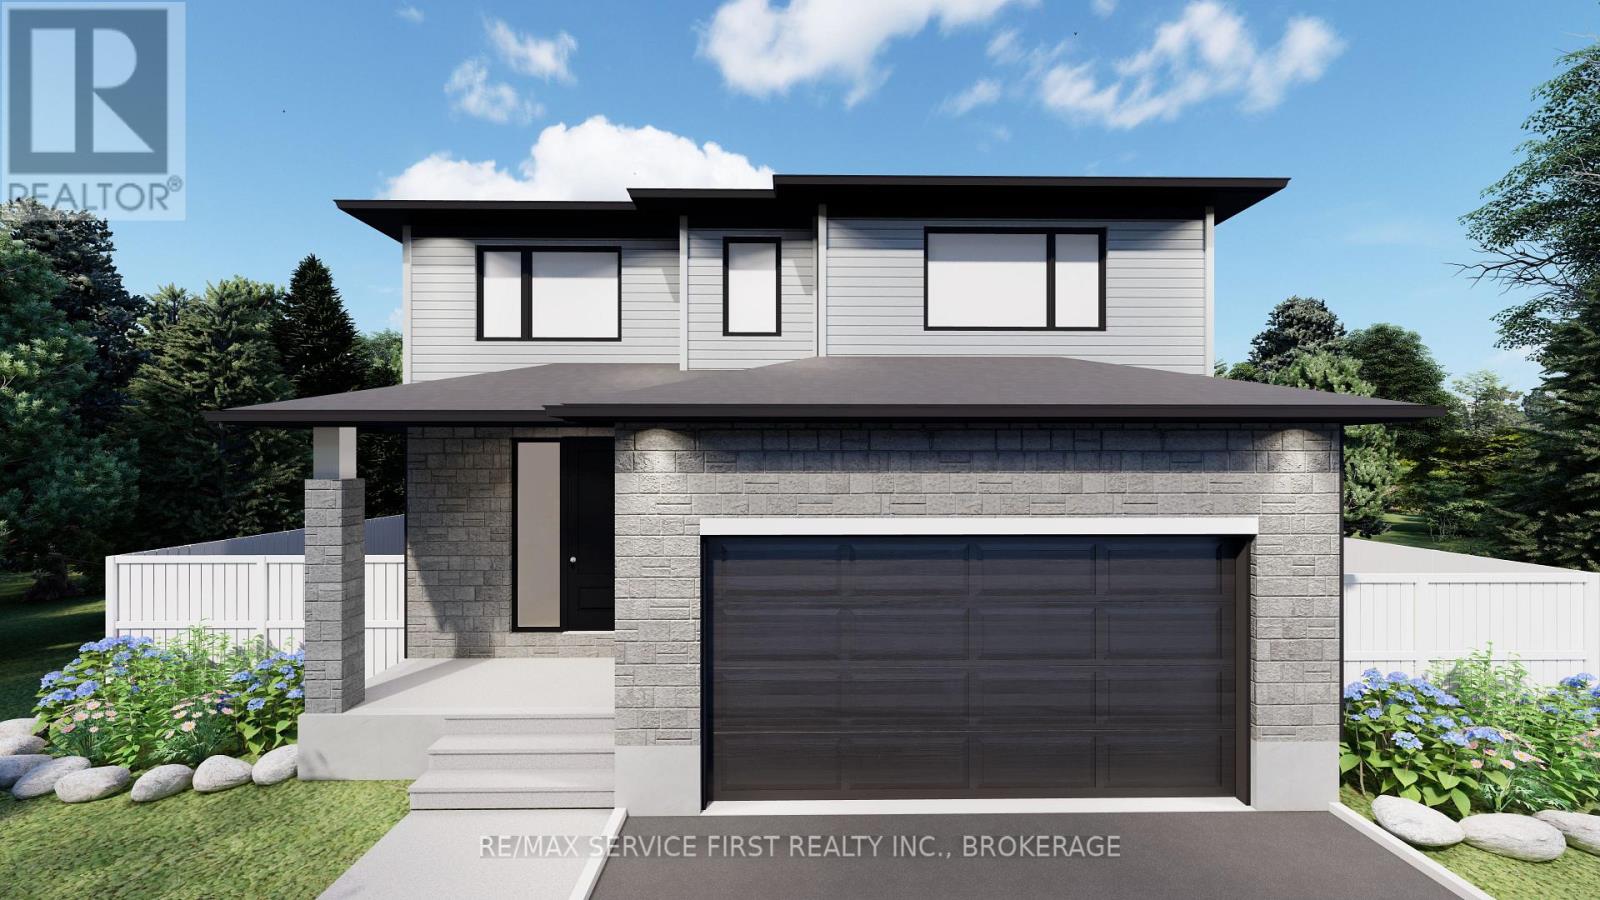
1372 Woodfield Crescent #Lot #E15
42 - City Northwest, Kingston, Ontario K7P0T3
For sale· Added
Welcome to your new GREENE Home! This stunning 'Hawk IV' model sits on a 42' lot, offering 2,250 sq ft of living space. This spacious layout includes 4 bedrooms and 2.5 bathrooms, perfect for growing families. The side-entry design adds to the home's curb appeal. Enjoy the grandeur of the cathedral ceiling in the Great Room, creating an open, airy atmosphere. The kitchen is a chef's dream, with an 8' island, pantry, and breakfast bar. The attached garage provides convenience and storage. The second-floor primary bedroom offers a luxurious 5-piece ensuite, ideal for relaxation. The 9' basement comes with a rough-in for a secondary suite, providing endless potential. Don't miss out on this exceptional home!
Map data © OpenStreetMap contributors
No open houses are scheduled for this home.
Can't make it? Request a private viewing.
| Partial bathroom | Main level | 1.8 x 1.75 m |
| Great room | Main level | 4.39 x 6.07 m |
| Other | Main level | 4.78 x 2.82 m |
| Kitchen | Main level | 4.7 x 3.53 m |
| Primary Bedroom | Second level | 4.62 x 4.04 m |
| Bathroom | Second level | 4.04 x 2.44 m |
| Bedroom 2 | Second level | 3.05 x 3.35 m |
| Bedroom 3 | Second level | 4.11 x 3.58 m |
| Bathroom | Second level | 3.39 x 1.55 m |
| Bedroom 4 | Second level | 3.4 x 4.04 m |