
 For sale 50
$465,000
3 bed3 bath1,400–1,599 sq ft
1 Place D'Armes #39
22 - East of Sir John A. Blvd, Kingston
15 days agoMLS® X13835784
ROYAL LEPAGE PROALLIANCE REALTY, BROKERAGE
1377 Brackenwood Crescent
42 - City Northwest, Kingston, Ontario K7P2W4
For sale· Added
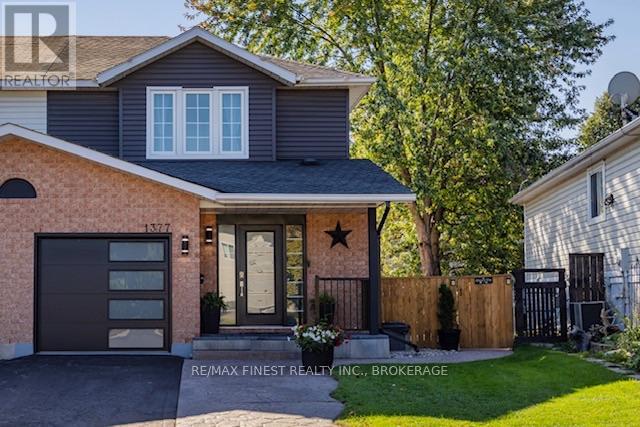
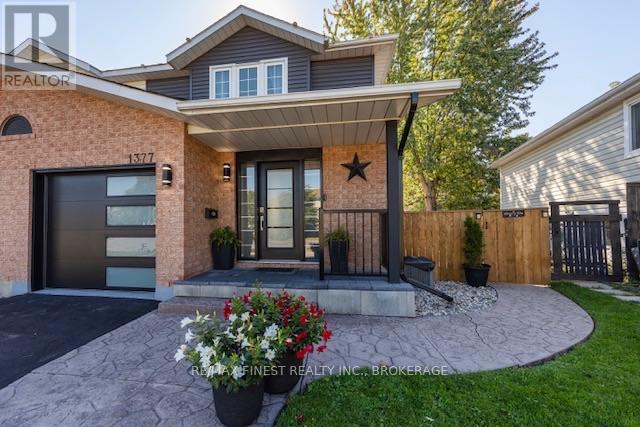
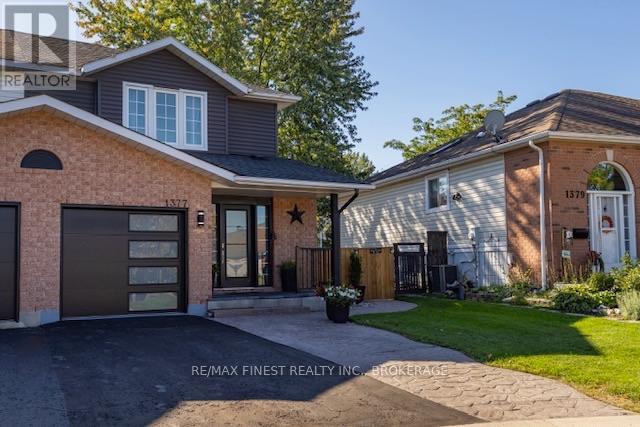
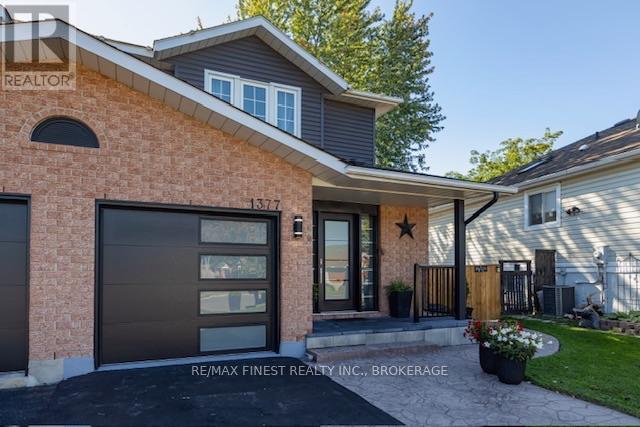
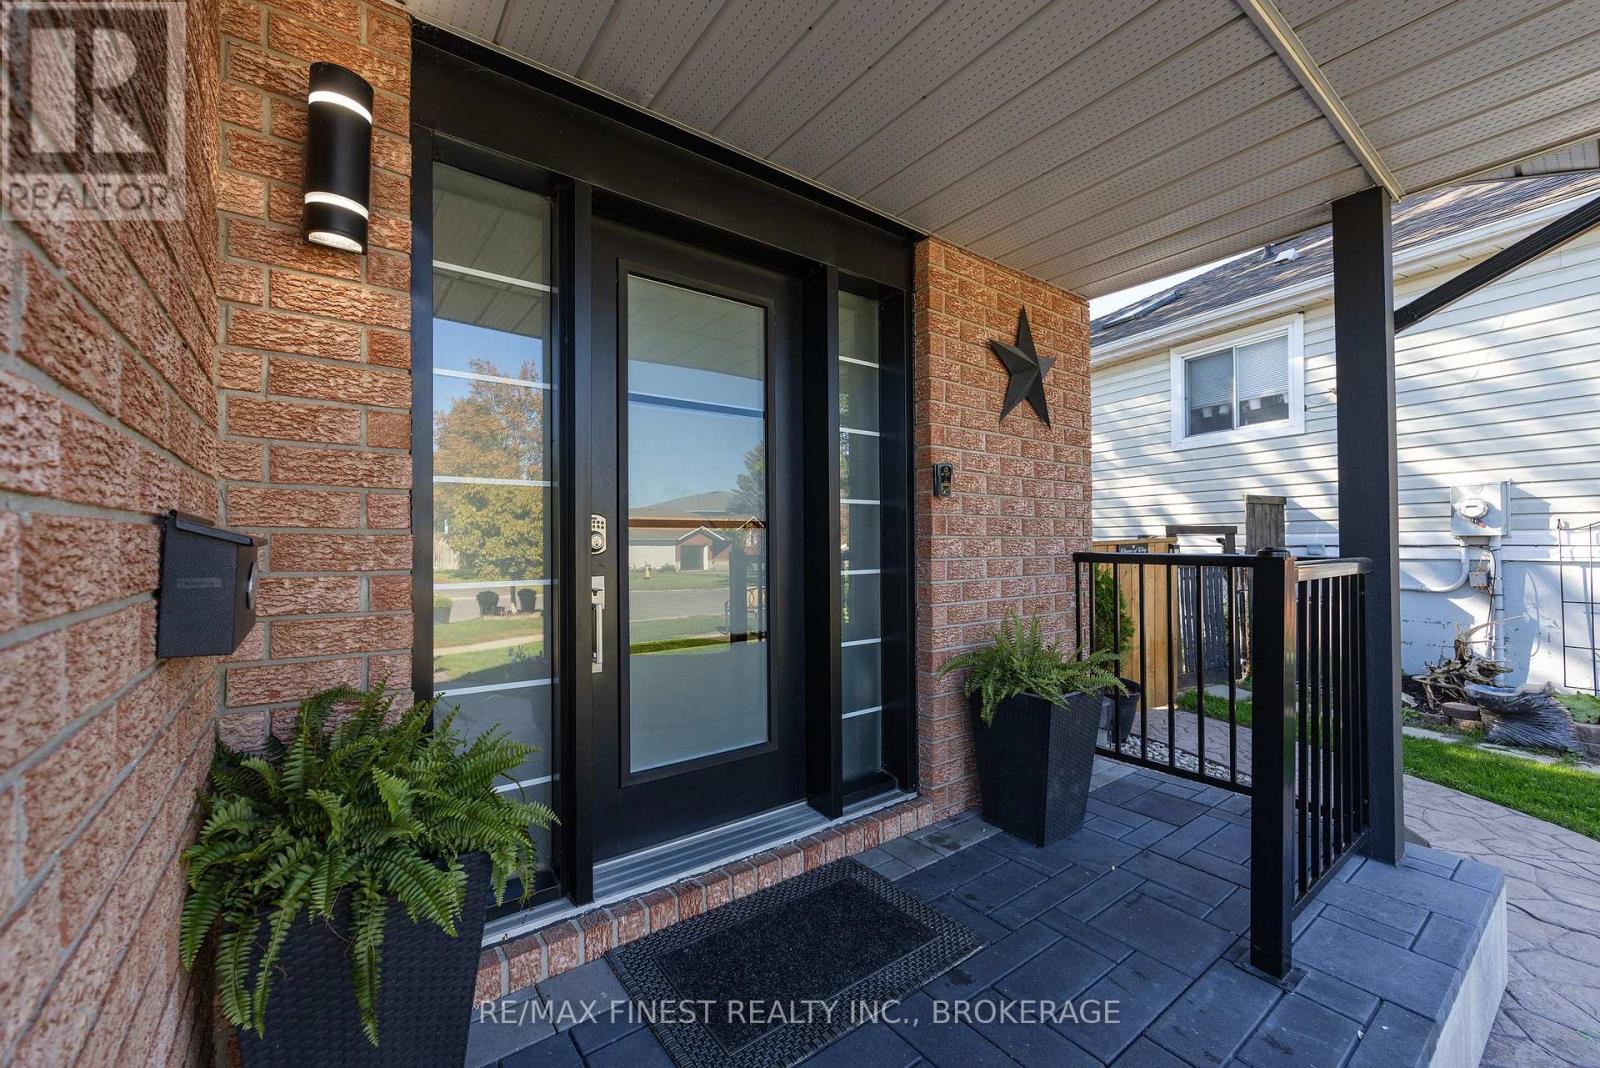
Welcome to this beautifully updated 3-bedroom, 2.5-bathroom home in a fantastic,family-friendly neighbourhood! Featuring so many updates throughout, including wainscotting,doors, windows, eavestroughs, fence, lighting fixtures and so much more! This carpet-few homeoffers fantastic finished space over three levels that has a modern feel while still beingwelcoming & comfortable. The kitchen boasts newer appliances, lovely cupboards and makes bestuse of the space while still being functional! The list of upgrades is LONG but allows you asthe new owner to just move right in! Step outside to enjoy a backyard that has seen extensiveimprovements and offers a great space for relaxing, entertaining, and enjoying the outdoors.Ideally located close to schools, parks, shopping, and everyday amenities, this home combinescomfort, convenience, and thoughtful updates in a desirable location. A wonderful opportunityfor families, first-time buyers, or anyone looking for a well-maintained home in a greatneighbourhood!
Map data © OpenStreetMap contributors
No open houses are scheduled for this home.
Can't make it? Request a private viewing.
| Foyer | Main level | 1.68 x 1.37 m |
| Recreational, Games room | Basement | 5.49 x 6.1 m |
| Bathroom | Basement | 1.22 x 1.68 m |
| Utility room | Basement | 2.13 x 1.83 m |
| Bathroom | Main level | 1.22 x 1.06 m |
| Family room | Main level | 3.96 x 3.05 m |
| Kitchen | Main level | 2.13 x 2.44 m |
| Dining room | Main level | 1.82 x 2.13 m |
| Primary Bedroom | Second level | 3.66 x 4.57 m |
| Bedroom 2 | Second level | 3.35 x 2.74 m |
| Bedroom 3 | Second level | 2.74 x 3.05 m |
| Bathroom | Second level | 1.83 x 2.13 m |
| Laundry room | Basement | 1.22 x 2.13 m |




