
 For sale 50
$479,000
2+2 bed2 bath700–1,100 sq ft
22 Westdale Avenue West
14 - Central City East, Kingston
2 months agoMLS® X13631080
SUTTON GROUP-MASTERS REALTY INC., BROKERAGE
1424 Heath Street
42 - City Northwest, Kingston, Ontario K7P2V5
For sale· Added
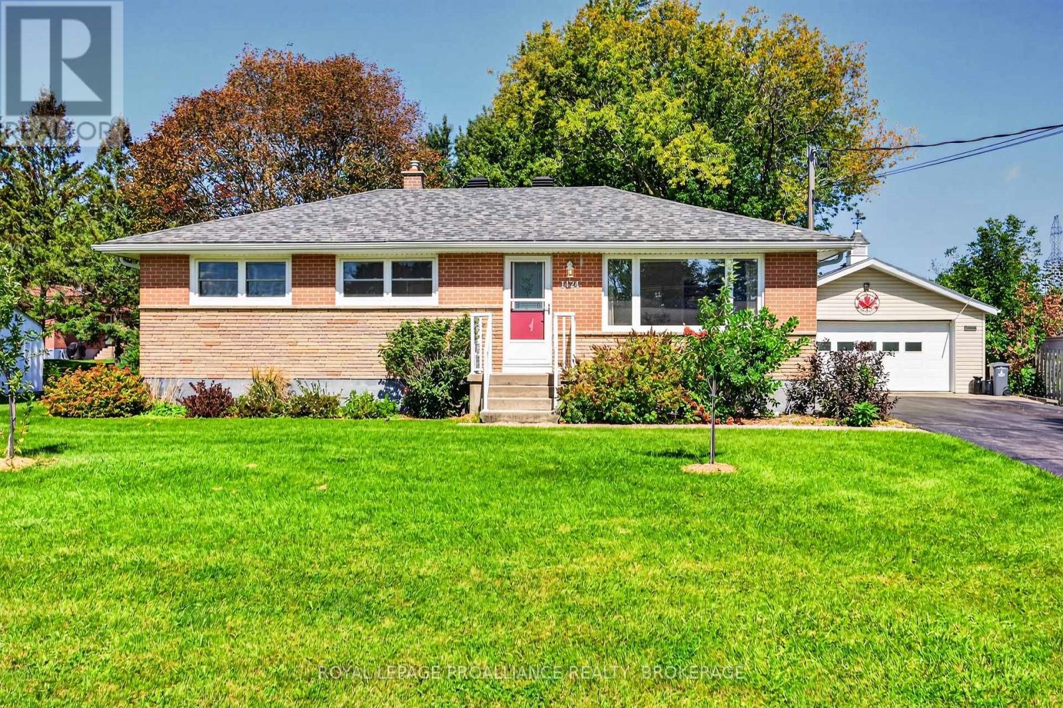
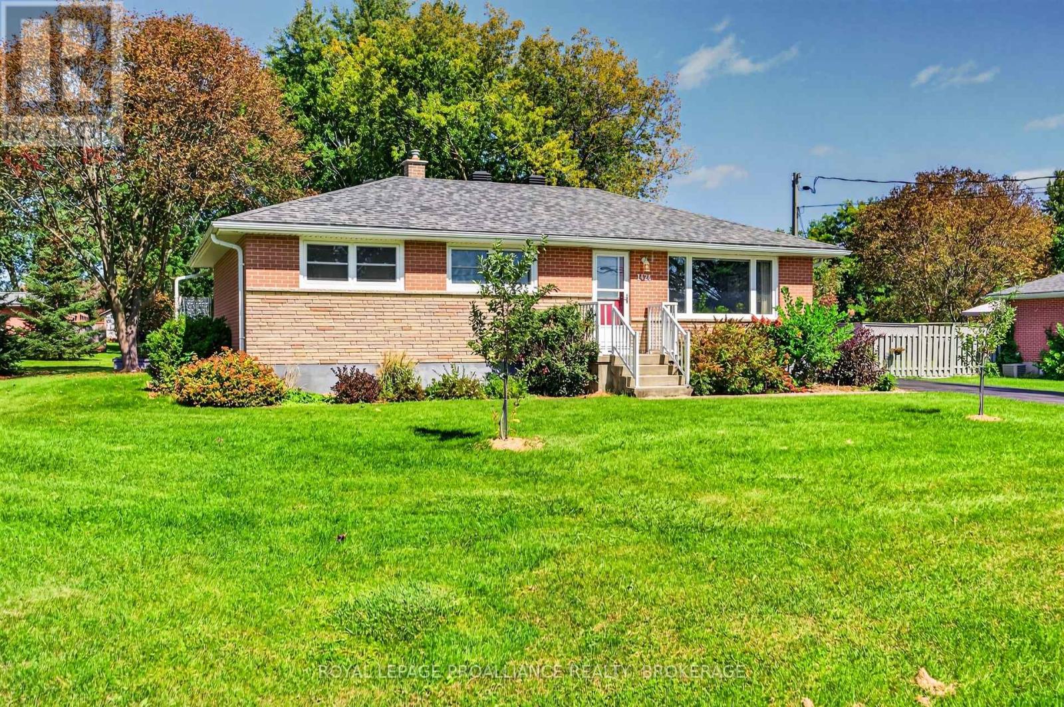
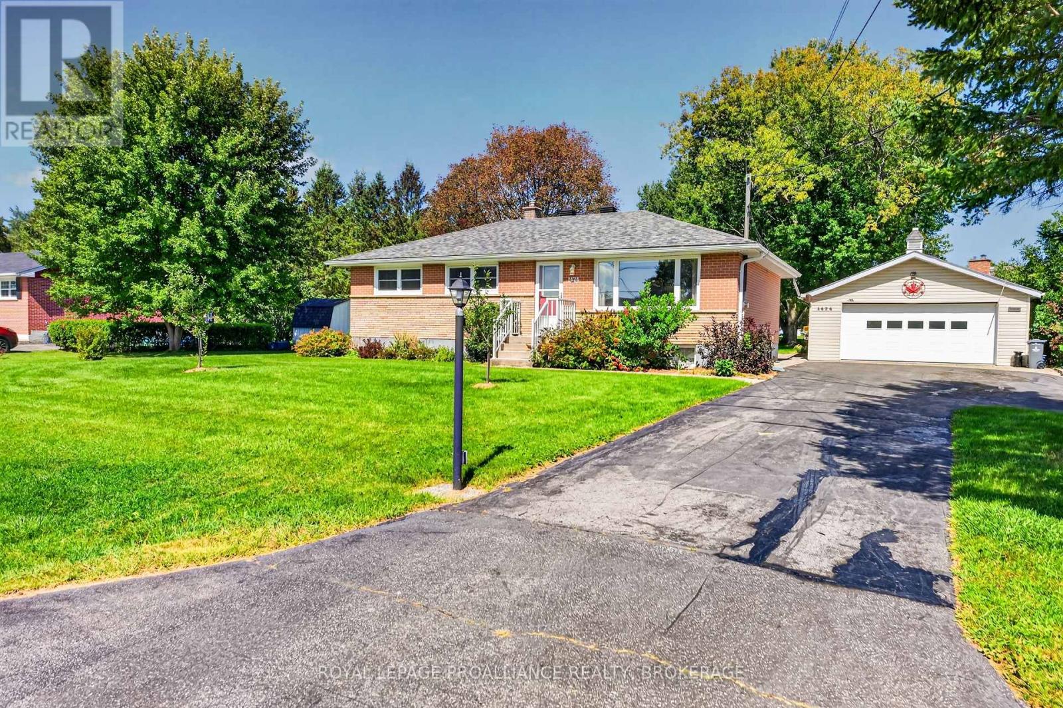
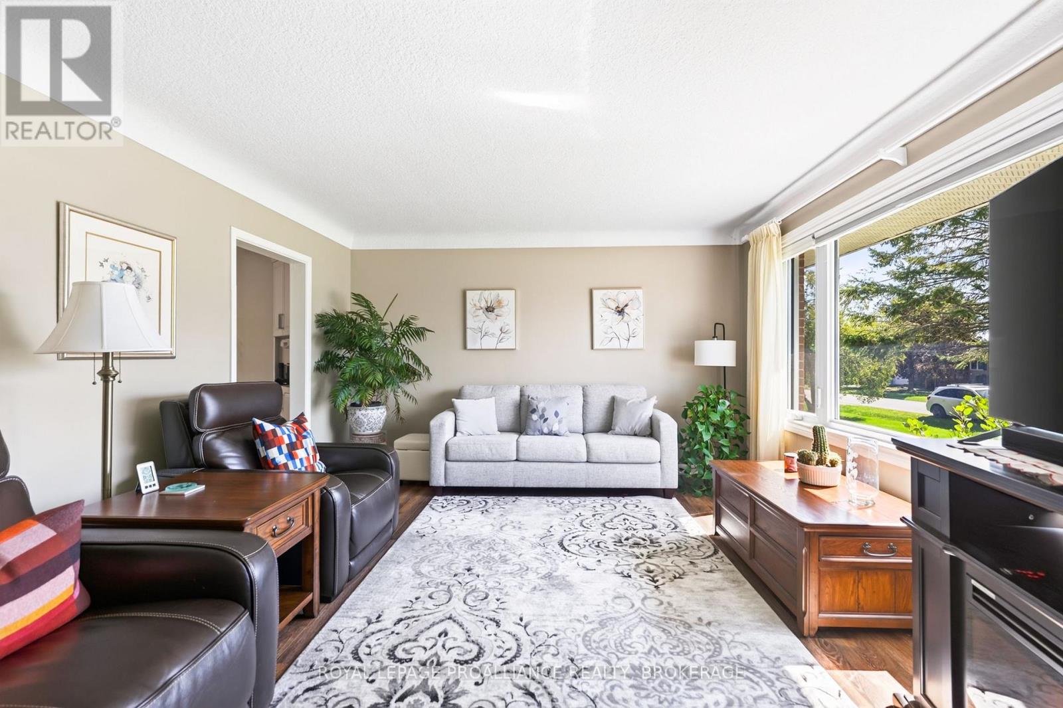
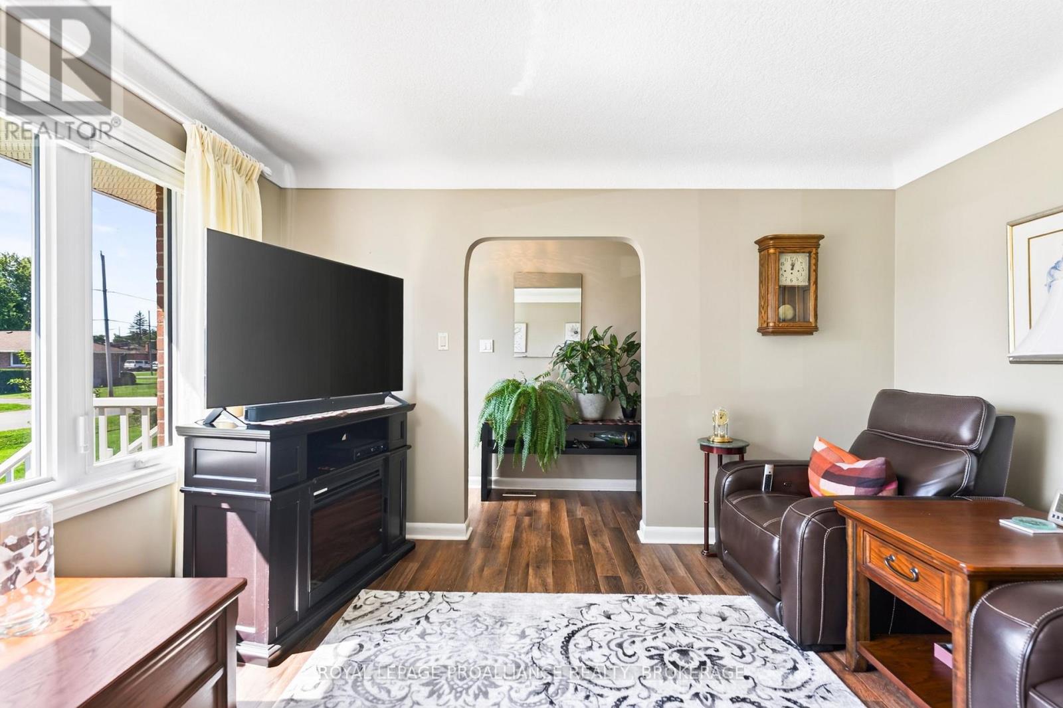
Welcome home to 1424 Heath Street, a beautifully updated and exceptionally well-cared-for all-brick bungalow set on a large, park-like lot in theheart of Westbrook. Warm, inviting, and thoughtfully maintained, this home offers a wonderful balance of comfortable living, flexible space, andan impressive outdoor setting. The main floor features a bright living room, a spacious kitchen with plenty of room to gather, three comfortablebedrooms, a four-piece bathroom, and a charming sunroom where you can relax and enjoy views of the private, tree-lined yard. The lower levelextends the living space with a generous recreation room, a three-piece bathroom, laundry, and abundant storage-ideal for guests, hobbies, ahome office, or growing families. Outside, the expansive grounds offer space to garden, entertain, or simply enjoy the peaceful surroundings.Completing this exceptional property is the massive heated detached garage, providing approximately 580 sq. ft. of versatile workspace plusadditional storage-a rare and valuable feature for hobbyists, tradespeople, collectors, or anyone needing room for vehicles and equipment.Offering pride of ownership, space, privacy, and remarkable versatility, this special Westbrook property feels like a private retreat while remainingclose to Kingston's west-end amenities.
Map data © OpenStreetMap contributors
No open houses are scheduled for this home.
Can't make it? Request a private viewing.
| Sunroom | Main level | 3.18 x 2.52 m |
| Bathroom | Lower level | 2.85 x 2.05 m |
| Utility room | Lower level | 3.55 x 5.45 m |
| Living room | Main level | 4.03 x 4.48 m |
| Kitchen | Main level | 3 x 6.7 m |
| Primary Bedroom | Main level | 3.05 x 3.87 m |
| Bedroom 2 | Main level | 3.35 x 3.22 m |
| Bedroom 3 | Main level | 2.97 x 2.63 m |
| Bathroom | Main level | 3.04 x 1.53 m |
| Mud room | Lower level | 2.05 x 2.92 m |
| Great room | Lower level | 2.75 x 4.03 m |
| Recreational, Games room | Lower level | 3.48 x 7.54 m |




