
 For sale 50
$499,000
3 bed3 bath1,800–1,999 sq ft
1 Place D'Armes #61
22 - East of Sir John A. Blvd, Kingston
25 days agoMLS® X13802046
CENTURY 21 HERITAGE GROUP LTD., BROKERAGE
1460 Albany Drive
42 - City Northwest, Kingston, Ontario K7P0B7
For sale· Added
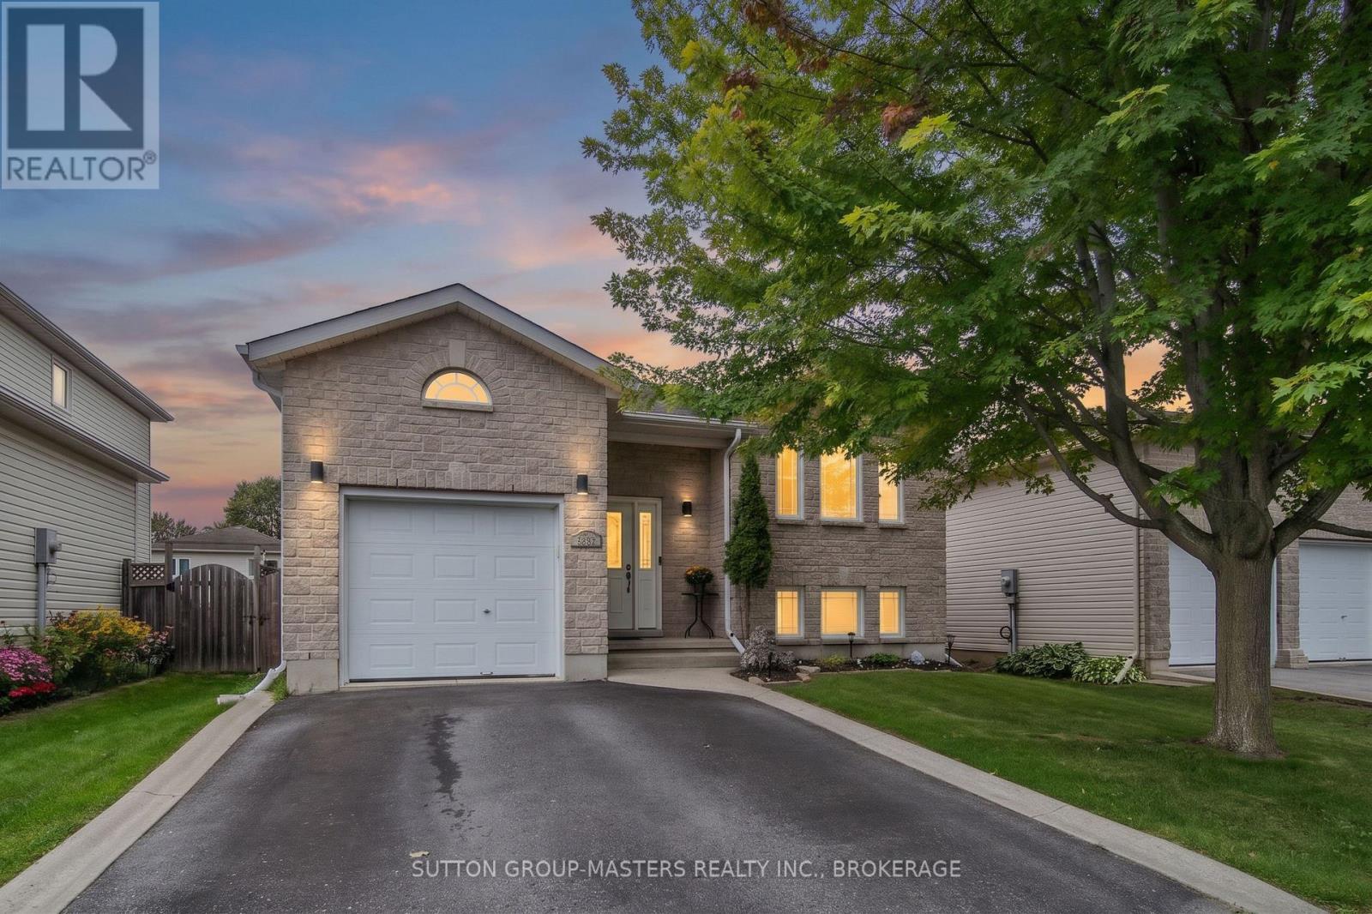
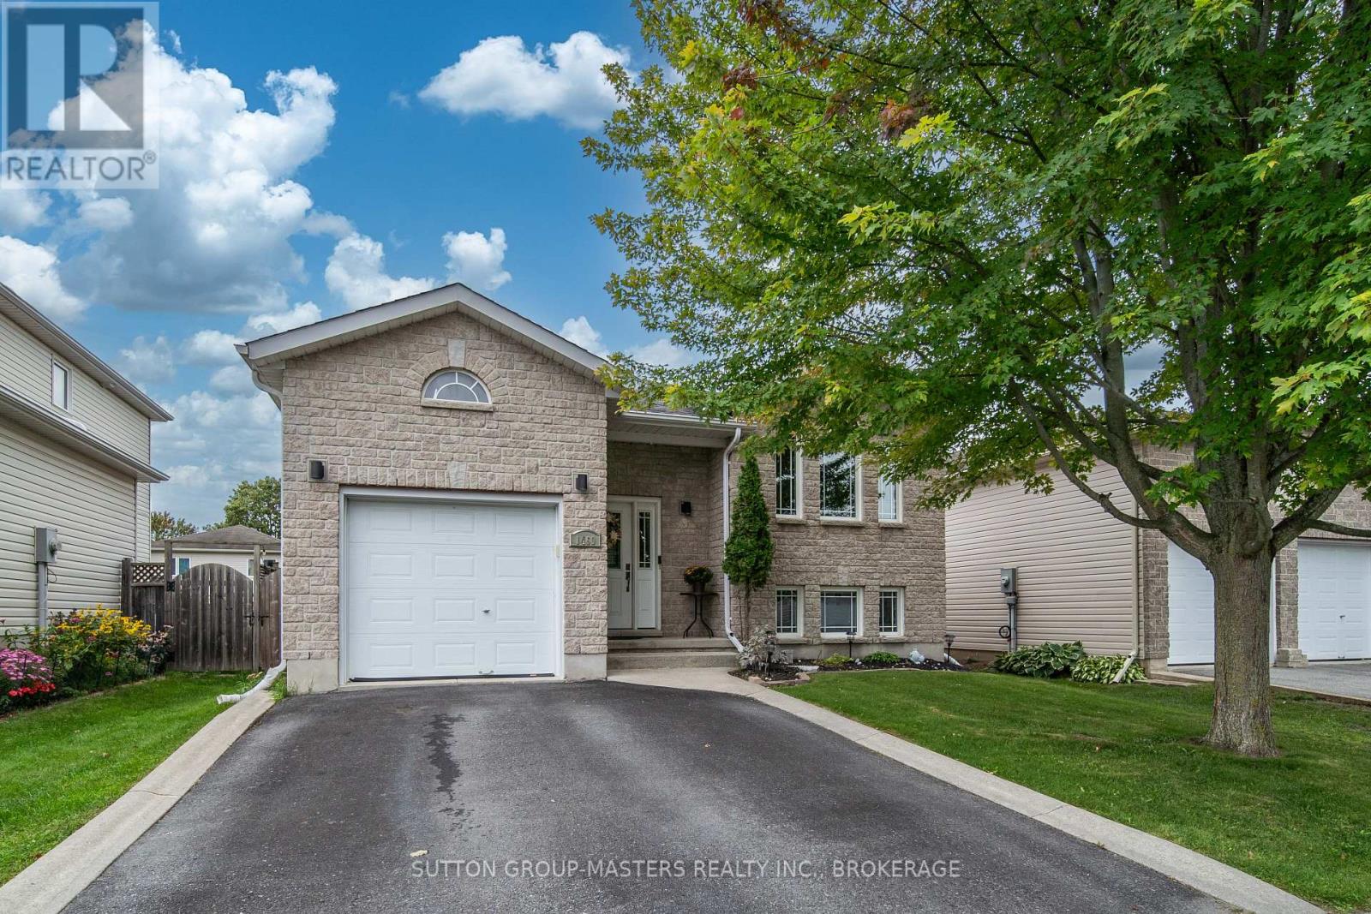
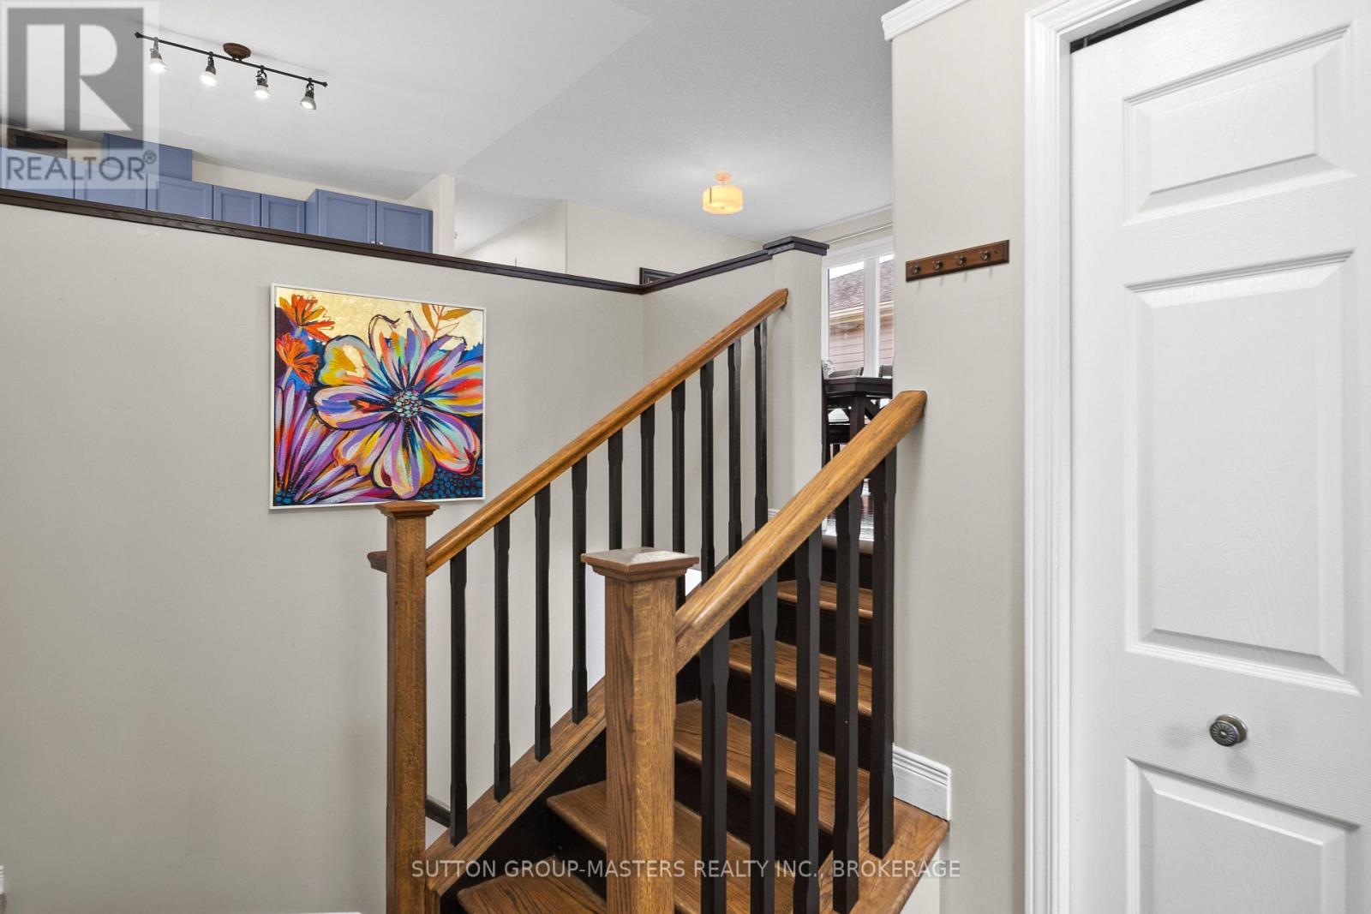
Welcome to 1460 Albany Drive - A Wonderful Family Home in Prime West End Kingston! Tucked away in the sought-after and family-friendly Midland Park community, this charming detached home with 3+1 bedrooms / 2 full bathrooms offers comfortable living in a quiet, established neighborhood. This elevated bungalow provides an abundance of natural lighting in the fully finished lower level as well as providing a variety of options including home office. Designed with everyday convenience in mind, the property features a functional layout with great potential to suit any lifestyle. Enjoy the peaceful suburban atmosphere while being just minutes away from local parks, top-rated schools and all the shopping, dining, and amenities of Kingston's west end. Whether you are looking to settle down in a welcoming community or add a fantastic property to your portfolio, 1460 Albany Drive represents an incredible opportunity in a prime location. Schedule your visit today and discover the potential of living in this fantastic neighborhood!
Map data © OpenStreetMap contributors
No open houses are scheduled for this home.
Can't make it? Request a private viewing.
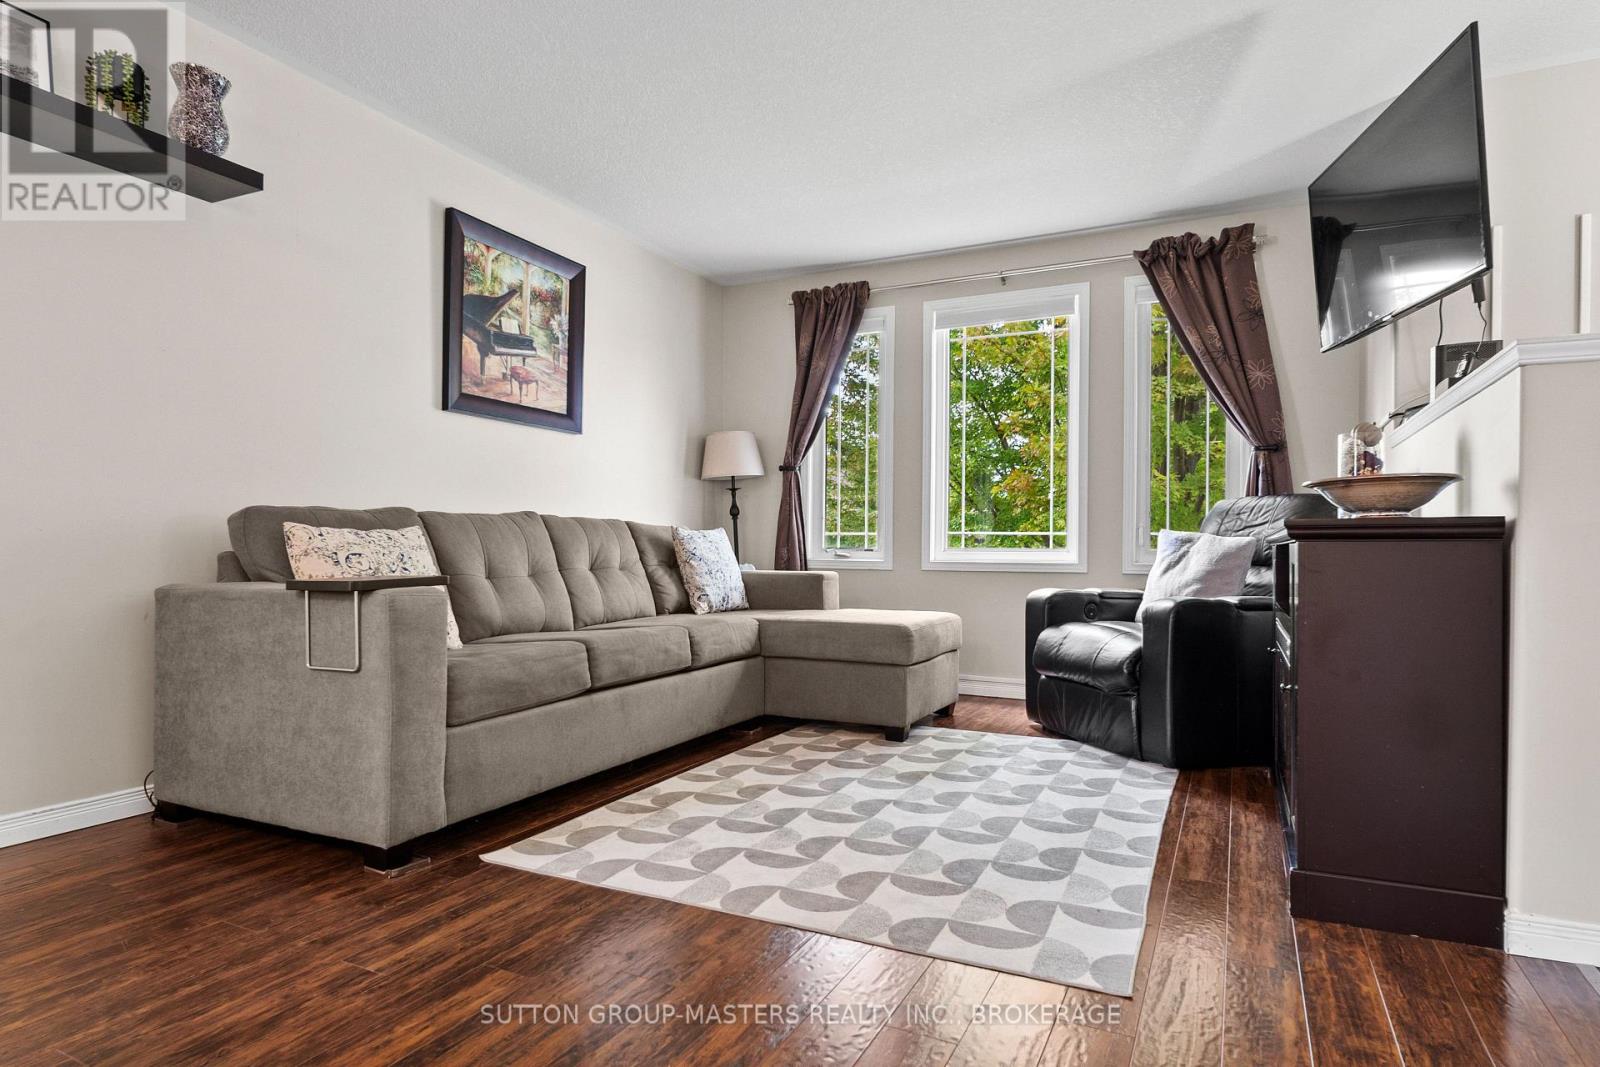
| Living room | Main level | 3.64 x 4.67 m |
| Dining room | Main level | 3.36 x 2.68 m |
| Kitchen | Main level | 3.92 x 3.51 m |
| Primary Bedroom | Main level | 4.19 x 3.83 m |
| Bedroom | Main level | 3.22 x 3.39 m |
| Bedroom | Main level | 2.9 x 3 m |
| Bathroom | Main level | 2.3 x 2.84 m |
| Recreational, Games room | Basement | 11.04 x 3.85 m |
| Bedroom | Basement | 3.18 x 3.5 m |
| Bathroom | Basement | 3.46 x 1.5 m |




