 For sale 50
$599,900
3 bed1 bath1,100–1,500 sq ft
130 Florence Street
25 - West of Sir John A. Blvd, Kingston
8 days agoMLS® X13862152
RE/MAX RISE EXECUTIVES, BROKERAGE
1505 Clover Street
42 - City Northwest, Kingston, Ontario K7P0N1
For sale· Added
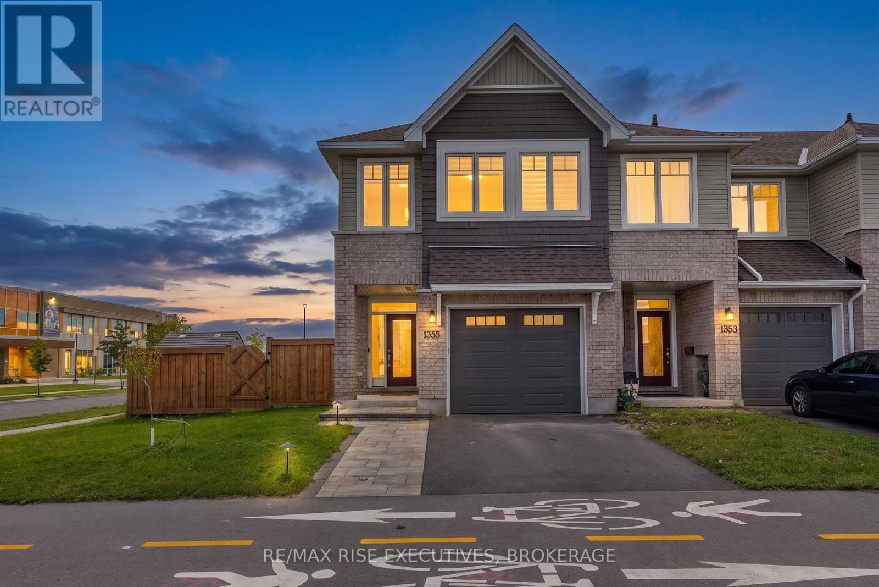
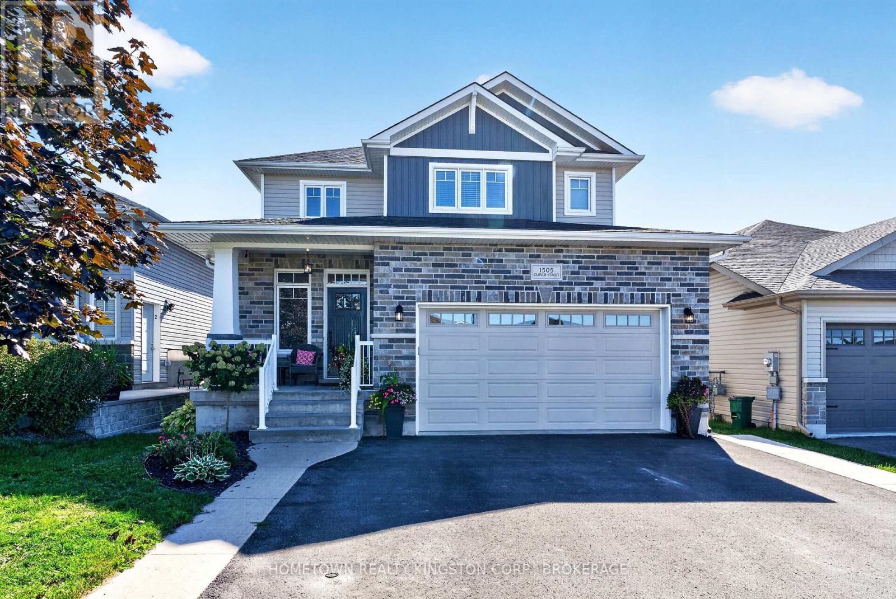
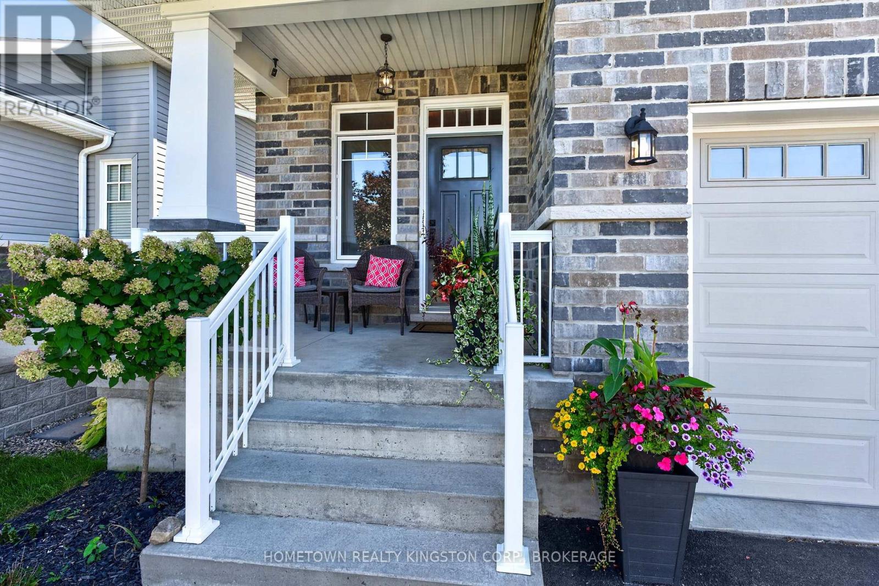
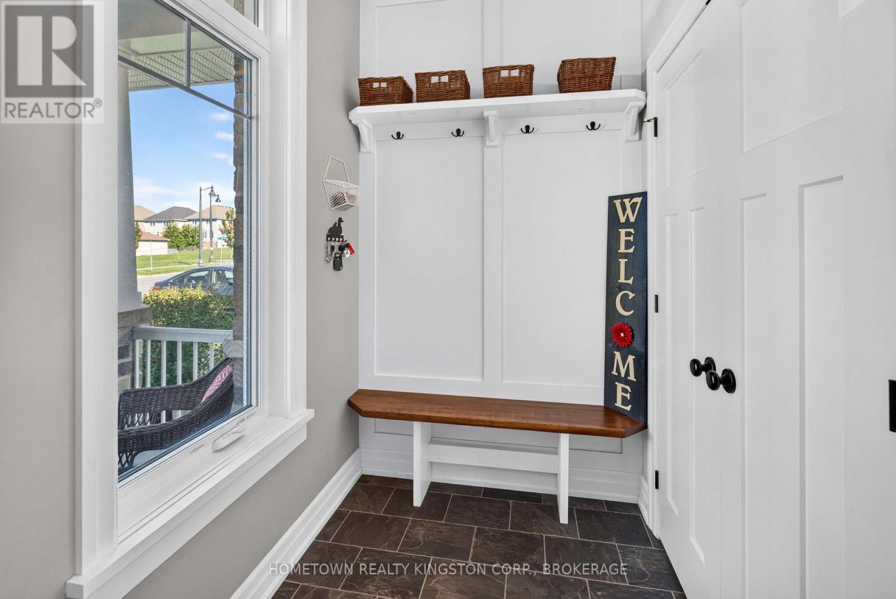
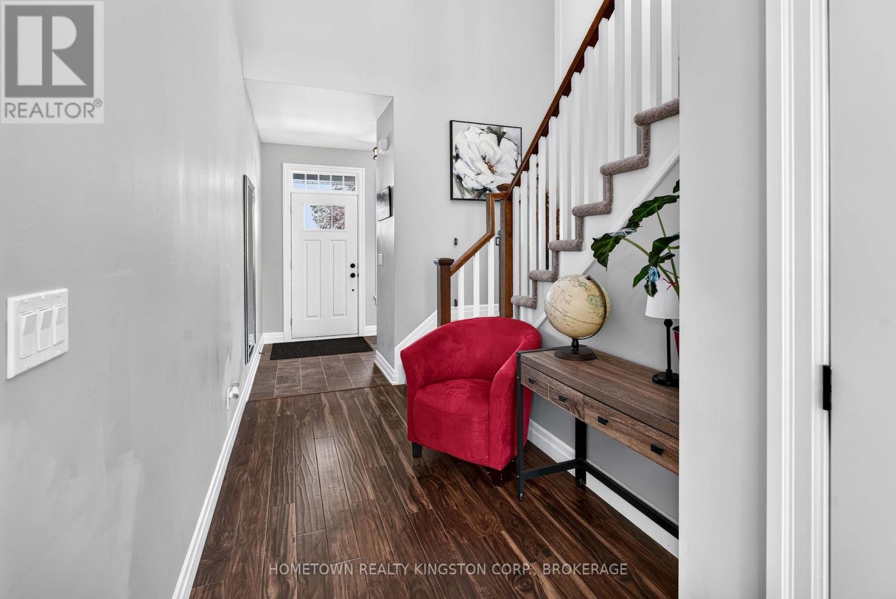
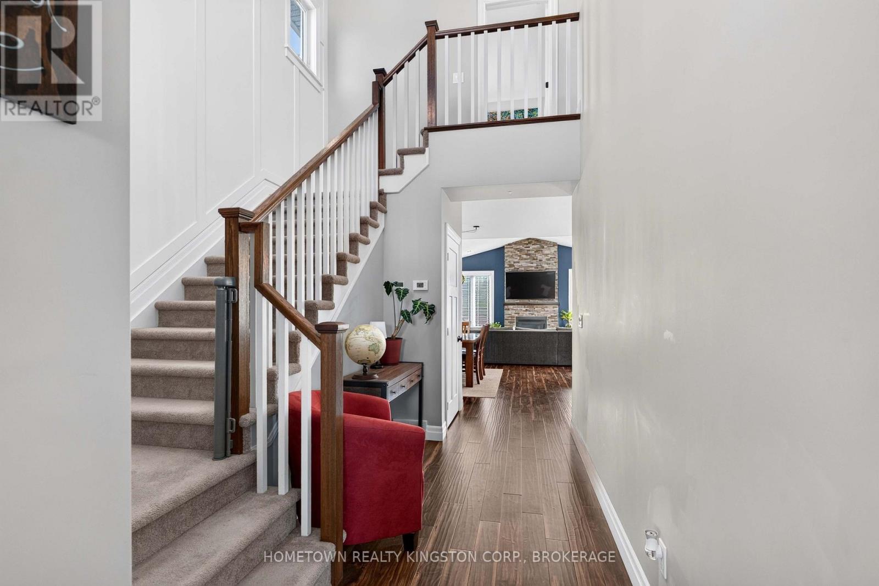
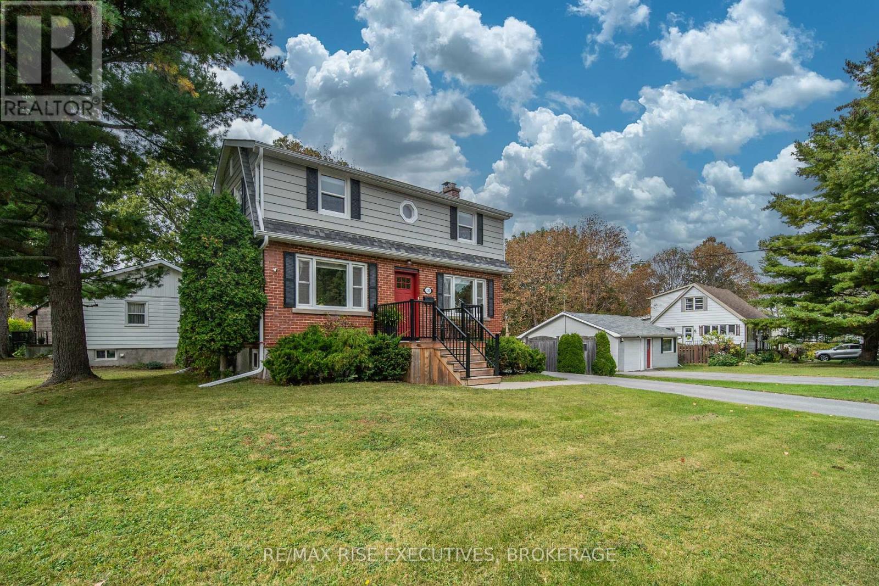
Welcome to this terrific 3-bedroom, 3-bathroom family home, built by Bellefield Custom Homes and ideally located in a desirable part of Woodhaven. Just steps from the park and close to all west-end amenities, this thoughtfully designed home offers a wonderful blend of style, functionality, and comfortable family living. The bright main floor features a spacious open-concept layout with a modern kitchen complete with a generous island and walk-in pantry. The well-appointed mudroom offers excellent organization and convenience, with main-floor laundry, a 2-piece bathroom, and direct access to the 1.5-car garage. The impressive great room is the heart of the home, featuring vaulted ceilings, pot lighting, and a beautiful stone-surround gas fireplace that creates a warm and inviting atmosphere. The adjoining dining area provides an ideal setting for everyday meals or entertaining family and friends. Upstairs, you'll find three comfortable bedrooms, including the inviting primary suite with a walk-in closet, tasteful wainscoting, and a private 3-piece ensuite. The finished lower level provides even more living space, featuring a spacious recreation room with an electric fireplace, pot lighting, and a fun bar area with a built-in mini fridge. A convenient 3-piece bathroom adds versatility, making this level perfect for movie nights, entertaining, or accommodating guests. A fantastic move-in-ready family home offering plenty of space and ready to welcome a new family!
Map data © OpenStreetMap contributors
No open houses are scheduled for this home.
Can't make it? Request a private viewing.
| Kitchen | Main level | 4.75 x 3.28 m |
| Bathroom | Second level | 2.83 x 1.54 m |
| Recreational, Games room | Basement | 7.41 x 6.58 m |
| Bathroom | Basement | 2.64 x 1.63 m |
| Utility room | Basement | 5.33 x 1.76 m |
| Dining room | Main level | 3.91 x 3.22 m |
| Living room | Main level | 5.72 x 4.84 m |
| Laundry room | Main level | 2.07 x 1.53 m |
| Bathroom | Main level | 2.16 x 0.92 m |
| Den | Main level | 5.13 x 1.84 m |
| Bedroom | Second level | 3.2 x 3.08 m |
| Bathroom | Second level | 3.2 x 1.58 m |
| Bedroom | Second level | 4.36 x 3.07 m |
| Primary Bedroom | Second level | 4.71 x 3.78 m |