
 For sale 50
$479,000
2+2 bed2 bath700–1,100 sq ft
22 Westdale Avenue West
14 - Central City East, Kingston
2 months agoMLS® X13631080
SUTTON GROUP-MASTERS REALTY INC., BROKERAGE
1651 Crimson Crescent
Kingston, Ontario K7P0J3
For sale· Added
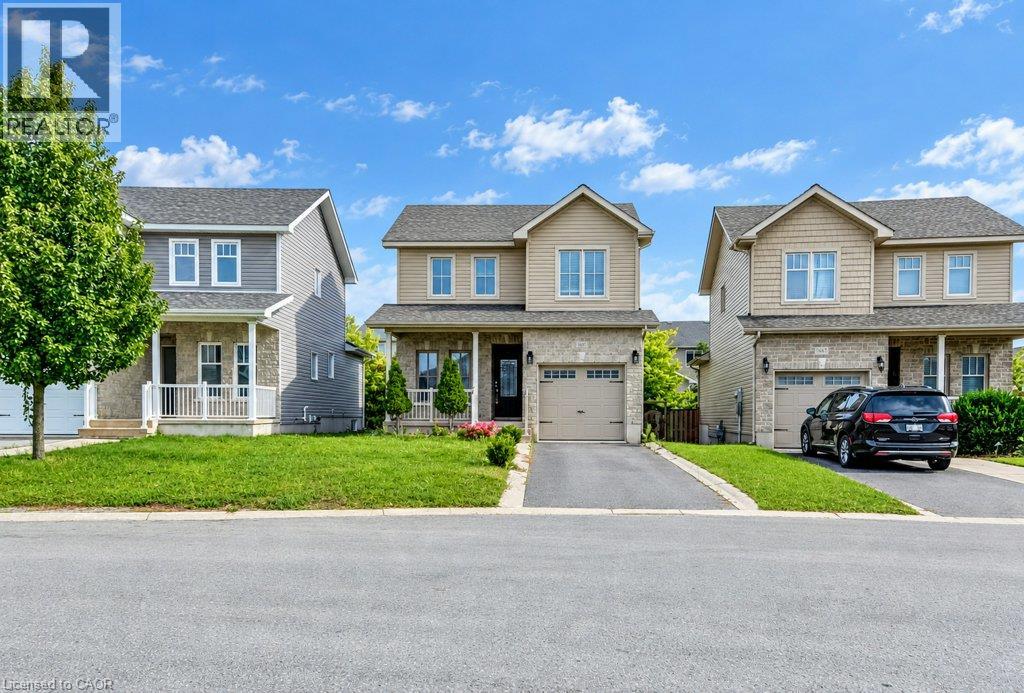
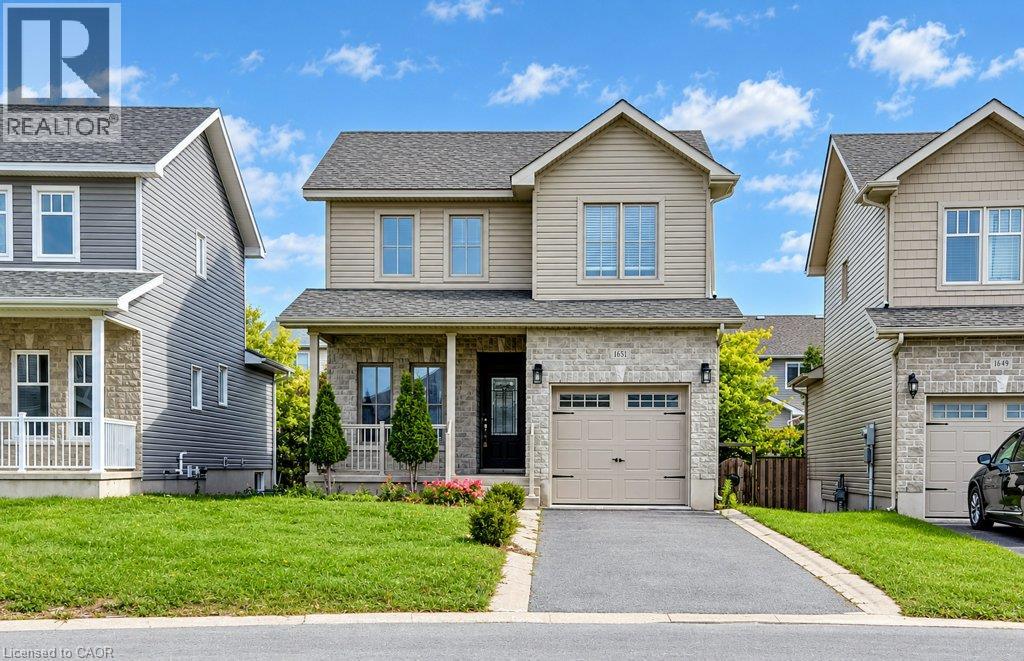
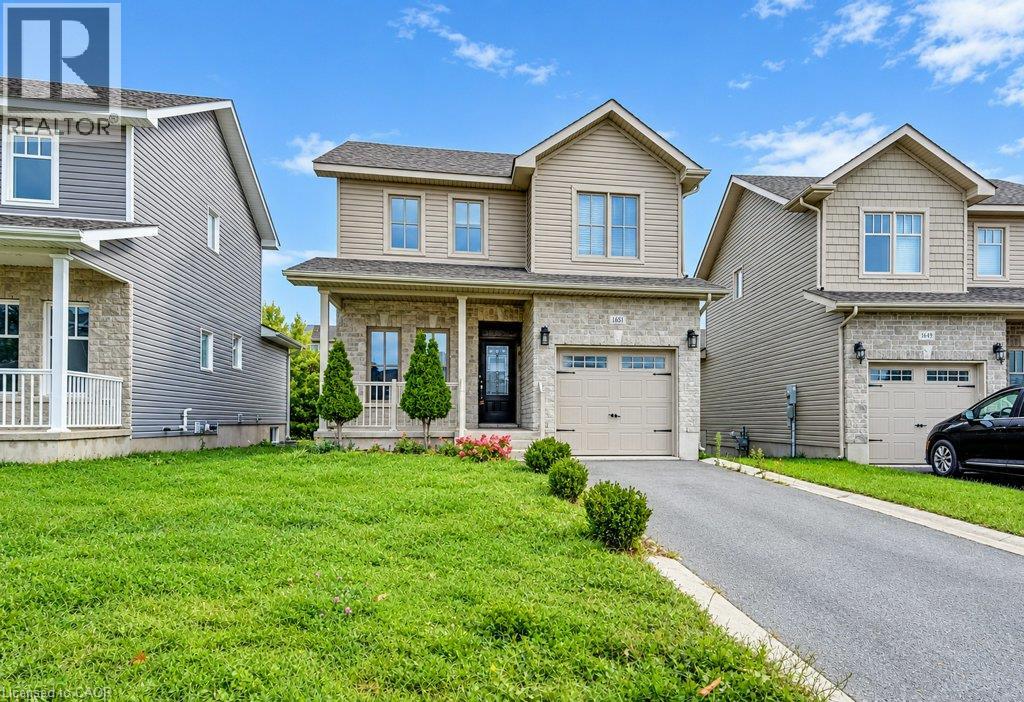
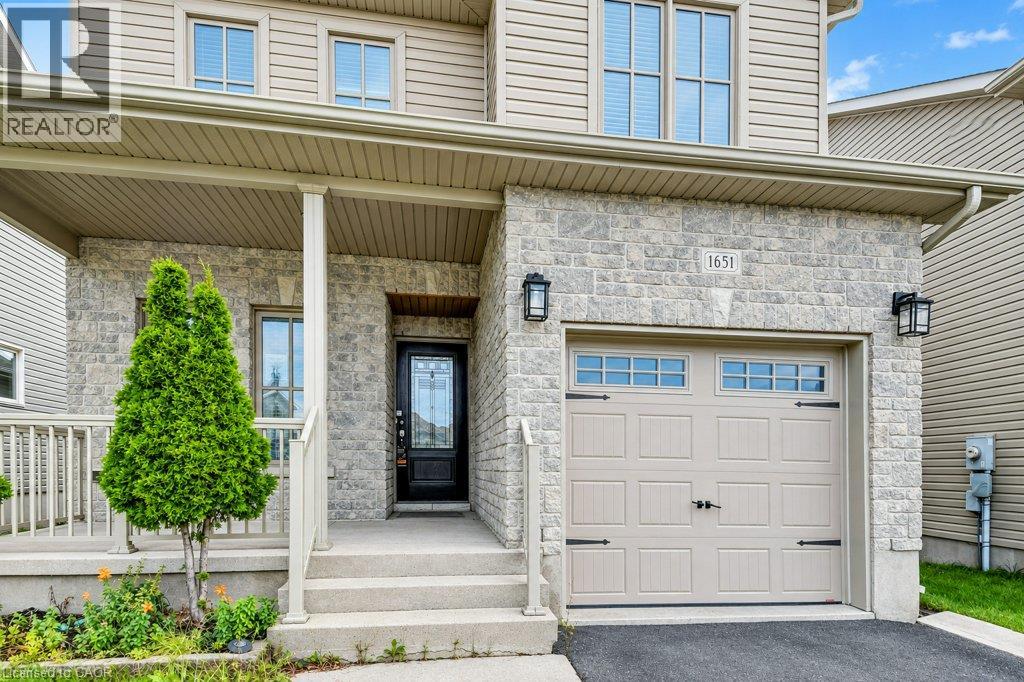
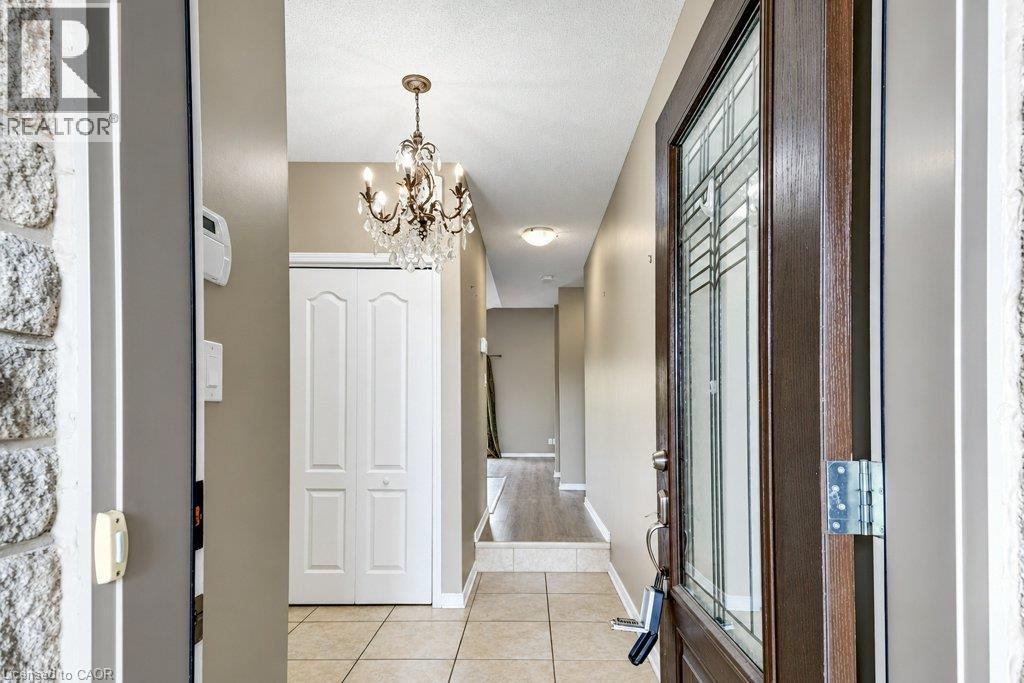
Welcome to this spacious and well-maintained home offering a comfortable layout with 3 bedrooms and 4 bathrooms. The main level features a bright and functional living space, while the finished basement provides valuable additional living space, perfect for a family room or recreation area. The upper level features three well-appointed bedrooms, including a primary bedroom with its own private ensuite bathroom. A second full bathroom conveniently serves the additional bedrooms, making the layout ideal for families or those who appreciate having extra space and privacy. With generous room sizes and a practical layout throughout, this home offers plenty of space for comfortable family living.
Map data © OpenStreetMap contributors
No open houses are scheduled for this home.
Can't make it? Request a private viewing.
| 3pc Bathroom | Basement | — |
| Bedroom | Second level | 11'4'' x 9'9'' |
| Bedroom | Second level | 9'0'' x 10'3'' |
| Primary Bedroom | Second level | 11'2'' x 12'6'' |
| 3pc Bathroom | Second level | — |
| 4pc Bathroom | Second level | — |
| 2pc Bathroom | Main level | — |
| Kitchen | Main level | 11'11'' x 9'0'' |
| Great room | Main level | 10'9'' x 22'7'' |




