
 For sale 50
$499,000
3 bed3 bath1,800–1,999 sq ft
1 Place D'Armes #61
22 - East of Sir John A. Blvd, Kingston
25 days agoMLS® X13802046
CENTURY 21 HERITAGE GROUP LTD., BROKERAGE
166 Ellesmeer Avenue
42 - City Northwest, Kingston, Ontario K7P3H6
For sale· Added
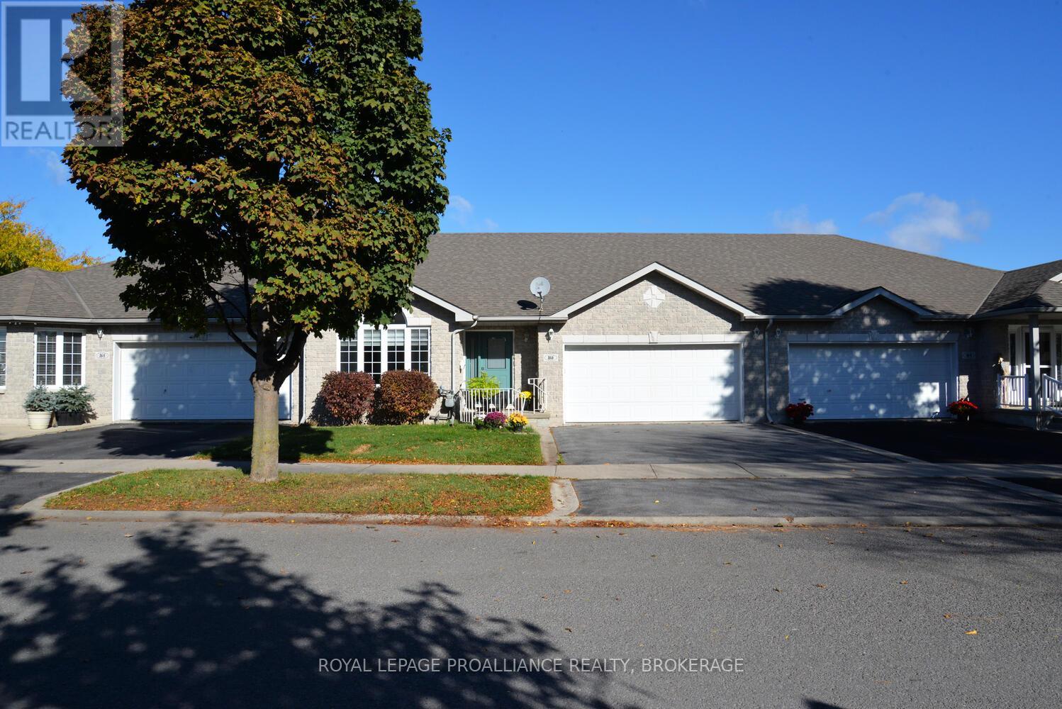
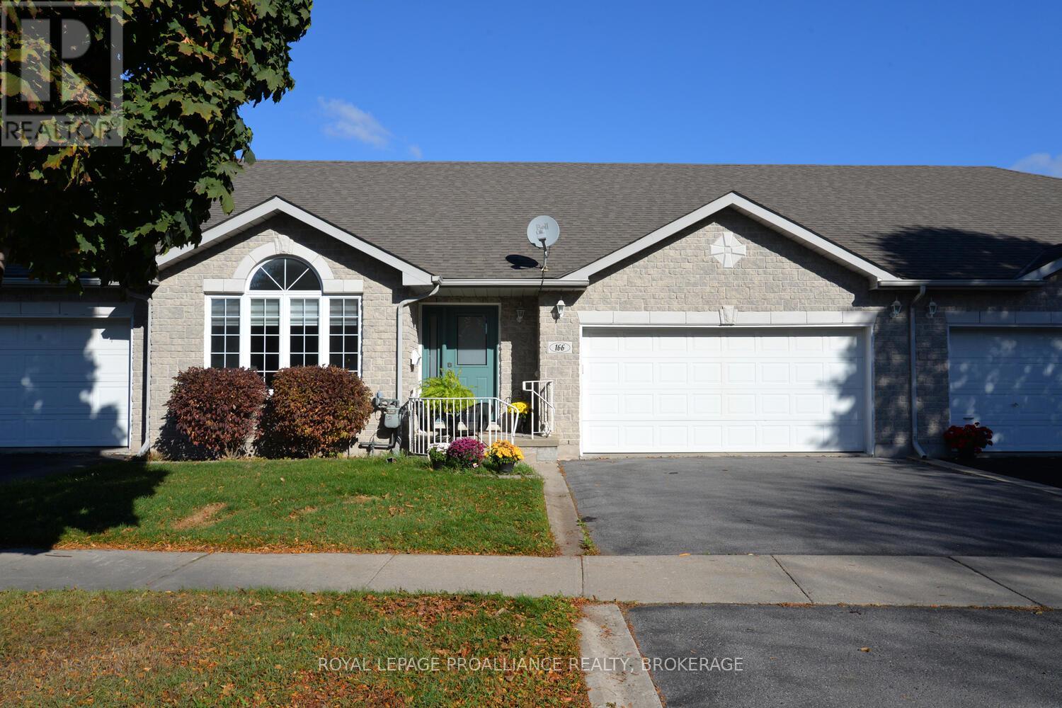
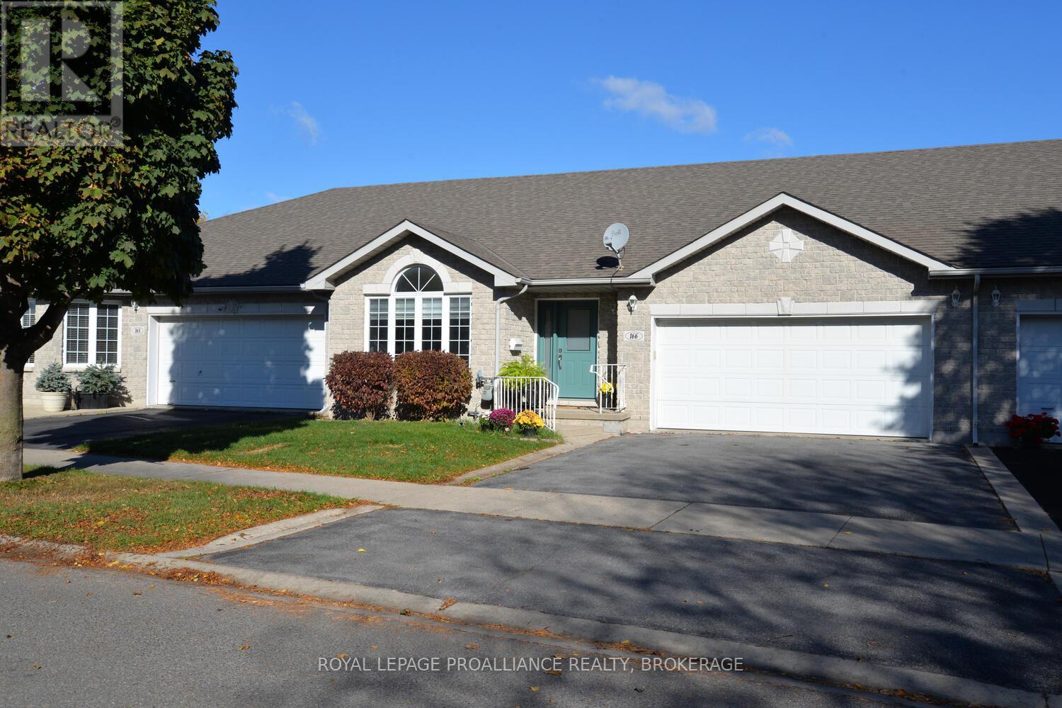
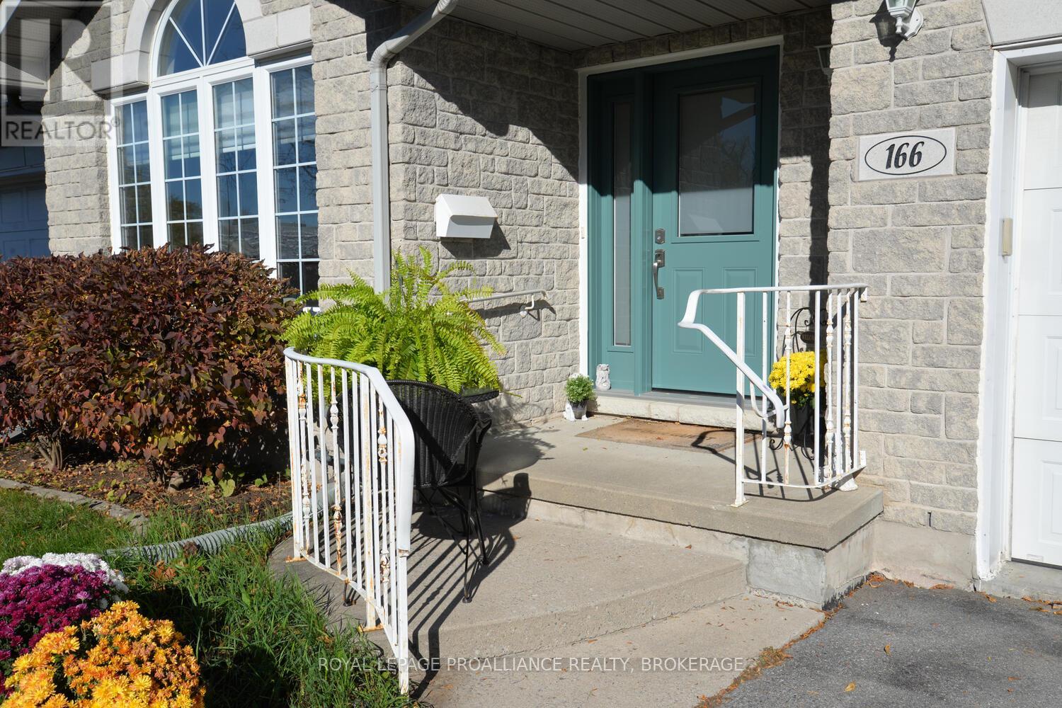
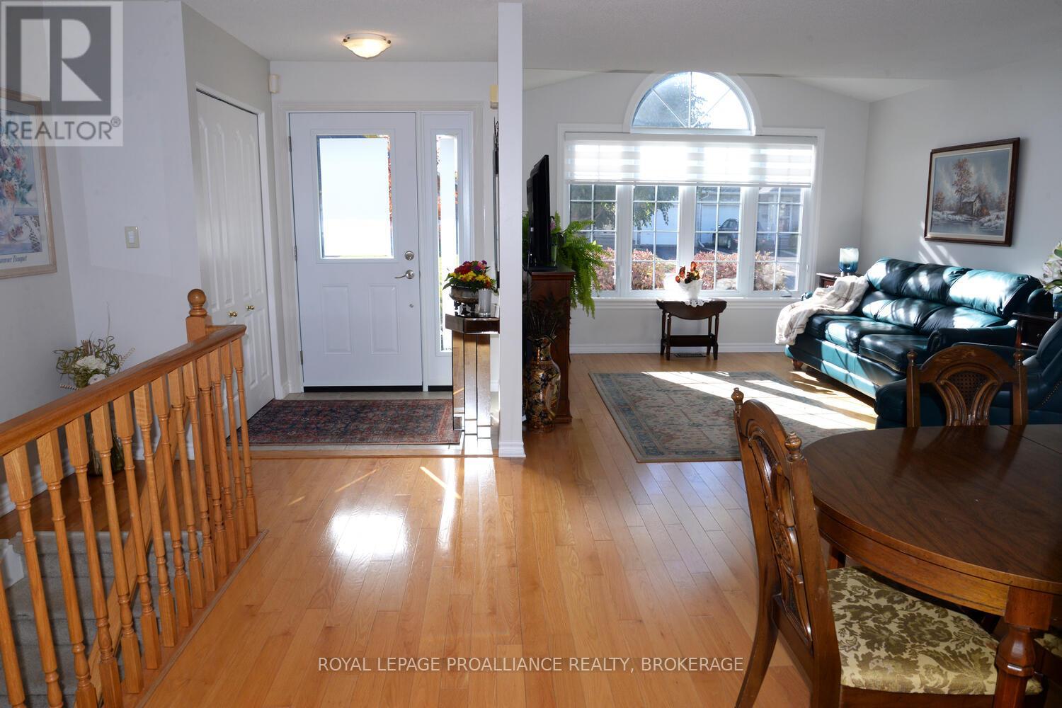
Welcome to Walnut Grove's 166 Ellesmeer! This airy and welcoming two-bedroom home offers 1350 square feet of comfortable living space with access to a clubhouse in a prestigious neighbourhood. Large windows allow for plenty of natural light, making the spacious living and dining areas feel cozy and inviting. The eat-in kitchen features new tile flooring and opens to a generous deck, perfect for entertaining or unwinding. The primary bedroom includes a walk-in closet and a private ensuite, while the second bedroom provides flexibility for guests or a home office. A stunning new front door and a spacious front entrance create a fantastic first impression. The main floor laundry room and bathrooms both have new tile flooring that gives them a modern feel. Savor the convenience and comfort of Walnut Grove living--near facilities, in a welcoming neighbourhood.
Map data © OpenStreetMap contributors
No open houses are scheduled for this home.
Can't make it? Request a private viewing.
| Living room | Main level | 3.5 x 4.7 m |
| Dining room | Main level | 4.7 x 2.3 m |
| Kitchen | Main level | 3.4 x 3.6 m |
| Eating area | Main level | 4.5 x 2.5 m |
| Primary Bedroom | Main level | 3.6 x 4 m |
| Bedroom | Main level | 3.7 x 2.9 m |
| Bathroom | Main level | 2.9 x 2.4 m |
| Bathroom | Main level | 1.6 x 3.2 m |
| Laundry room | Main level | 2.6 x 2.4 m |




