
 For sale 50
$499,000
3 bed3 bath1,800–1,999 sq ft
1 Place D'Armes #61
22 - East of Sir John A. Blvd, Kingston
25 days agoMLS® X13802046
CENTURY 21 HERITAGE GROUP LTD., BROKERAGE
17 Shaw Street
23 - Rideau, Kingston, Ontario K7K4Y5
For sale· Added
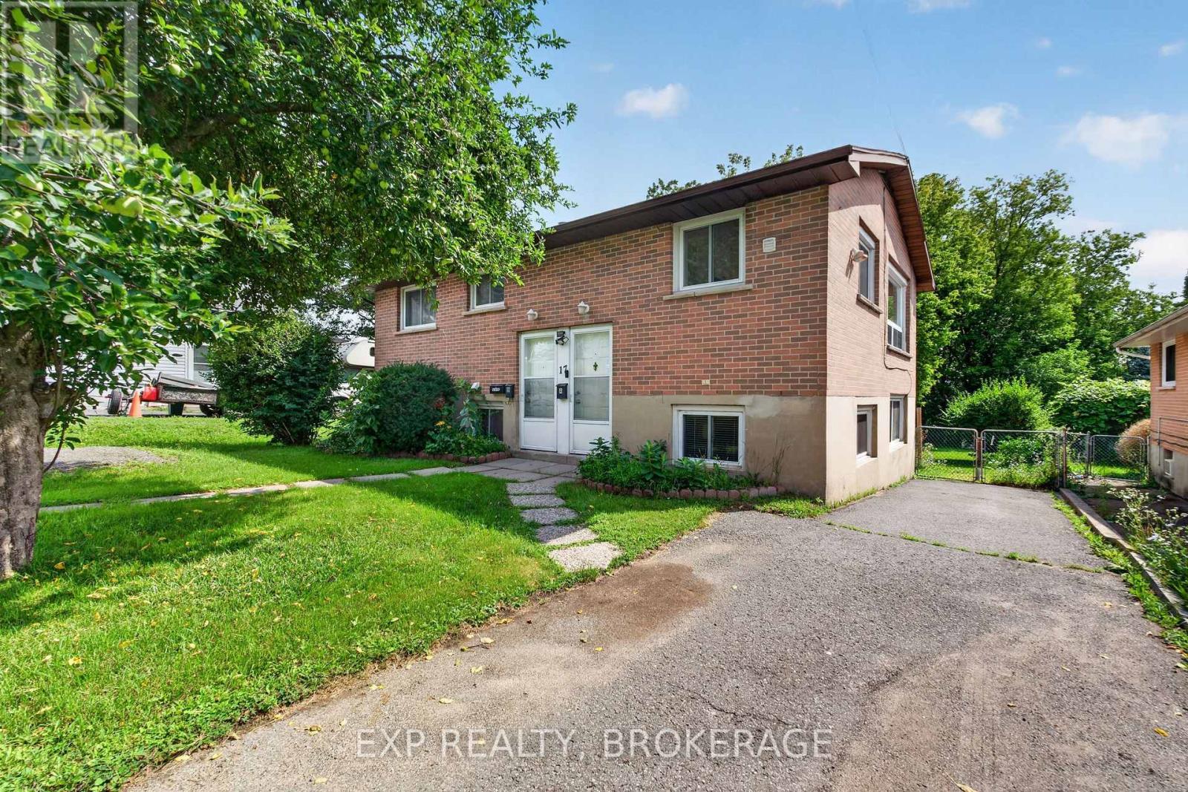
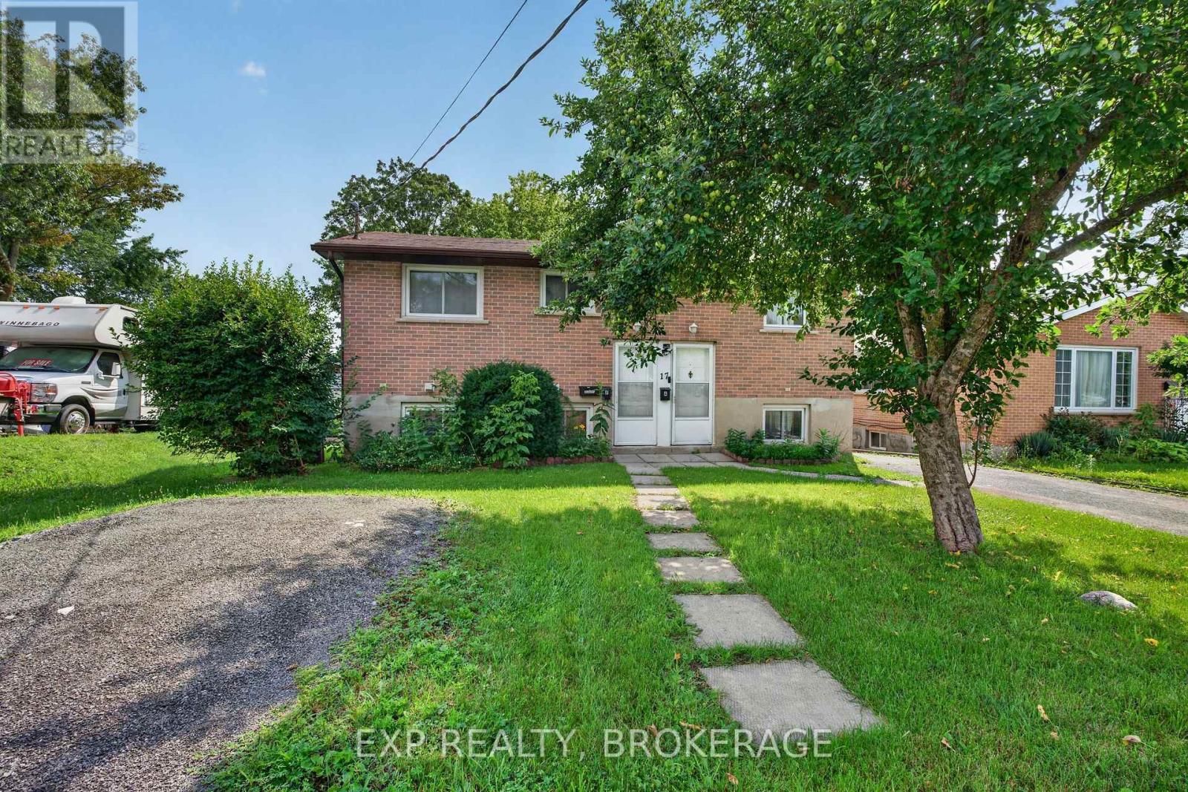
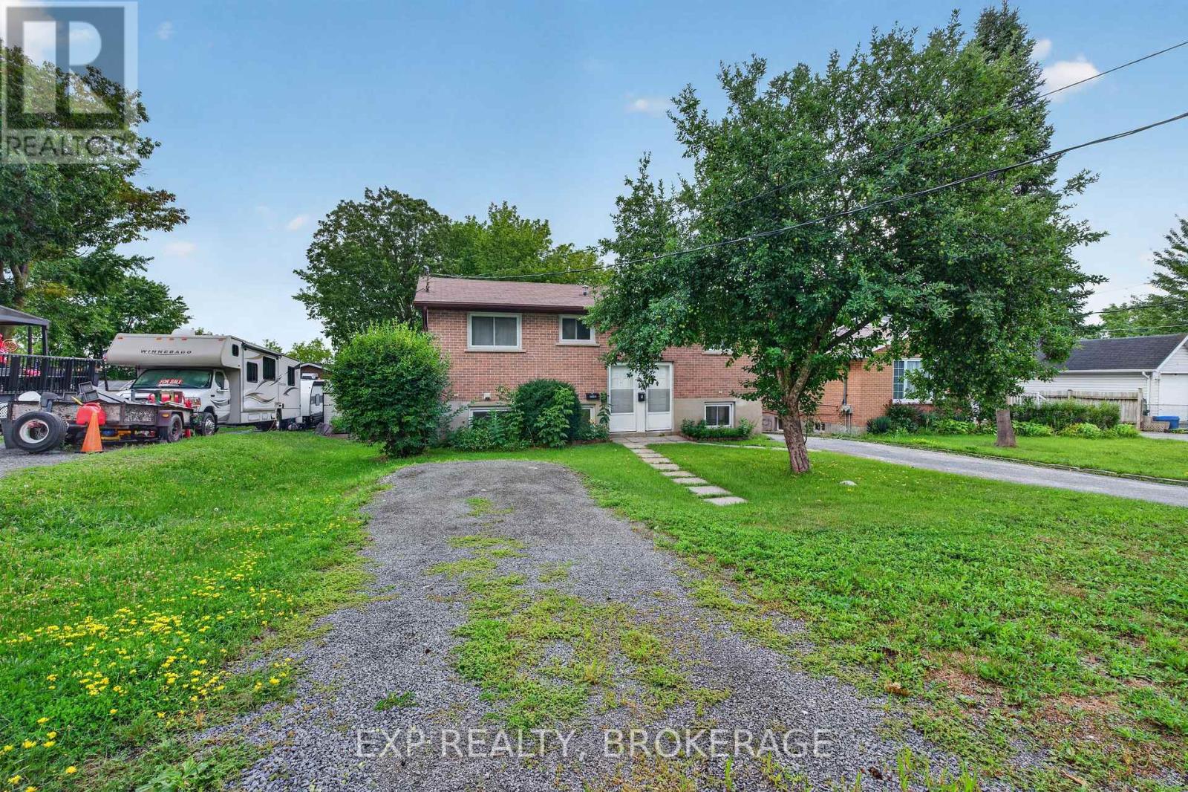
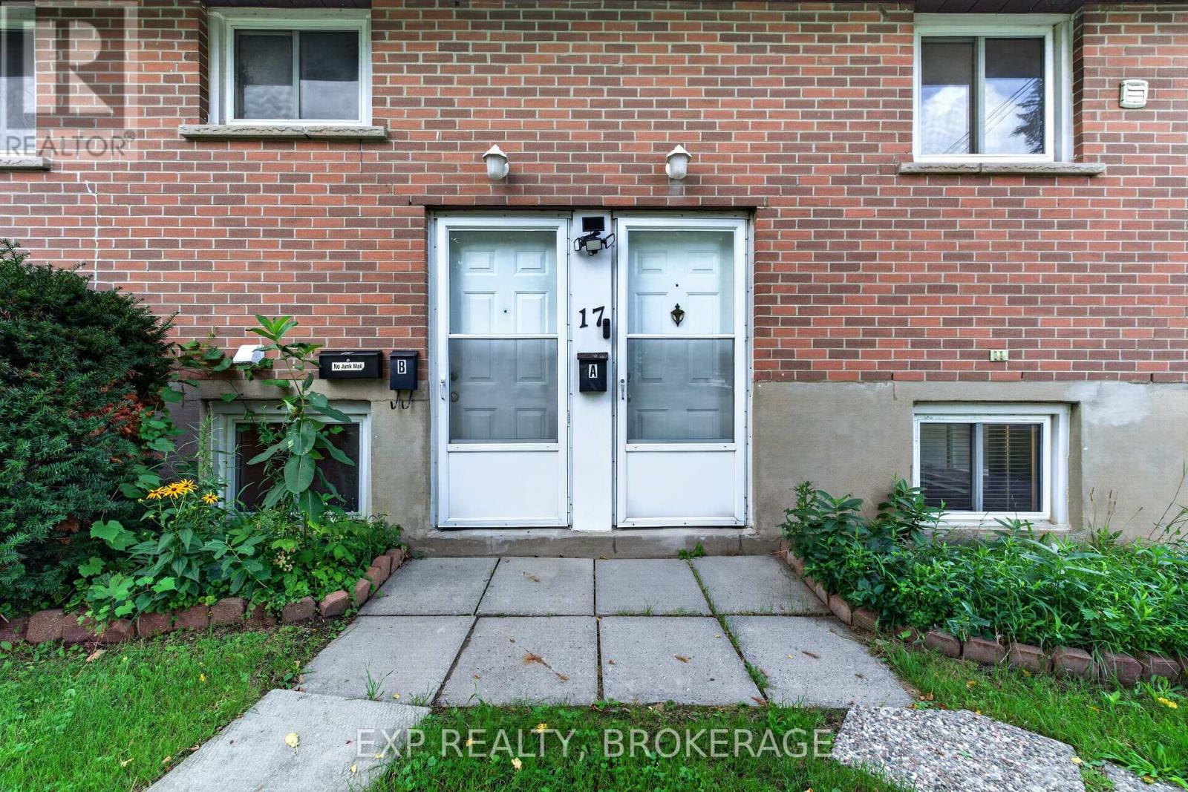
Tired of paying rent!? This fully renovated all-brick duplex is the answer. Featuring 2 bedrooms up, 2 bedrooms down, and separate laundry, utilities, and parking, this home is an ideal investment. Live upstairs with the private deck and collect $1,836+ towards your mortgage from the tenants below. With their open layouts, bright windows, large yard, and quiet neighbours, these units are easy to rent. The lower unit features a rear walk-out. Both units include lots of closet storage space and are just a short walk to public transit or drive to downtown and the 401. Don't miss this great investment opportunity. Call today for your private showing.
Map data © OpenStreetMap contributors
No open houses are scheduled for this home.
Can't make it? Request a private viewing.
| Kitchen | Main level | 3.73 x 2.67 m |
| Bathroom | Basement | 2.12 x 1.51 m |
| Laundry room | Basement | 1.53 x 2.69 m |
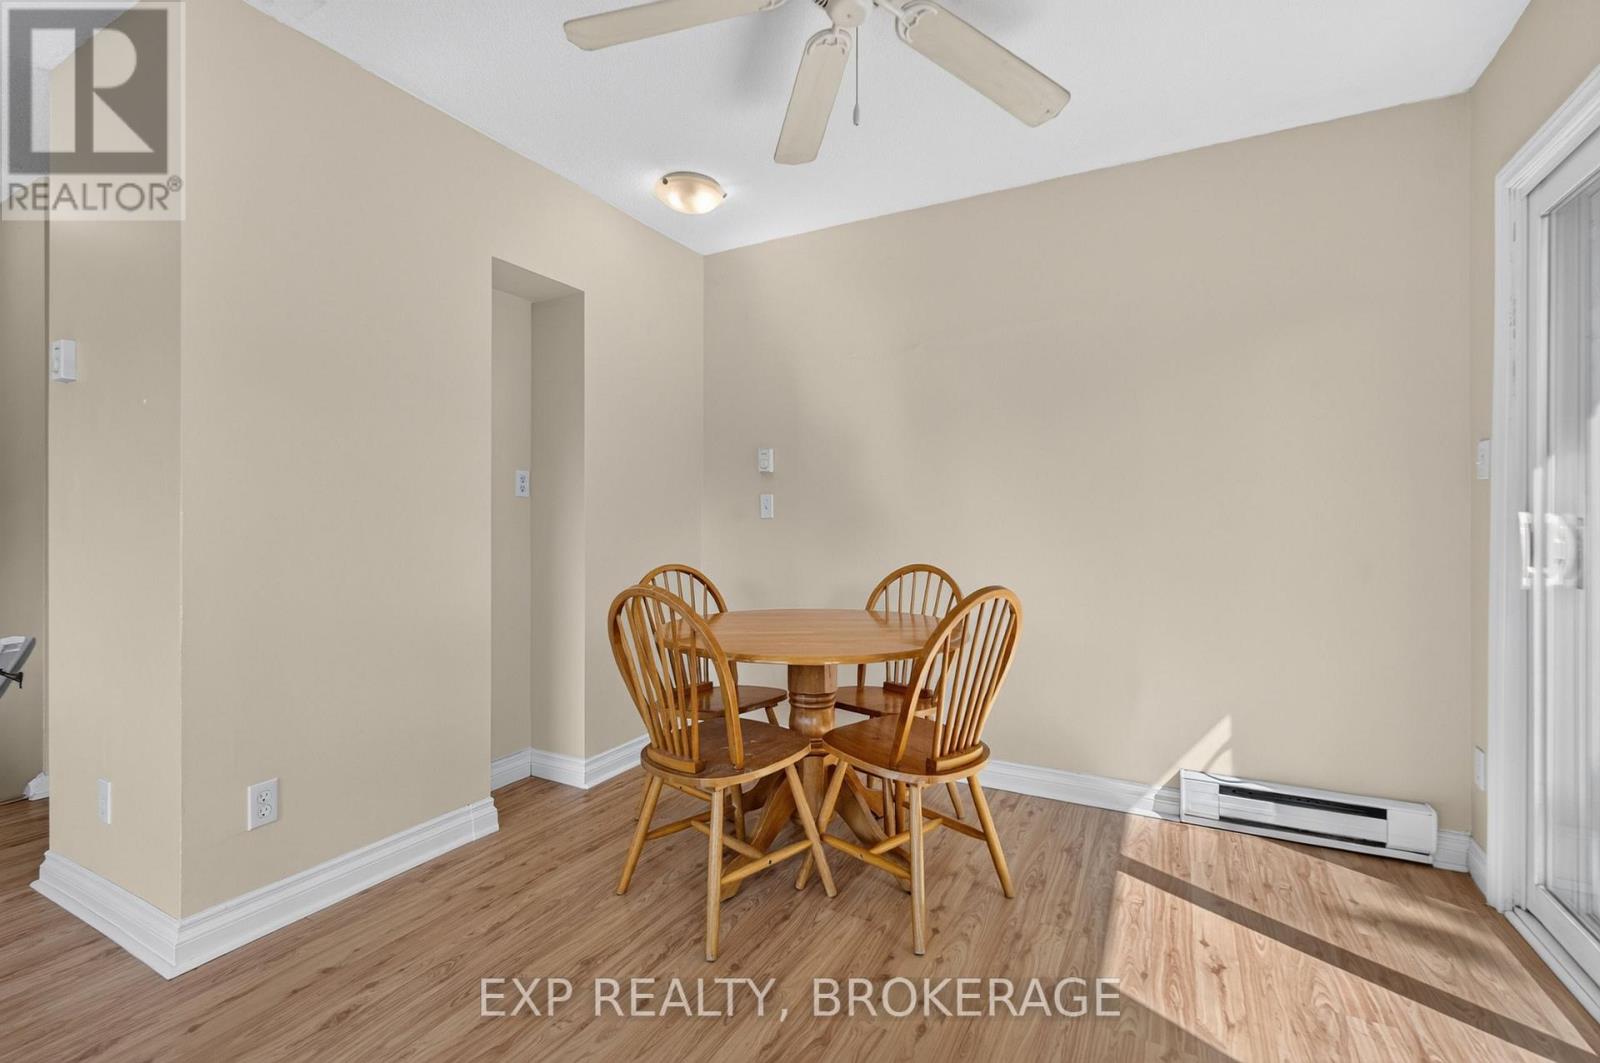
| Dining room | Main level | 2.98 x 2.13 m |
| Living room | Main level | 3.83 x 3.71 m |
| Primary Bedroom | Main level | 3.61 x 3.98 m |
| Bedroom 2 | Main level | 3.25 x 2.92 m |
| Bathroom | Main level | 2.18 x 1.52 m |
| Kitchen | Basement | 3.19 x 2.62 m |
| Living room | Basement | 3.63 x 3.66 m |
| Primary Bedroom | Basement | 3.62 x 2.85 m |
| Bedroom 2 | Basement | 2.9 x 3.07 m |




