 For sale 50
$629,900
3 bed3 bath1,500–2,000 sq ft
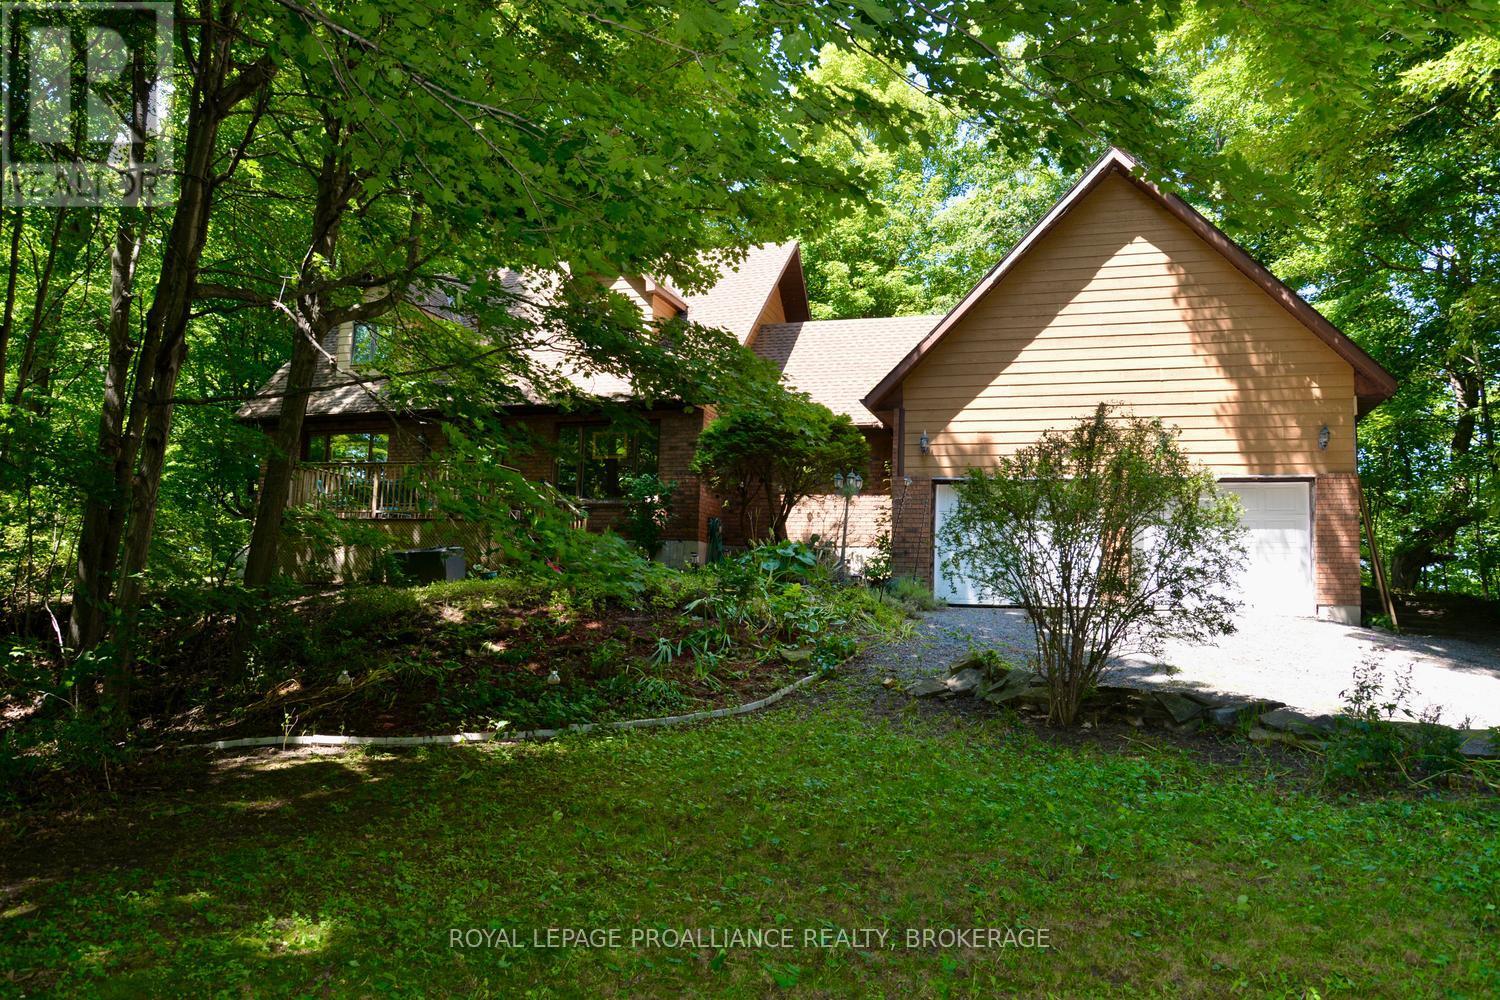
1852 Macalpine Road
44 - City North of 401, Kingston
20 days agoMLS® X13817446
ROYAL LEPAGE PROALLIANCE REALTY, BROKERAGE
185 Ontario Street #608
14 - Central City East, Kingston, Ontario K7L2Y7
For sale· Added
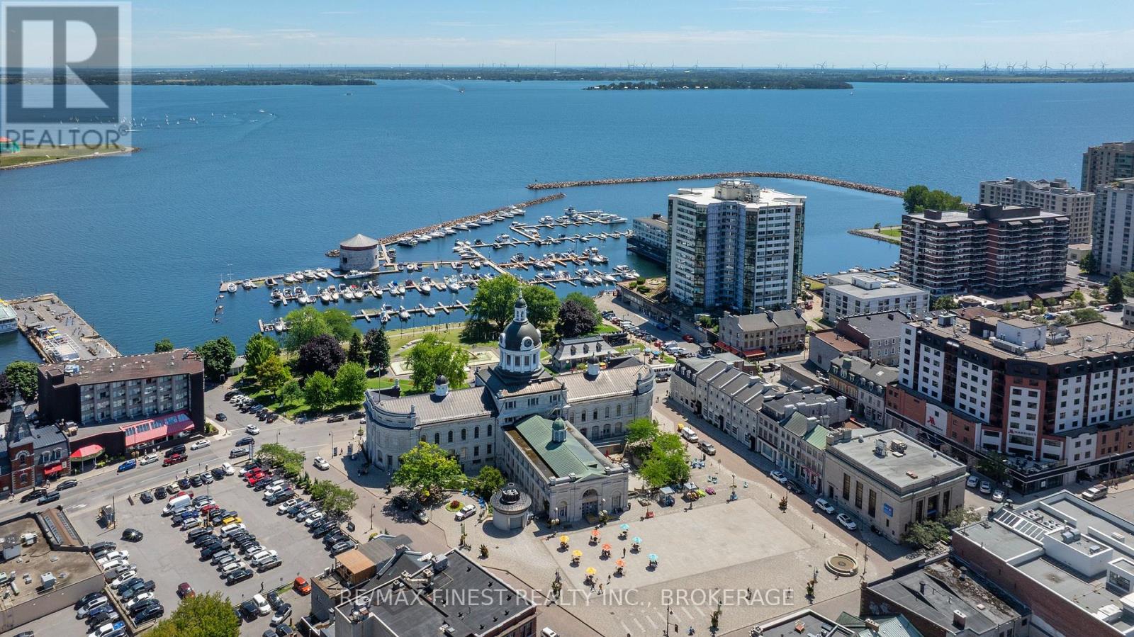
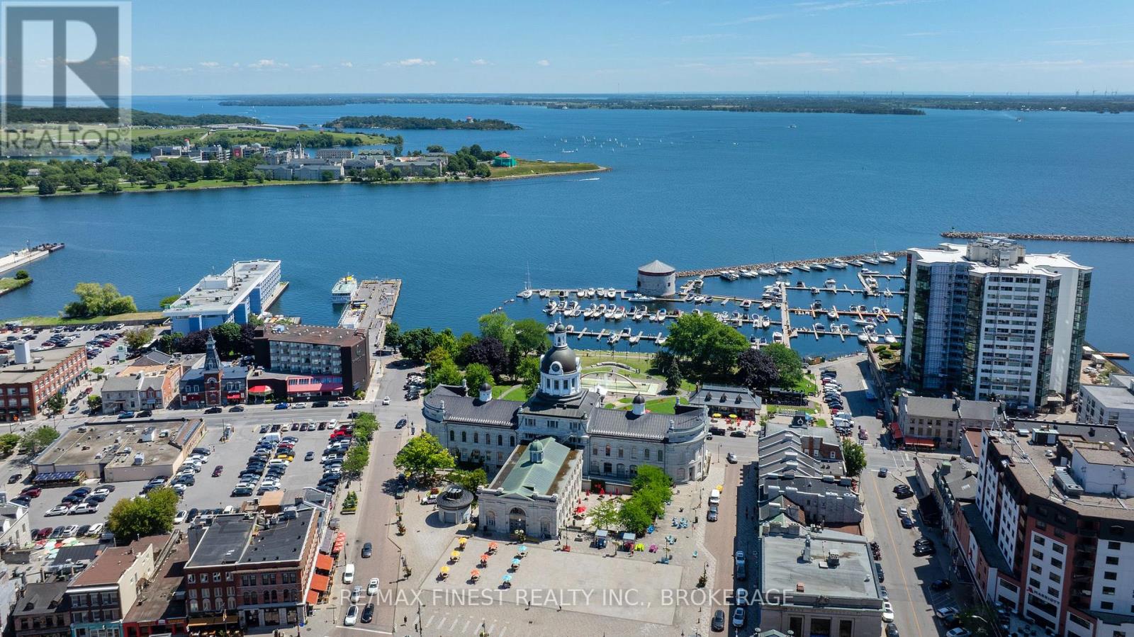
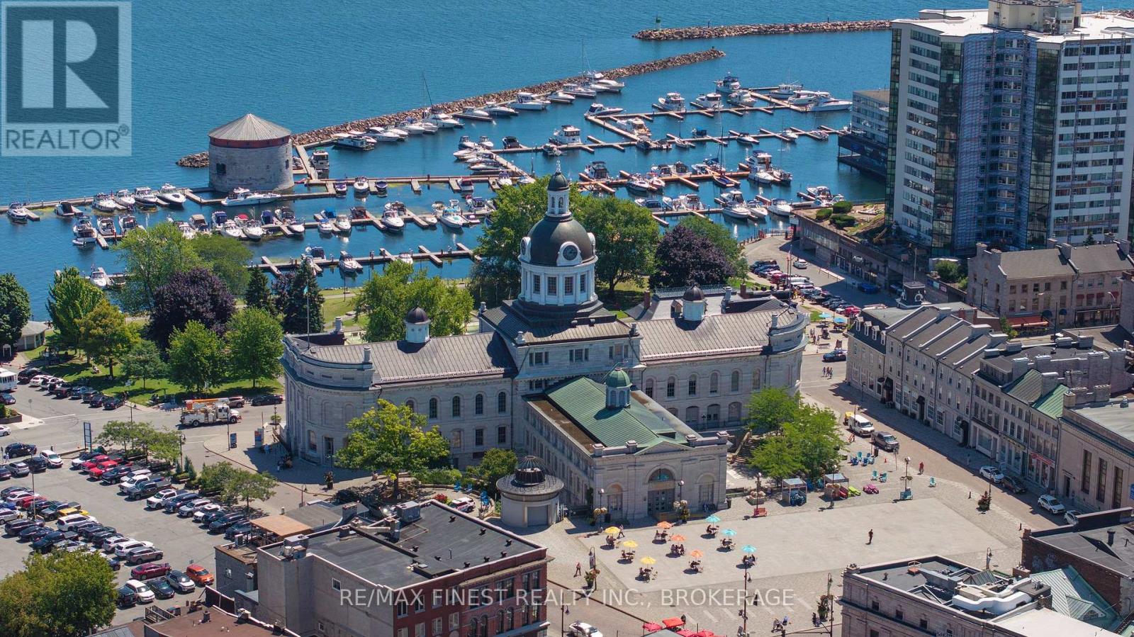
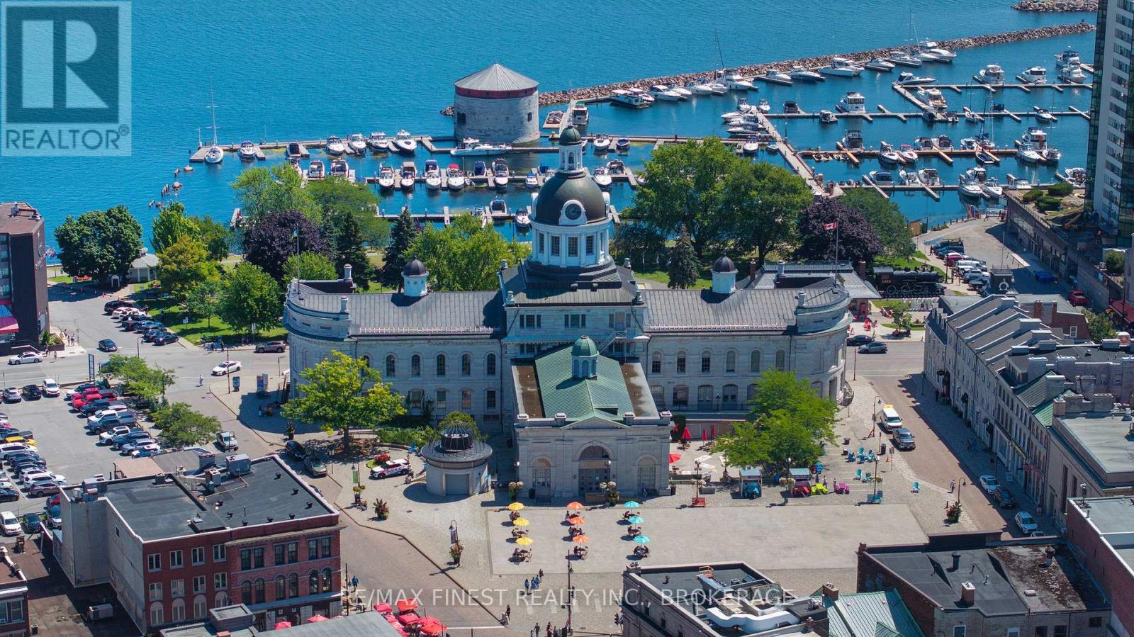
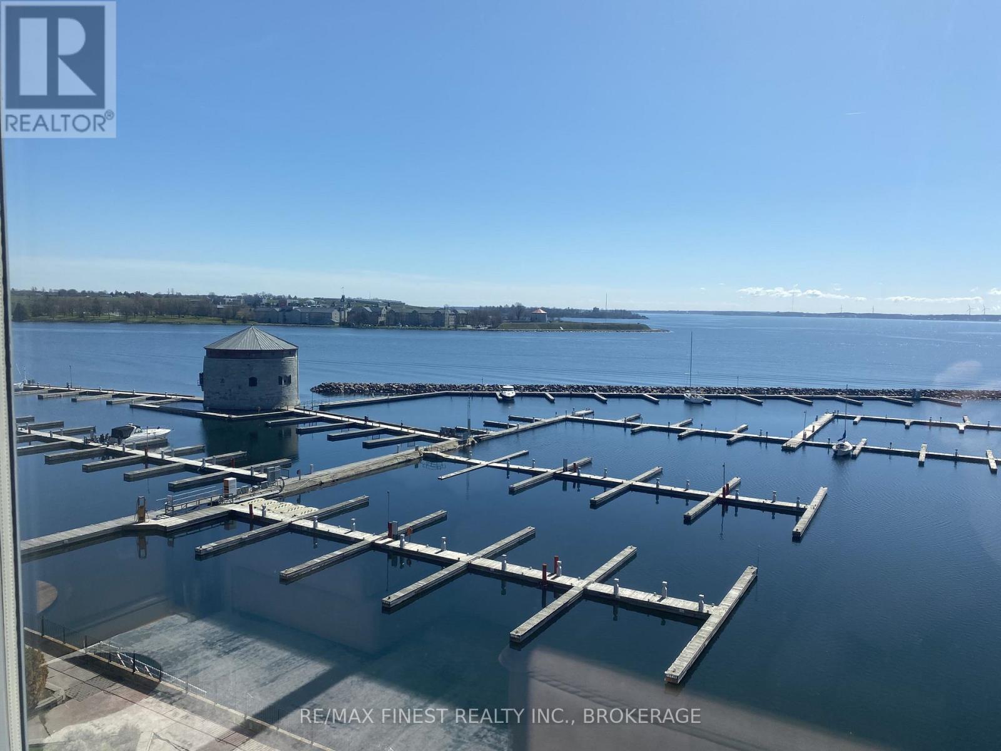
Wake up to breathtaking sunrise views over Lake Ontario from this rarely offered waterfront condo in Kingston's prestigious Harbour Place. Located in the heart of downtown, this spacious 2-bedroom plus den residence offers over 1,600 sq. ft. of bright, comfortable living space with panoramic water views and an exceptional walkable lifestyle. Expansive windows fill the home with natural light while showcasing stunning waterfront scenery from multiple rooms. The thoughtfully designed layout features generous principal rooms, separate living and dining areas, a flexible den ideal for a home office or reading space, and a unique waterfront sitting room perfect for relaxing and watching the boats pass by.The spacious primary suite offers excellent closet space and a private ensuite, while the second bedroom and additional full bathroom provide comfort for guests or family. The functional kitchen includes ample cabinetry and workspace, making everyday living and entertaining easy. Harbour Place is known for its impressive amenities including indoor pool, fitness centre, sauna, racquetball court, golf practice area, party room, library, waterfront patio, and beautifully maintained common spaces. Underground parking, elevator access, and low-maintenance living add to the convenience. Step outside and enjoy downtown Kingston at your doorstep with easy access to restaurants, cafés, shops, Confederation Basin, waterfront trails, and market events. Offering the perfect balance of comfort, convenience, and waterfront living, this condo is ideal for downsizers, professionals, retirees, or anyone seeking an exceptional lifestyle in one of Kingston's most sought-after waterfront communities.
Map data © OpenStreetMap contributors
No open houses are scheduled for this home.
Can't make it? Request a private viewing.
| Sep 16, 2026 | $835,000 | ▼ $5,000 |
| Sep 16, 2026 | $840,000 | First recorded price |
Price changes since Sep 16, 2026.
| Laundry room | Main level | 2.4 x 1.62 m |
| Other | Main level | 1.4 x 1.6 m |
| Kitchen | Main level | 2.43 x 4.72 m |
| Dining room | Main level | 4.8 x 2.33 m |
| Sitting room | Main level | 3.38 x 3.42 m |
| Family room | Main level | 5.94 x 3.51 m |
| Primary Bedroom | Main level | 5.04 x 3.63 m |
| Bathroom | Main level | 3.42 x 1.5 m |
| Bedroom 2 | Main level | 3.02 x 4.62 m |
| Den | Main level | 5.3 x 5.8 m |
| Bathroom | Main level | 2.57 x 3.17 m |