 For sale 50
$629,900
3 bed2 bath1,100–1,500 sq ft
5 Westmoreland Road
25 - West of Sir John A. Blvd, Kingston
12 days agoMLS® X13849422
ROYAL LEPAGE PROALLIANCE REALTY, BROKERAGE
187 Willingdon Avenue
14 - Central City East, Kingston, Ontario K7L4H9
For sale· Added
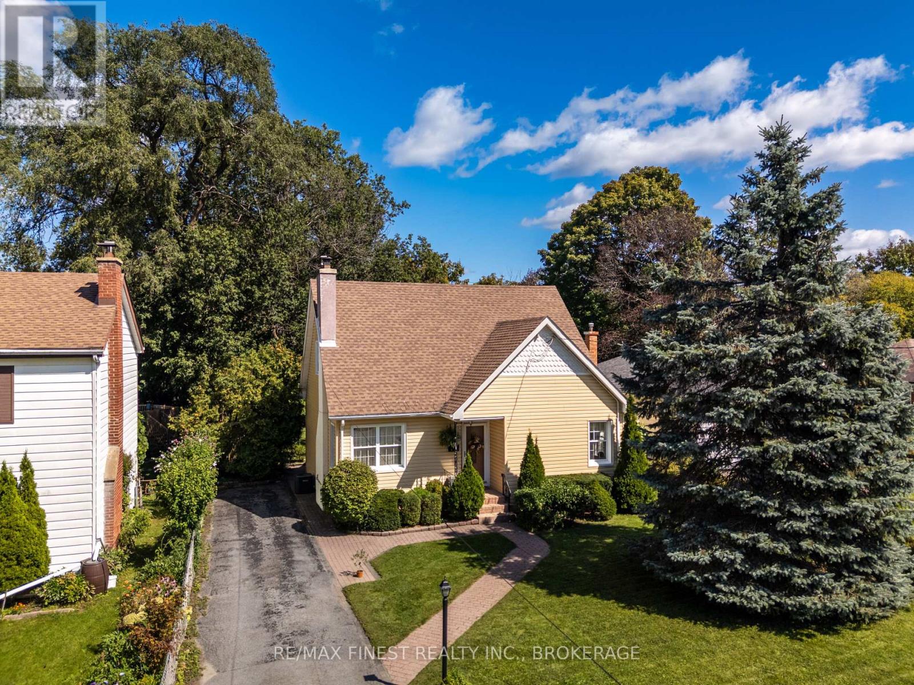
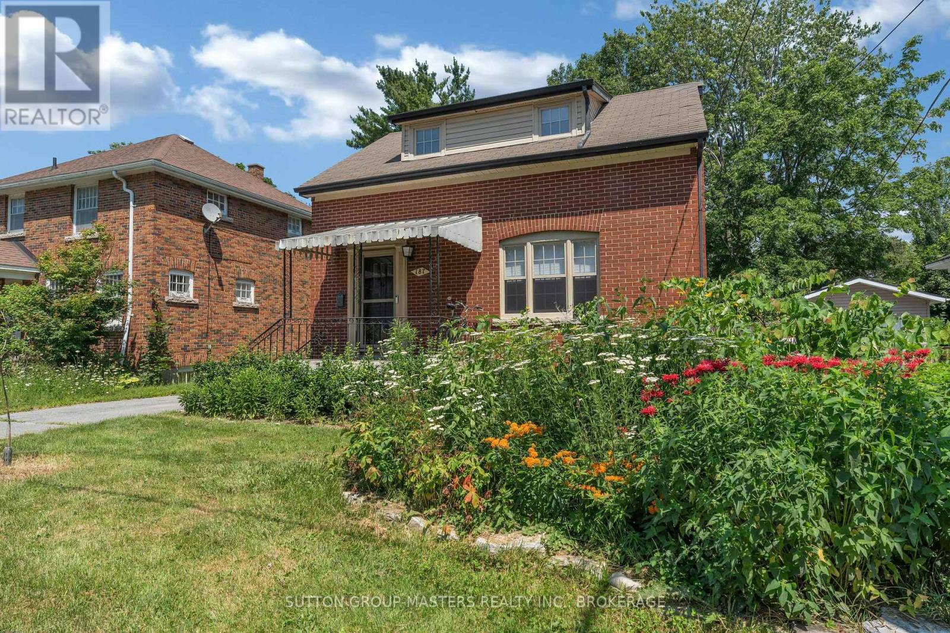
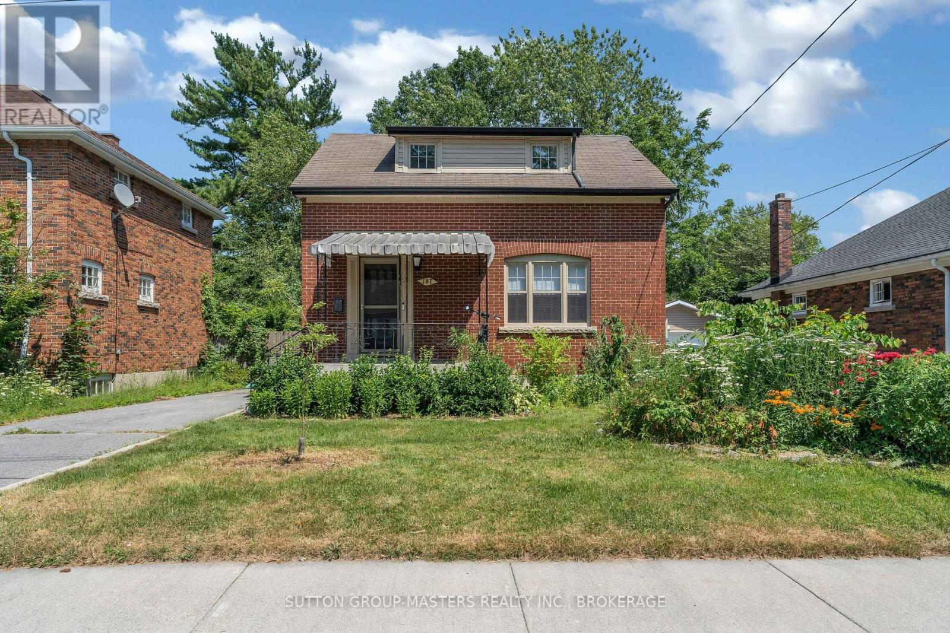
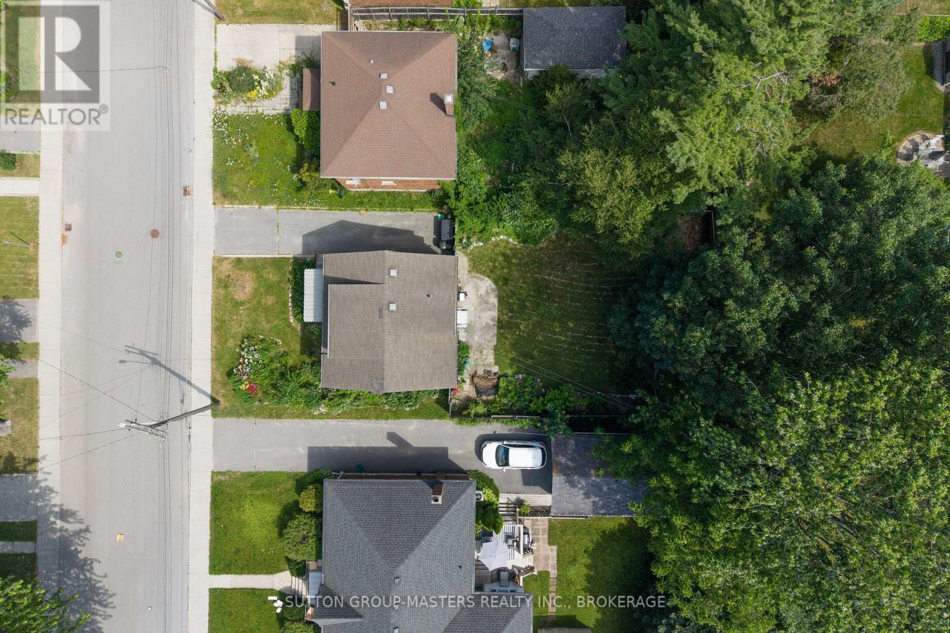
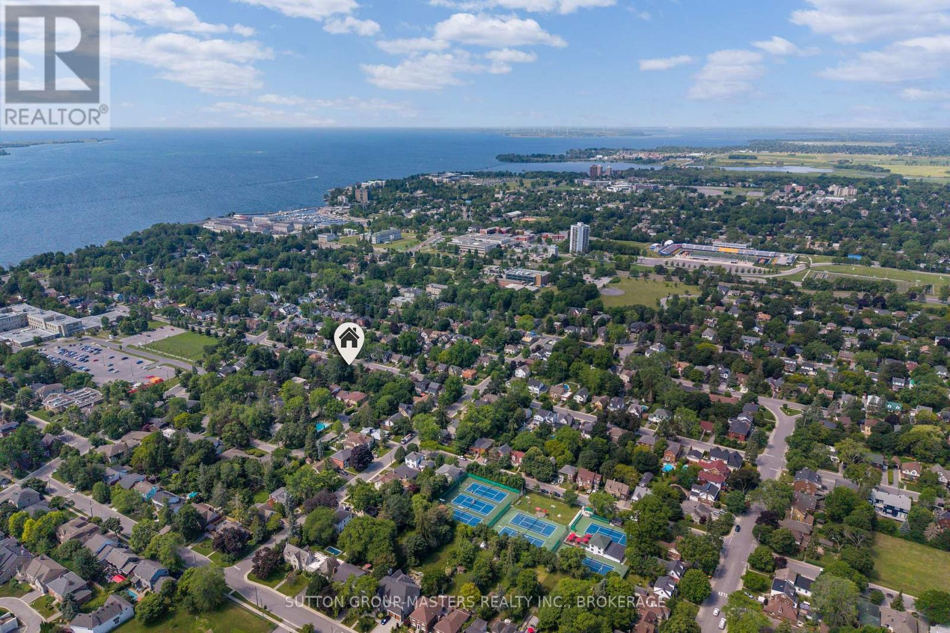
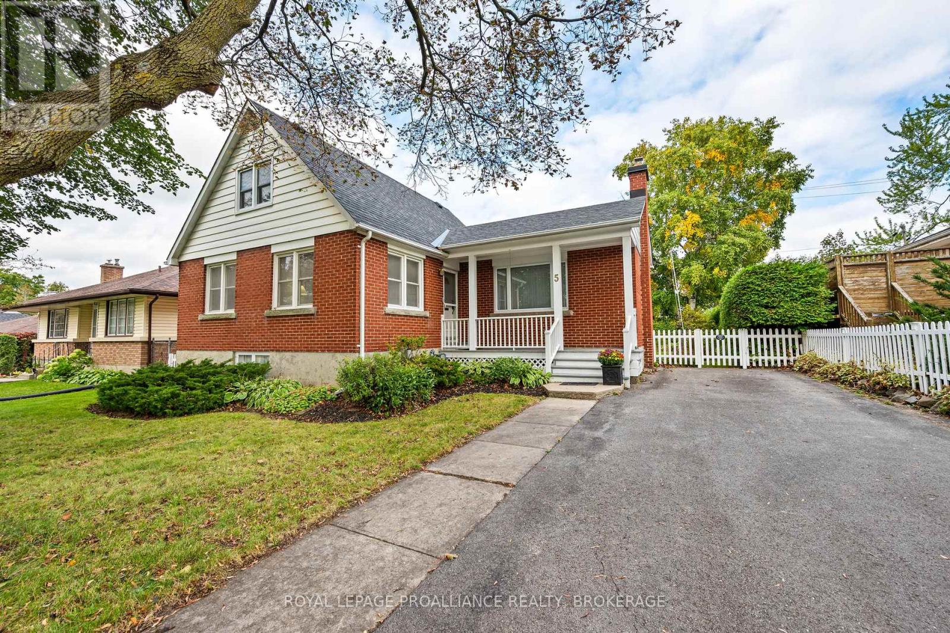
Location is one thing. Lifestyle is another. At 187 Willingdon Avenue, you don't have to choose. Set in one of Kingston's most established and walkable neighbourhoods, Queen's University, Kingston General Hospital, downtown shops, cafes, restaurants, the waterfront, and parks are all just moments from your door. Built in 1944, this charming 11/2 storey home strikes a beautiful balance between character and thoughtful updates. The bright, updated kitchen offers generous counter space and opens naturally into the dining room and main living area, creating a home that's equally suited to everyday living and effortless entertaining. With two bedrooms plus a versatile third bedroom or home office and two full bathrooms, the layout offers flexibility for professionals, young families, downsizers, or anyone looking to enjoy an exceptional central Kingston location. It's not just the walkability or the beautiful neighbourhood that make this home special, it's how effortlessly it fits into everyday life. A morning coffee in the backyard, a bike ride along the waterfront, dinner at your favourite downtown restaurant, and home again before sunset. This is Kingston living at its best.
Map data © OpenStreetMap contributors
No open houses are scheduled for this home.
Can't make it? Request a private viewing.
| Kitchen | Main level | 5.68 x 2.7 m |
| Living room | Main level | 3.65 x 4.61 m |
| Dining room | Main level | 0.37 x 3.14 m |
| Bathroom | Second level | 2.1 x 2.81 m |
| Bedroom | Second level | 3.82 x 3.72 m |
| Primary Bedroom | Second level | 3.29 x 5.66 m |
| Utility room | Basement | 4.97 x 3.09 m |
| Bedroom | Basement | 4.11 x 5.46 m |
| Bathroom | Basement | 2.52 x 1.8 m |
| Utility room | Basement | 1.82 x 1.38 m |